

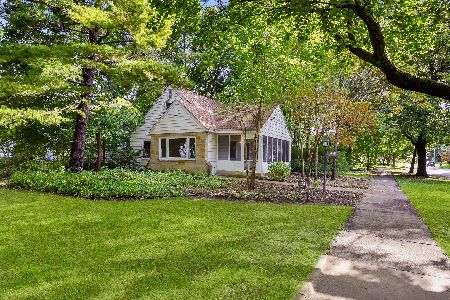
1205 Sundown Drive, Aurora, Illinois 60506
Sorry, we are updating photos, please update this page in 15 minutes
$134,900
|
Sold
|
|
| Status: | Closed |
| Sqft: | 1,344 |
| Cost/Sqft: | $107 |
| Beds: | 3 |
| Baths: | 2 |
| Year Built: | 1957 |
| Property Taxes: | $2,994 |
| Days On Market: | 5153 |
| Lot Size: | 0,42 |
Description
"Mrs. Clean" lives here! Beautiful Low Maintenance Ranch with Full Finished Basement! 2 Fireplaces! 2 Kitchens! 2+ Car Attached Garage and 1+ Car Detached Garage/Workshop; .4 acre lot with fenced backyard! Kitchen with attached Eating Area! Spacious Rooms! Hardwood Floors! 3rd bedroom presently being used as Dining Room/Den! Very comfortable home! Low Township Taxes with all the city conveniences!
Property Specifics
| Single Family | |
| — | |
| Ranch | |
| 1957 | |
| Full | |
| Vinyl Siding | |
| Asphalt | |
| — | |
| No | |
| 0.42 |
| Kane | |
| — | |
| 0 / Not Applicable | |
| None | |
| Private Well | |
| Public Sewer | |
| Central Air | |
| Natural Gas, Steam | |
| 08170865 | |
| 1529251026 |
Nearby Schools
| NAME: | DISTRICT: | DISTANCE: | |
|---|---|---|---|
|
Grade School
Freeman Elementary School |
129 | — | |
|
Middle School
Washington Middle School |
129 | Not in DB | |
|
High School
West Aurora High School |
129 | Not in DB | |
Property History
| DATE: | EVENT: | PRICE: | SOURCE: |
|---|---|---|---|
| 21 Nov, 2012 | Sold | $134,900 | MRED MLS |
| 10 Oct, 2012 | Under contract | $143,900 | MRED MLS |
| 1 Oct, 2012 | Listed for sale | $143,900 | MRED MLS |
| 10 Aug, 2020 | Sold | $237,000 | MRED MLS |
| 17 Jul, 2020 | Under contract | $250,000 | MRED MLS |
| 20 Jun, 2020 | Listed for sale | $250,000 | MRED MLS |
| 21 Jul, 2026 | Sold | $350,000 | MRED MLS |
| 26 May, 2026 | Under contract | $350,000 | MRED MLS |
| 25 May, 2026 | Listed for sale | $350,000 | MRED MLS |
Sorry, we are updating photos, please update this page in 15 minutes
Room Specifics
All Bedroom Info:
Total Bedrooms: 3
Bedrooms Above Ground: 3
Bedrooms Below Ground: 0
Total Bedrooms: 3
Bedrooms Above Ground: 3
Bedrooms Below Ground: 0
Second Bedroom Info:
Dimensions: —
Location: —Dimensions: —
Floor Type: Hardwood
Third Bedroom Info:
Dimensions: —
Location: —Dimensions: —
Floor Type: Carpet
Bathroom Info:
Full Bathrooms: 2
Partial Bathrooms: 0Full Bathrooms: 2
Bathroom Amenities: —
Bathroom in Basement: 1
Kitchen Info:
Dimensions: —
Location: —Dimensions: —
Floor Type: Vinyl
Features: Eating Area-Table Space, Pantry-Closet
Living Room Info:
Dimensions: —
Location: —Dimensions: —
Floor Type: Carpet
Family Room Info:
Dimensions: —
Location: —Dimensions: —
Floor Type: Vinyl
Additional Rooms Info:
Rooms: Kitchen, Office, Storage, Heated Sun Room
Basement: FullRooms: Kitchen, Office, Storage, Heated Sun Room
Other Specifics
| 3 | |
| Concrete Perimeter | |
| Garage | |
| — | |
| — | |
| — | |
| Patio, Storms/Screens | |
| Fenced Yard, Landscaped | |
| 120 X 152.68 | |
| Unfinished | |
| None | |
| Hardwood Floors, First Floor Bedroom, First Floor Full Bath | |
| Range, Refrigerator, Freezer, Washer, Dryer | |
| Not in DB | |
| Street Paved | |
| — | |
| Wood Burning |
Tax History
| Year | Property Taxes |
|---|---|
| 2012 | $2,994 |
| 2020 | $2,769 |
| 2026 | $5,260 |
Contact Agent
Nearby Similar Homes
544 Gladstone Avenue, Aurora, Illinois 60506
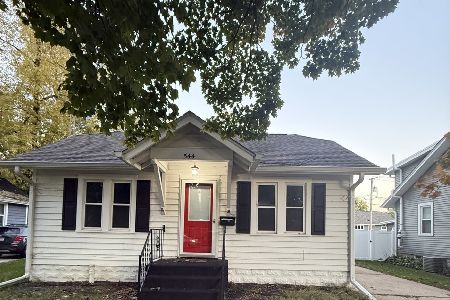
For Sale
$239,000
2 beds / 1.1 baths / 1,232 ft2
Single Family / Built: 1925
18
904 Kenilworth Place, Aurora, Illinois 60506
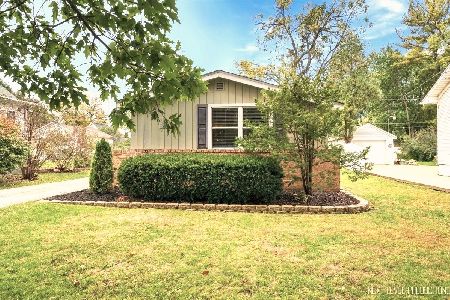
For Sale
$235,000
2 beds / 1.0 baths / 768 ft2
Single Family / Built: 1952
26
236 Ingleside Avenue, Aurora, Illinois 60506
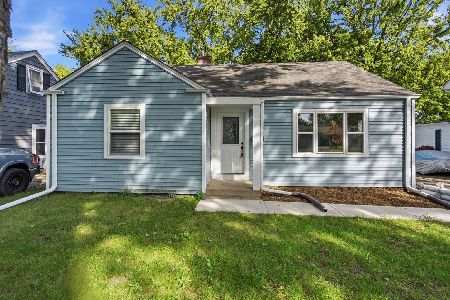
For Sale
$359,900
3 beds / 2.0 baths / 1,868 ft2
Single Family / Built: 1948
25
227 Randall Road, Aurora, Illinois 60506
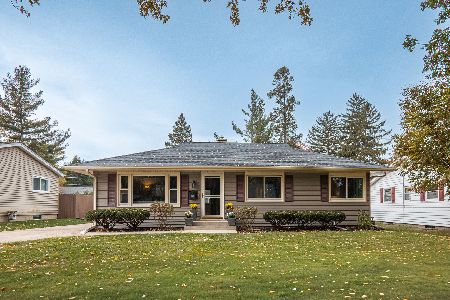
For Sale
$329,900
3 beds / 2.0 baths / 1,120 ft2
Single Family / Built: 1952
12
244 Elmwood Drive, Aurora, Illinois 60506
For Sale
$319,000
3 beds / 2.1 baths / 1,524 ft2
Single Family / Built: 1952
36
Nearby Sold Comparables
1205 Sundown Drive, Aurora, Illinois 60506

Sold
$250,000
3 beds / 2.0 baths / 1,344 ft2
Single Family / Built: 1957
2334
1207 Sundown Dr., Aurora, Illinois 60506

Sold
$133,500
2 beds / 1.0 baths / 0 ft2
Single Family / Built: —
7347
1207 Sundown Drive, Aurora, Illinois 60506

Sold
$285,000
2 beds / 2.0 baths / 850 ft2
Single Family / Built: 1956
466
691 Terry Avenue, Aurora, Illinois 60506
Sold
$185,000
3 beds / 2.0 baths / 1,800 ft2
Single Family / Built: 1946
7168
646 Gilbert Terrace, Aurora, Illinois 60506
Sold
$80,000
3 beds / 1.0 baths / 1,416 ft2
Single Family / Built: 1957
4236
1208 Sundown Drive, Aurora, Illinois 60506
Sold
$74,900
3 beds / 1.0 baths / 816 ft2
Single Family / Built: 1954
5877
Contact Agent
Listing Provided By
PILMER REAL ESTATE, INC
