

1205 Willow Lane, Darien, Illinois 60561
Sorry, we are updating photos, please update this page in 15 minutes
$330,000
|
Sold
|
|
| Status: | Closed |
| Sqft: | 1,338 |
| Cost/Sqft: | $258 |
| Beds: | 4 |
| Baths: | 3 |
| Year Built: | 1969 |
| Property Taxes: | $5,167 |
| Days On Market: | 4144 |
| Lot Size: | 0,30 |
Description
Immaculate Well Maintained Split Level! Huge Privacy Fenced Backyard! Recently Remodeled Throughout! Hardwood Floors on Main Floor. Updated Kitchen (2008) w/Granite & SS! All Bathrooms Updated! Lower Level Family Room w/HUGE 4th Bdrm & Full Bath. 2 Car Garage w/3rd Tandem Spot for Trailer or Boat! Wood Deck off of Kitchen w/Ramp. You will not be disappointed! This is the One! Close to Transportation & Shopping!
Property Specifics
| Single Family | |
| — | |
| Step Ranch | |
| 1969 | |
| Partial | |
| Aluminum Siding, Brick | |
| Asphalt | |
| — | |
| No | |
| 0.3 |
| Du Page | |
| — | |
| 0 / Not Applicable | |
| None | |
| Lake Michigan | |
| Public Sewer | |
| Central Air | |
| Natural Gas, Forced Air | |
| 08965361 | |
| 0928208009 |
Nearby Schools
| NAME: | DISTRICT: | DISTANCE: | |
|---|---|---|---|
|
Grade School
Mark Delay School |
61 | — | |
|
Middle School
Eisenhower Junior High School |
61 | Not in DB | |
|
High School
South High School |
99 | Not in DB | |
Property History
| DATE: | EVENT: | PRICE: | SOURCE: |
|---|---|---|---|
| 9 Oct, 2015 | Sold | $330,000 | MRED MLS |
| 24 Aug, 2015 | Under contract | $344,900 | MRED MLS |
| 26 Jun, 2015 | Listed for sale | $344,900 | MRED MLS |
Some photos of this home have been virtually staged.
Sorry, we are updating photos, please update this page in 15 minutesRoom Specifics
All Bedroom Info:
Total Bedrooms: 4
Bedrooms Above Ground: 4
Bedrooms Below Ground: 0
Total Bedrooms: 4
Bedrooms Above Ground: 4
Bedrooms Below Ground: 0
Second Bedroom Info:
Dimensions: —
Location: —Dimensions: —
Floor Type: Hardwood
Third Bedroom Info:
Dimensions: —
Location: —Dimensions: —
Floor Type: Hardwood
Fourth Bedroom Info:
Dimensions: —
Location: —Dimensions: —
Floor Type: Carpet
Bathroom Info:
Full Bathrooms: 3
Partial Bathrooms: 1Full Bathrooms: 3
Bathroom Amenities: Separate Shower
Bathroom in Basement: 1
Dining Room Info:
Dimensions: —
Location: —Dimensions: —
Floor Type: Hardwood
Kitchen Info:
Dimensions: —
Location: —Dimensions: —
Floor Type: Ceramic Tile
Features: Eating Area-Table Space
Living Room Info:
Dimensions: —
Location: —Dimensions: —
Floor Type: Hardwood
Family Room Info:
Dimensions: —
Location: —Dimensions: —
Floor Type: Carpet
Additional Rooms Info:
Rooms: Utility Room-Lower Level
Basement: PartialRooms: Utility Room-Lower Level
Other Specifics
| 2 | |
| Concrete Perimeter | |
| Garage | |
| — | |
| — | |
| — | |
| Deck, Patio | |
| — | |
| 13042 | |
| — | |
| Full | |
| Bar-Wet, Hardwood Floors | |
| Range, Microwave, Dishwasher, Refrigerator, Washer, Dryer | |
| Not in DB | |
| — | |
| — | |
| Wood Burning |
Tax History
| Year | Property Taxes |
|---|---|
| 2015 | $5,167 |
Contact Agent
Nearby Similar Homes

1317 Darien Club Drive, Darien, Illinois 60561

For Sale
$950,000
4 beds / 2.1 baths / 3,364 ft2
Single Family / Built: 1993
9
7114 Hudson Street, Darien, Illinois 60561

For Sale
$499,000
3 beds / 2.0 baths / 1,950 ft2
Single Family / Built: 1970
2
7309 Seminole Court, Darien, Illinois 60561

For Sale
$799,000
4 beds / 3.0 baths / 4,000 ft2
Single Family / Built: 1966
44
910 Cherokee Drive, Darien, Illinois 60561

For Sale
$425,000
4 beds / 2.1 baths / 2,141 ft2
Single Family / Built: 1965
18
1409 Sequoia Lane, Darien, Illinois 60561

For Sale
$470,000
4 beds / 2.0 baths / 1,675 ft2
Single Family / Built: 1961
50
Nearby Sold Comparables
18W041 Rodgers Court, Darien, Illinois 60561

Sold
$335,000
4 beds / 2.1 baths / 2,526 ft2
Single Family / Built: 1970
3083
8S141 Grant Street, Darien, Illinois 60561
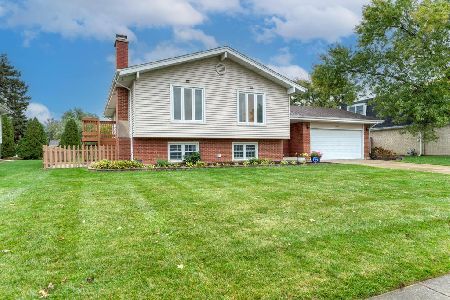
Sold
$489,000
5 beds / 2.1 baths / 1,338 ft2
Single Family / Built: 1969
371
7209 Grant Street, Darien, Illinois 60561
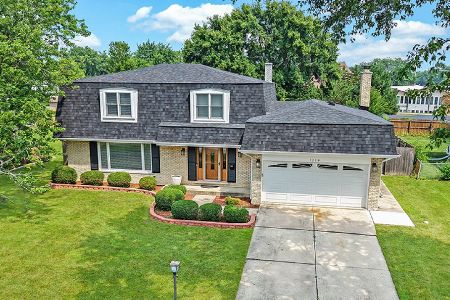
Sold
$599,900
3 beds / 2.1 baths / 2,282 ft2
Single Family / Built: 1968
260
7134 Beechnut Lane, Darien, Illinois 60561
Sold
$349,500
4 beds / 2.1 baths / 0 ft2
Single Family / Built: —
6482
Contact Agent
Listing Provided By
Redfin Corporation
