

7114 Hudson Street, Darien, Illinois 60561


$499,000
|
For Sale
|
|
| Status: | New |
| Sqft: | 1,950 |
| Cost/Sqft: | $256 |
| Beds: | 3 |
| Baths: | 2 |
| Year Built: | 1970 |
| Property Taxes: | $7,867 |
| Lot Size: | 0,21 |
Description
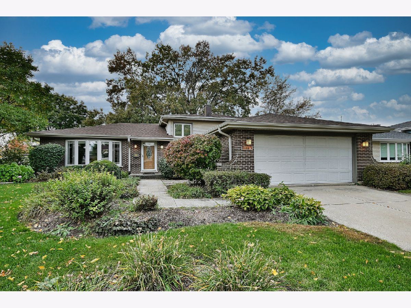
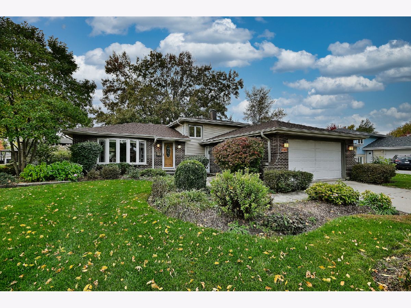
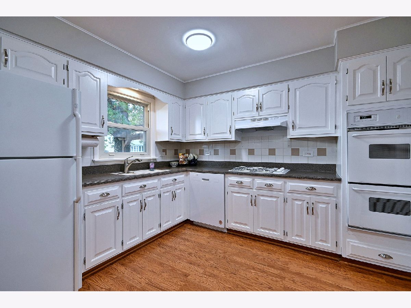
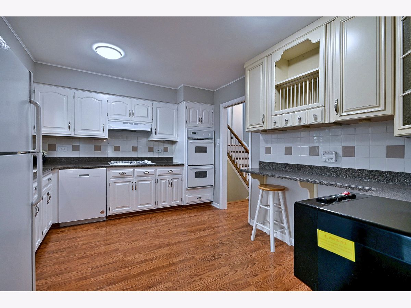
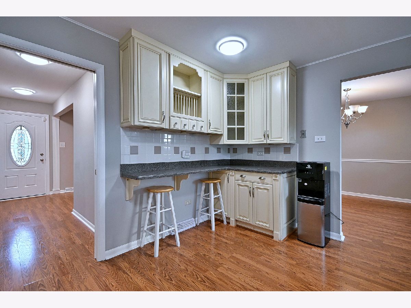
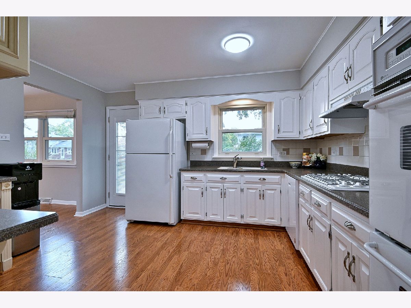
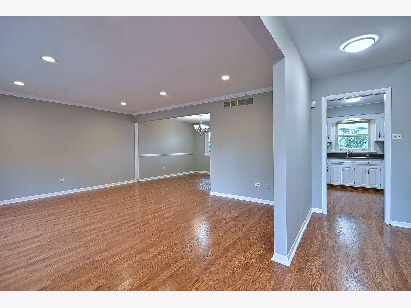
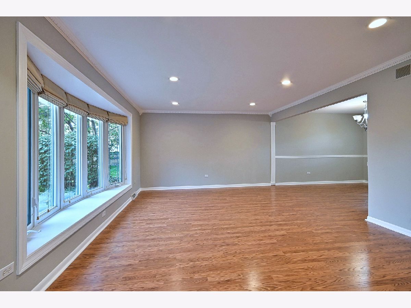
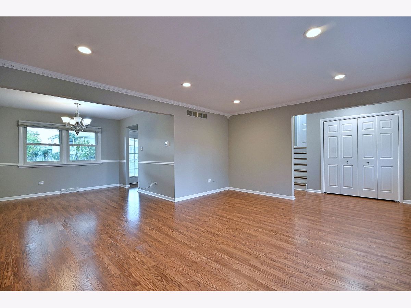
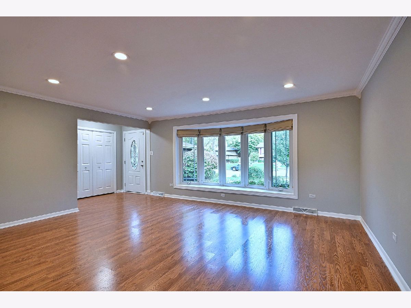
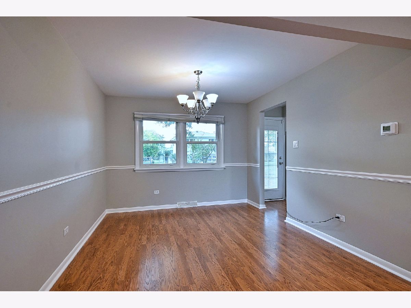
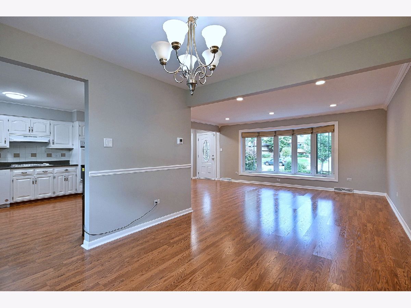
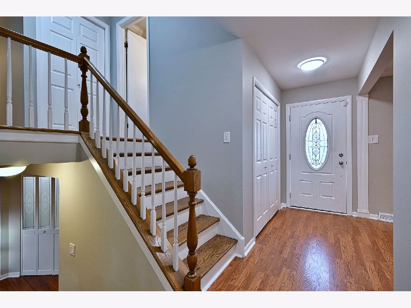
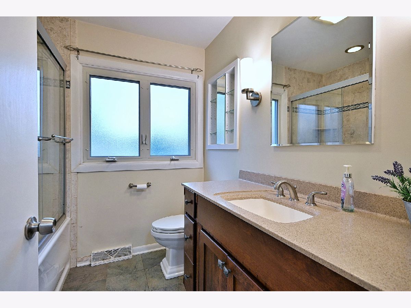
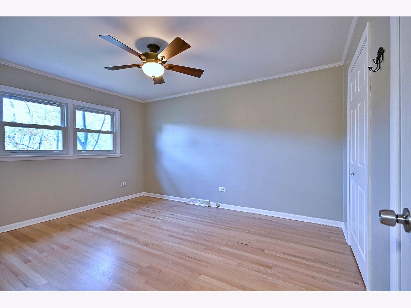
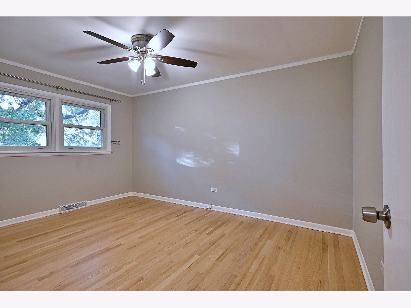
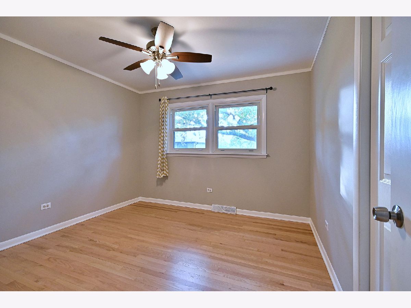
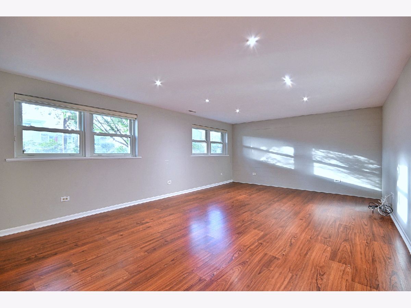
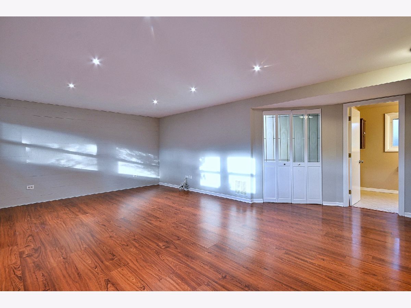
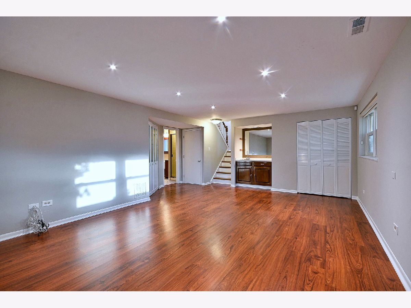
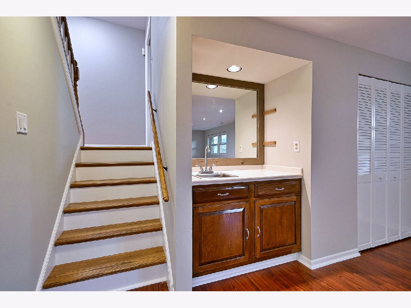
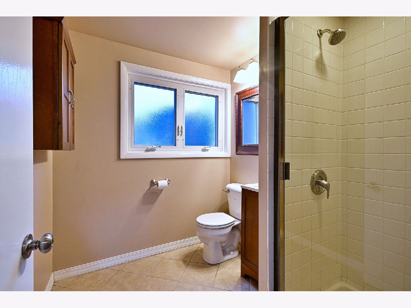
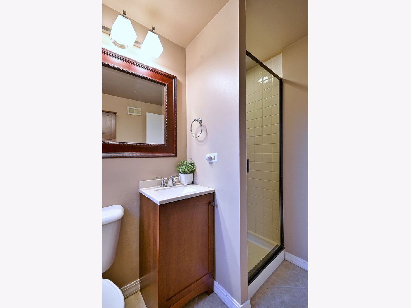
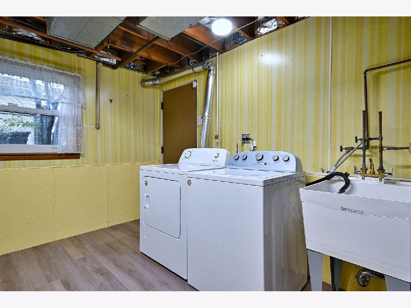
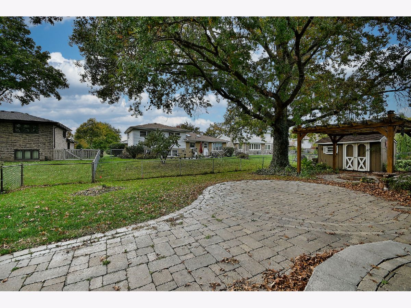
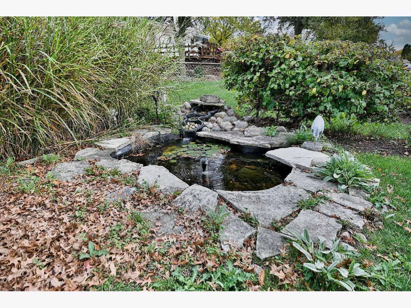
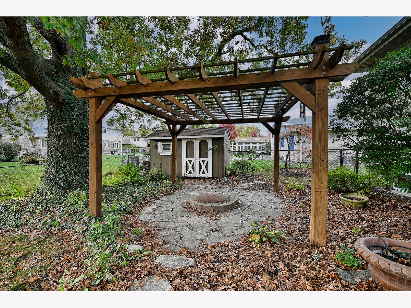
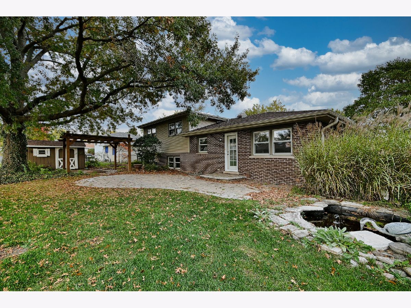
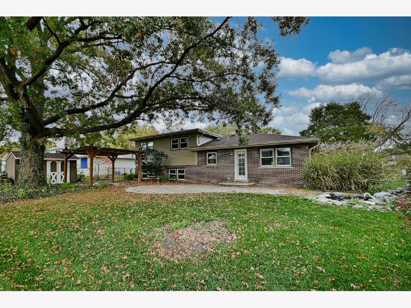
Move-in ready 3 bdrm, 2 bath, Gallagher & Henry Split-level home in Darien. Main floor offers a bright kitchen with lots of cabinets, living room & dining room. Upstairs offers 3 nice size bedrooms, primary bedroom has dual closets. Finished english basement offers a large family room, wet bar, full bathroom and a nice size laundry room with laundry sink and access to the attached 2 car garage. Enjoy the patio and large fenced yard. Recent updates include:Furnace (2026), Air Conditioner (2023), Water Heater (2022) Pergola (2019), Hookup for whole house generator, New insulation in attic and attic fans installed within last 10 years, new light fixtures, newly painted. New Roof this month. Ideally located. Close walk to school and parks. Near shopping, dining, and major highways.
Property Specifics
| Single Family | |
| — | |
| — | |
| 1970 | |
| Finished, Daylight | |
| Vinyl Siding, Brick | |
| Asphalt | |
| Claridge | |
| No | |
| 0.21 |
| — | |
| Brookhaven Manor | |
| 0 / Not Applicable | |
| None | |
| Lake Michigan | |
| Public Sewer | |
| Central Air | |
| Gas | |
| No | |
| 12721791 | |
| 0928204004 |
Nearby Schools
| NAME: | DISTRICT: | DISTANCE: | |
|---|---|---|---|
|
Grade School
Lace Elementary School |
61 | — | |
|
Middle School
Eisenhower Junior High School |
61 | Not in DB | |
|
High School
Downers Grove South High School |
99 | Not in DB | |
|
Alternate Elementary School
Mark Delay School |
— | Not in DB | |
Room Specifics
Total Bedrooms: 3
Bedrooms Above Ground: 3
Bedrooms Below Ground: 0
Dimensions: 14X11
Floor Type: Hardwood
Dimensions: 14X10
Floor Type: Hardwood
Dimensions: 11X11
Floor Type: Hardwood
Full Bathrooms: 2
Bathroom Amenities: —
Bathroom in Basement: 1
Dimensions: 11X11
Floor Type: Wood Laminate
Dimensions: 12X11
Floor Type: Wood Laminate
Features: Eating Area-Table Space
Dimensions: 10X8
Floor Type: Luxury Vinyl
Dimensions: 18X14
Floor Type: Wood Laminate
Dimensions: 21X14
Floor Type: Wood Laminate
Rooms: No additional rooms
Other Specifics
| 2 | |
| Concrete Perimeter | |
| Concrete, Garage Door Opener, Garage Owned, Attached, Garage | |
| In Unit | |
| — | |
| Patio | |
| Pergola, Shed(s) | |
| — | |
| — | |
| 130x81 | |
| — | |
| None | |
| — | |
| Range, Microwave, Dishwasher, Refrigerator, Washer, Dryer, Range Hood, Gas Cooktop, Gas Oven | |
| Not in DB | |
| Park, Sidewalks, Street Lights, Street Paved | |
| — | |
| — |
Contact Agent
Nearby Similar Homes





Nearby Sold Comparables



Contact Agent
Listing Provided By
Realty Executives Midwest
