

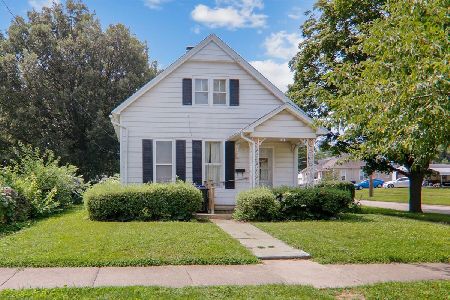
1206 Chestnut Street, Bloomington, Illinois 61701


$60,000
|
Sold
|
|
| Status: | Closed |
| Sqft: | 1,590 |
| Cost/Sqft: | $47 |
| Beds: | 3 |
| Baths: | 2 |
| Year Built: | 1907 |
| Property Taxes: | $1,798 |
| Days On Market: | 1846 |
| Lot Size: | 0,19 |
Description
Lots of potential and centrally located in Bloomington! The main floor features both a living and family room. The family room also provides access to the first bedroom. The large and open kitchen has plenty of cabinet space as well as an island with bar seating. A second bedroom and full bathroom with corner shower round out the main level. Upstairs is an additional bedroom plus a second full bathroom with a clawfoot tub. The full unfinished basement provides plenty of room for extra storage. The roof was replaced 2 years ago. As an added bonus, there's a covered porch overlooking the fully fenced backyard, an oversized detached 2 car garage, and an additional 1 car garage. Come and check out this home with plenty of storage space and more!
Property Specifics
| Single Family | |
| — | |
| Bungalow | |
| 1907 | |
| Full | |
| Vinyl Siding | |
| — | |
| — | |
| No | |
| 0.19 |
| Mc Lean | |
| — | |
| — / Not Applicable | |
| None | |
| Public | |
| Public Sewer | |
| Central Air | |
| Natural Gas | |
| 11243267 | |
| 2105212004 |
Nearby Schools
| NAME: | DISTRICT: | DISTANCE: | |
|---|---|---|---|
|
Grade School
Sheridan Elementary |
87 | — | |
|
Middle School
Bloomington Jr High School |
87 | Not in DB | |
|
High School
Bloomington High School |
87 | Not in DB | |
Property History
| DATE: | EVENT: | PRICE: | SOURCE: |
|---|---|---|---|
| 15 Dec, 2021 | Sold | $60,000 | MRED MLS |
| 29 Nov, 2021 | Under contract | $75,000 | MRED MLS |
| 12 Oct, 2021 | Listed for sale | $75,000 | MRED MLS |


Room Specifics
Total Bedrooms: 3
Bedrooms Above Ground: 3
Bedrooms Below Ground: 0
Dimensions: —
Floor Type: Vinyl
Dimensions: —
Floor Type: Hardwood
Full Bathrooms: 2
Bathroom Amenities: Separate Shower, Soaking Tub
Bathroom in Basement: 0
Dimensions: —
Floor Type: Ceramic Tile
Dimensions: —
Floor Type: Ceramic Tile
Features: Eating Area-Table Space, Island
Dimensions: —
Floor Type: Wood Laminate
Dimensions: —
Floor Type: Wood Laminate
Rooms: No additional rooms
Other Specifics
| 2 | |
| — | |
| Garage | |
| — | |
| — | |
| — | |
| Patio, Porch | |
| Fenced Yard | |
| 50X165 | |
| — | |
| Full | |
| Wood Laminate Floors, First Floor Bedroom, First Floor Laundry, First Floor Full Bath, Dining Combo | |
| Range, Refrigerator, Washer, Dryer | |
| Not in DB | |
| — | |
| — | |
| — |
Tax History
| Year | Property Taxes |
|---|---|
| 2021 | $1,798 |
Contact Agent
Nearby Similar Homes


Nearby Sold Comparables


Contact Agent
Listing Provided By
RYAN DALLAS REAL ESTATE
