

1206 Clark, Champaign, Illinois 61821
Subdivision > Elmwood
Sorry, we are updating photos, please update this page in 15 minutes
$130,000
|
Sold
|
|
| Status: | Closed |
| Sqft: | 1,175 |
| Cost/Sqft: | $114 |
| Beds: | 2 |
| Baths: | 2 |
| Year Built: | — |
| Property Taxes: | $2,920 |
| Days On Market: | 4383 |
| Lot Size: | 0,00 |
Description
REDUCED! Open House 12/21/14 2:00-4:00 Darling ranch home in popular Elmwood Subdivision with full partially finished basement situated on a maturely landscaped. Numerous updates include: 50 gallon H20 heater '13, updated bath w/Jacuzzi tub '10, furnace & A/C '07, wood fence '02, and new 100 Amp service to garage 01'. In the basement you will be delighted to find an office, bonus room that could be used as a family room, and large shop area wired with outlets every 4'. Speakers in Master Bedroom and Bath are wired to living room. Large patio area with separate island for your grill and multiple outdoor power outlets allow you to enjoy the beautiful backyard. Don't miss out on this lovely home!
Property Specifics
| Single Family | |
| — | |
| Ranch | |
| — | |
| Walkout, Partial | |
| Vinyl Siding | |
| — | |
| — | |
| No | |
| — |
| Champaign | |
| Elmwood | |
| — / — | |
| — | |
| Public | |
| Public Sewer | |
| Central Air | |
| Natural Gas, Forced Air | |
| 09452825 | |
| 422011453011 |
Nearby Schools
| NAME: | DISTRICT: | DISTANCE: | |
|---|---|---|---|
|
Grade School
Soc |
— | ||
|
Middle School
Call Unt 4 351-3701 |
Not in DB | ||
|
High School
Central |
Not in DB | ||
Property History
| DATE: | EVENT: | PRICE: | SOURCE: |
|---|---|---|---|
| 19 Feb, 2015 | Sold | $130,000 | MRED MLS |
| 28 Dec, 2014 | Under contract | $133,500 | MRED MLS |
| — | Last price change | $134,900 | MRED MLS |
| 19 Nov, 2014 | Listed for sale | $134,900 | MRED MLS |
Sorry, we are updating photos, please update this page in 15 minutes
Room Specifics
All Bedroom Info:
Total Bedrooms: 2
Bedrooms Above Ground: 2
Bedrooms Below Ground: 0
Total Bedrooms: 2
Bedrooms Above Ground: 2
Bedrooms Below Ground: 0
Second Bedroom Info:
Dimensions: —
Location: —Dimensions: —
Floor Type: Carpet
Bathroom Info:
Full Bathrooms: 2
Partial Bathrooms: 0Full Bathrooms: 2
Bathroom Amenities: —
Bathroom in Basement: —
Kitchen Info:
Dimensions: —
Location: —Dimensions: —
Floor Type: Vinyl
Features: Eating Area-Table Space, Pantry-Closet
Living Room Info:
Dimensions: —
Location: —Dimensions: —
Floor Type: Carpet
Family Room Info:
Dimensions: —
Location: —Dimensions: —
Floor Type: Carpet
Additional Rooms Info:
Rooms: Walk In Closet
Basement: Walkout, PartialRooms: Walk In Closet
Other Specifics
| 1 | |
| — | |
| Garage | |
| — | |
| — | |
| — | |
| Deck, Porch | |
| — | |
| 70X132 | |
| — | |
| — | |
| First Floor Bedroom | |
| Dishwasher, Microwave, Range, Refrigerator | |
| Not in DB | |
| — | |
| — | |
| — |
Tax History
| Year | Property Taxes |
|---|---|
| 2015 | $2,920 |
Contact Agent
Nearby Similar Homes
1211 Springfield Avenue, Champaign, Illinois 61821
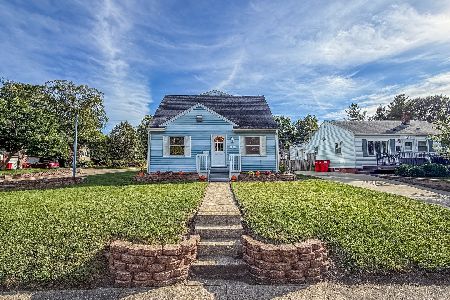
For Sale
$239,900
4 beds / 2.0 baths / 2,520 ft2
Single Family / Built: 1947
56
1108 Springfield Avenue, Champaign, Illinois 61821
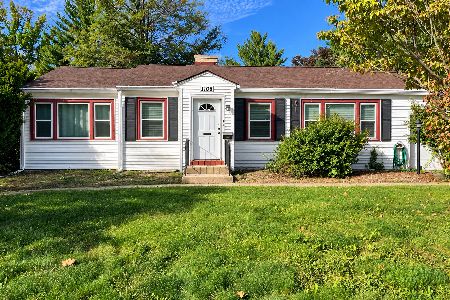
For Sale
$195,000
3 beds / 1.1 baths / 1,131 ft2
Single Family / Built: 1948
45
310 Garfield Avenue, Champaign, Illinois 61821
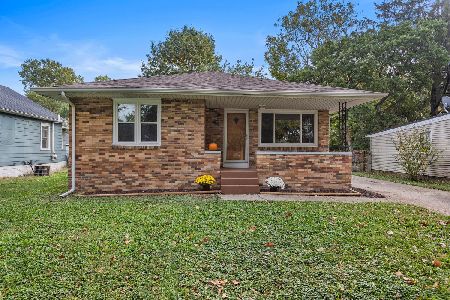
For Sale
$220,000
3 beds / 1.1 baths / 1,209 ft2
Single Family / Built: 1967
22
505 Mckinley Avenue, Champaign, Illinois 61821

For Sale
$124,990
3 beds / 2.0 baths / 1,790 ft2
Single Family / Built: 1910
99
507 Mckinley Avenue, Champaign, Illinois 61821

For Sale
$497,000
3 beds / 2.1 baths / 1,687 ft2
Single Family / Built: 1952
7
611 James Street, Champaign, Illinois 61821
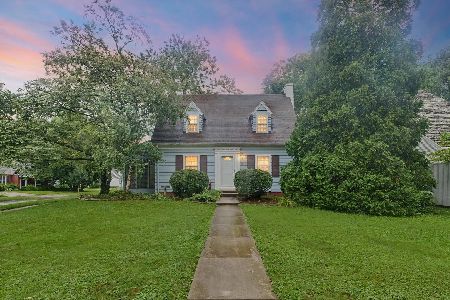
For Sale
$359,999
4 beds / 3.0 baths / 2,436 ft2
Single Family / Built: 1939
90
Nearby Sold Comparables

1209 Clark Street, Champaign, Illinois 61821

Sold
$154,900
4 beds / 2.0 baths / 1,905 ft2
Single Family / Built: 1948
2387
Contact Agent
Listing Provided By
KELLER WILLIAMS-TREC
