

1207 Clark, Champaign, Illinois 61821
Subdivision > Elmwood
Sorry, we are updating photos, please update this page in 15 minutes
$136,500
|
Sold
|
|
| Status: | Closed |
| Sqft: | 2,460 |
| Cost/Sqft: | $57 |
| Beds: | 3 |
| Baths: | 2 |
| Year Built: | 1954 |
| Property Taxes: | $3,300 |
| Days On Market: | 4192 |
| Lot Size: | 0,00 |
Description
OPEN HOUSE SUNDAY 10/24 2-4 Lovely ranch style home in quiet neighborhood features three bedrooms and one bath on the main level. The home also has a full basement with family room, another full bath and a laundry area with an additional workbench room, storage room and great potential for expansion. The home offers a fully equipped kitchen with cozy dining area, beautiful hardwood flooring in the living room and bedrooms and a lovely sunroom overlooking the fenced, private back yard with mature plantings. Front and back decks add to the draw to this property.
Property Specifics
| Single Family | |
| — | |
| Ranch | |
| 1954 | |
| Walkout, Partial | |
| Vinyl Siding, Other | |
| — | |
| — | |
| No | |
| — |
| Champaign | |
| Elmwood | |
| — / — | |
| — | |
| Public | |
| Public Sewer | |
| Central Air | |
| Natural Gas, Forced Air | |
| 09438827 | |
| 422011454004 |
Nearby Schools
| NAME: | DISTRICT: | DISTANCE: | |
|---|---|---|---|
|
Grade School
Soc |
— | ||
|
Middle School
Call Unt 4 351-3701 |
Not in DB | ||
|
High School
Central |
Not in DB | ||
Property History
| DATE: | EVENT: | PRICE: | SOURCE: |
|---|---|---|---|
| 14 Jan, 2016 | Sold | $136,500 | MRED MLS |
| 9 Dec, 2015 | Under contract | $139,900 | MRED MLS |
| — | Last price change | $142,500 | MRED MLS |
| 29 May, 2015 | Listed for sale | $149,900 | MRED MLS |
Sorry, we are updating photos, please update this page in 15 minutes
Room Specifics
All Bedroom Info:
Total Bedrooms: 3
Bedrooms Above Ground: 3
Bedrooms Below Ground: 0
Total Bedrooms: 3
Bedrooms Above Ground: 3
Bedrooms Below Ground: 0
Second Bedroom Info:
Dimensions: —
Location: —Dimensions: —
Floor Type: Hardwood
Third Bedroom Info:
Dimensions: —
Location: —Dimensions: —
Floor Type: Hardwood
Bathroom Info:
Full Bathrooms: 2
Partial Bathrooms: —Full Bathrooms: 2
Bathroom Amenities: —
Bathroom in Basement: —
Dining Room Info:
Dimensions: —
Location: —Dimensions: —
Floor Type: Hardwood
Kitchen Info:
Dimensions: —
Location: —Dimensions: —
Floor Type: Hardwood
Features: Eating Area-Table Space, Pantry-Closet
Living Room Info:
Dimensions: —
Location: —Dimensions: —
Floor Type: Hardwood
Family Room Info:
Dimensions: —
Location: —Dimensions: —
Floor Type: Ceramic Tile
Additional Rooms Info:
Rooms: —
Basement: Walkout, PartialRooms: —
Other Specifics
| 1 | |
| — | |
| Garage | |
| — | |
| — | |
| — | |
| Deck, Porch | |
| Fenced Yard | |
| 70 X 132 | |
| — | |
| — | |
| First Floor Bedroom | |
| Dishwasher, Range, Refrigerator | |
| Not in DB | |
| — | |
| — | |
| — |
Tax History
| Year | Property Taxes |
|---|---|
| 2016 | $3,300 |
Contact Agent
Nearby Similar Homes
1211 Springfield Avenue, Champaign, Illinois 61821
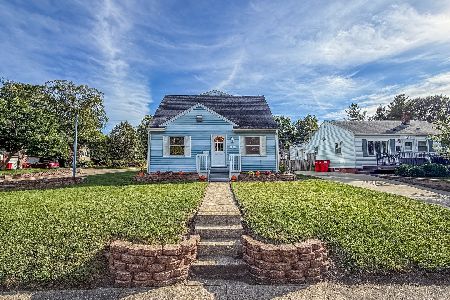
For Sale
$239,900
4 beds / 2.0 baths / 2,520 ft2
Single Family / Built: 1947
56
1108 Springfield Avenue, Champaign, Illinois 61821
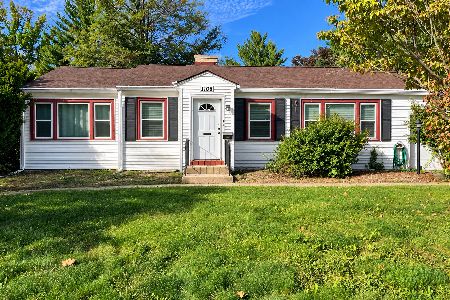
For Sale
$195,000
3 beds / 1.1 baths / 1,131 ft2
Single Family / Built: 1948
45
310 Garfield Avenue, Champaign, Illinois 61821
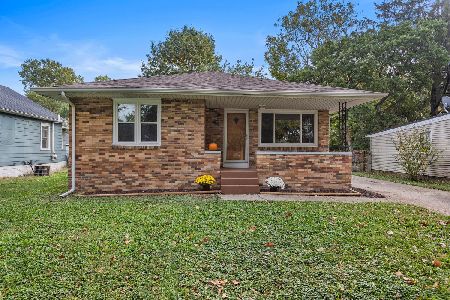
For Sale
$220,000
3 beds / 1.1 baths / 1,209 ft2
Single Family / Built: 1967
22
505 Mckinley Avenue, Champaign, Illinois 61821

For Sale
$124,990
3 beds / 2.0 baths / 1,790 ft2
Single Family / Built: 1910
99
507 Mckinley Avenue, Champaign, Illinois 61821

For Sale
$497,000
3 beds / 2.1 baths / 1,687 ft2
Single Family / Built: 1952
7
611 James Street, Champaign, Illinois 61821
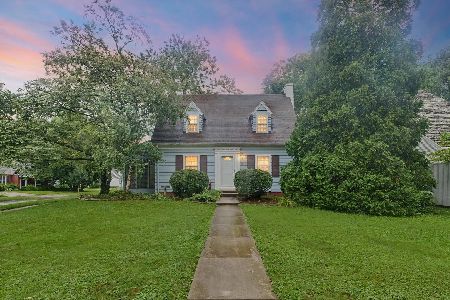
For Sale
$359,999
4 beds / 3.0 baths / 2,436 ft2
Single Family / Built: 1939
90
Nearby Sold Comparables

1209 Clark Street, Champaign, Illinois 61821

Sold
$154,900
4 beds / 2.0 baths / 1,905 ft2
Single Family / Built: 1948
2387
Contact Agent
Listing Provided By
KELLER WILLIAMS-TREC
