

1206 Elmwood Avenue, Wilmette, Illinois 60091


$3,292,000
|
Sold
|
|
| Status: | Closed |
| Sqft: | 7,168 |
| Cost/Sqft: | $418 |
| Beds: | 5 |
| Baths: | 6 |
| Year Built: | 1917 |
| Property Taxes: | $21,752 |
| Lot Size: | 0,32 |
Description
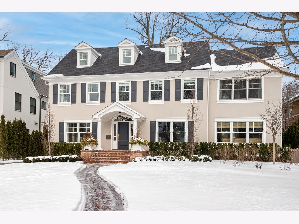
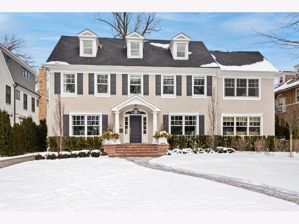
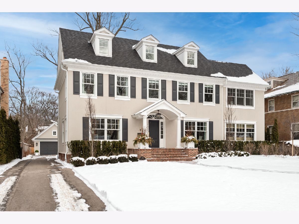
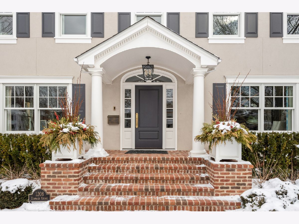
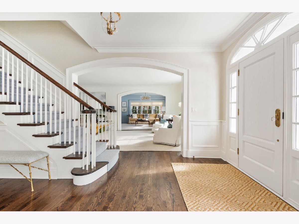
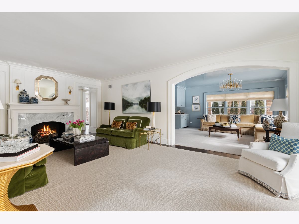
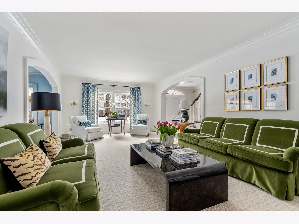
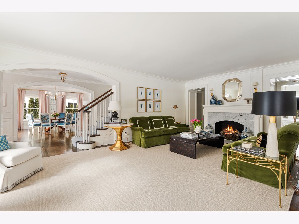
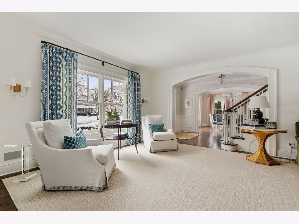
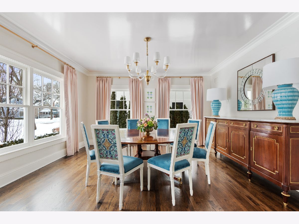
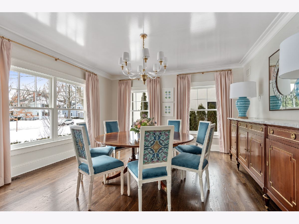
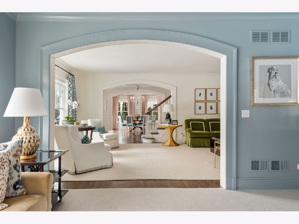
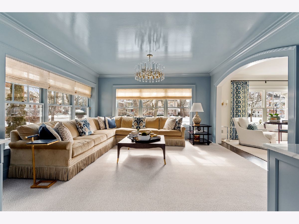
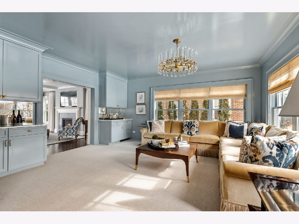
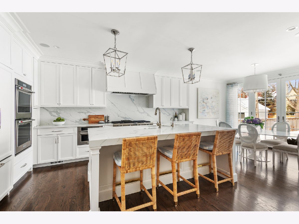
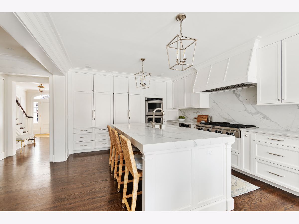
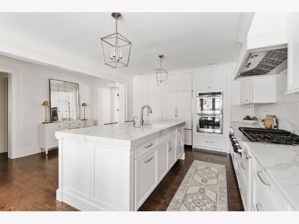
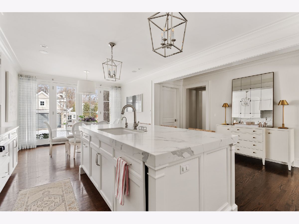
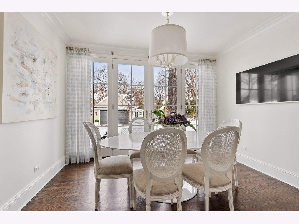
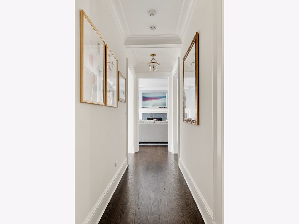
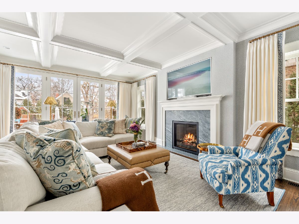
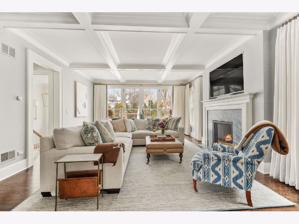
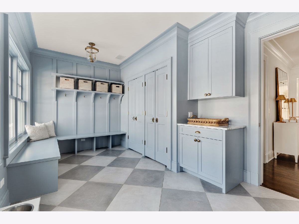
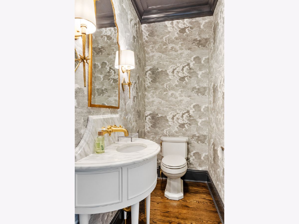
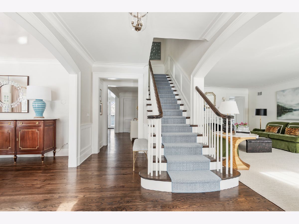
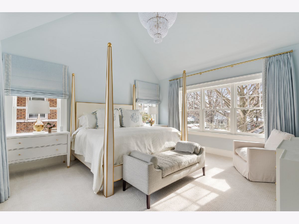
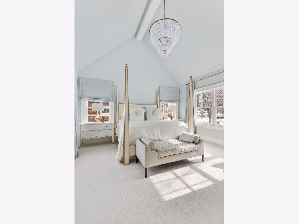
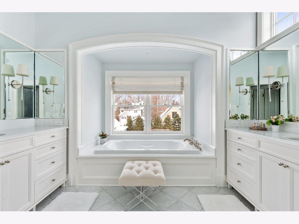
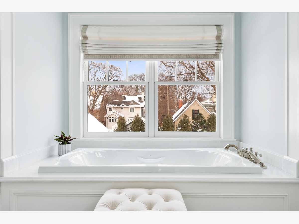
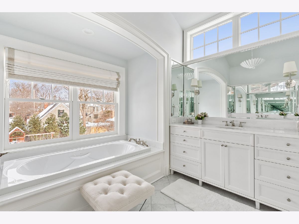
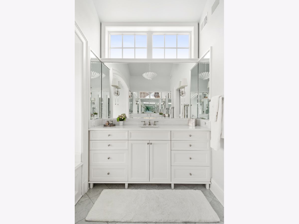
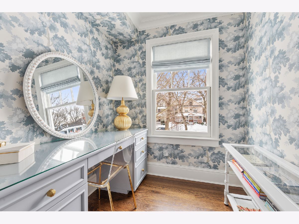
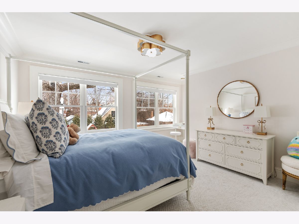
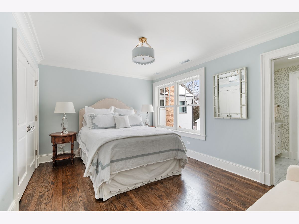
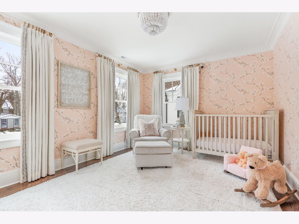
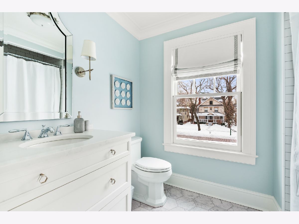
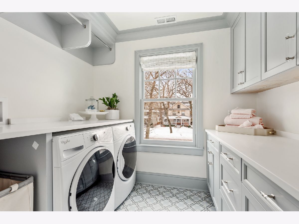
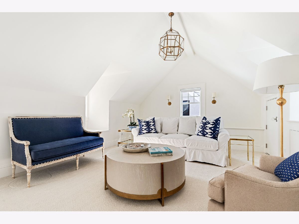
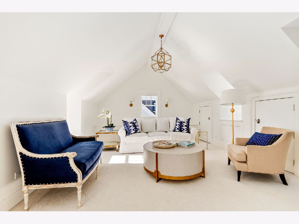
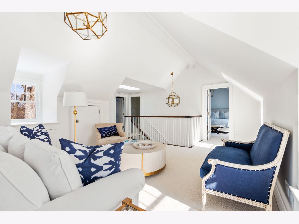
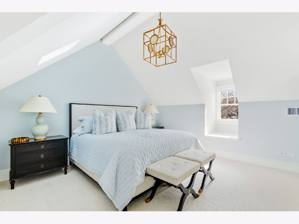
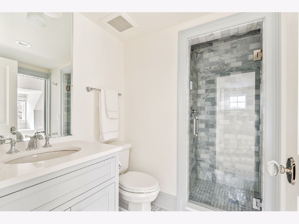
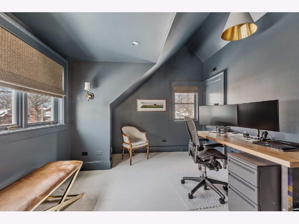
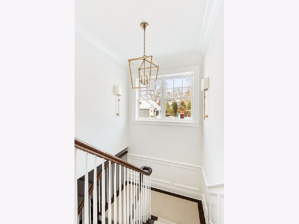
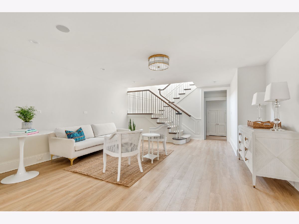
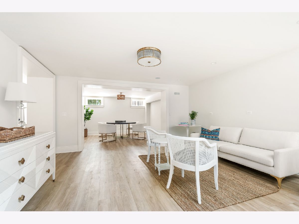
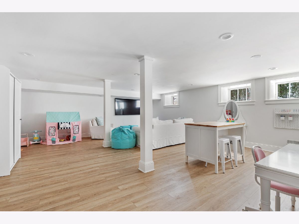
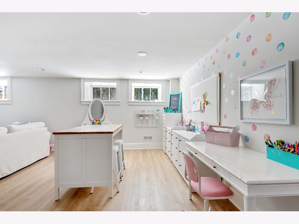
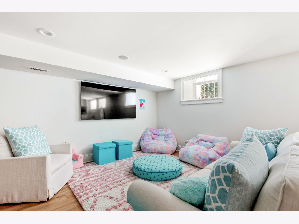
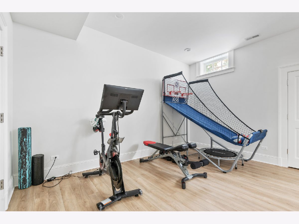
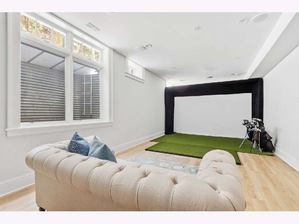
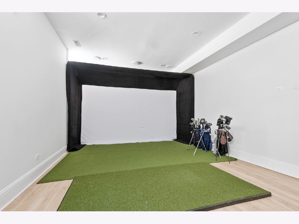
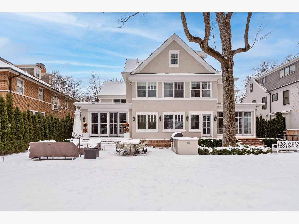
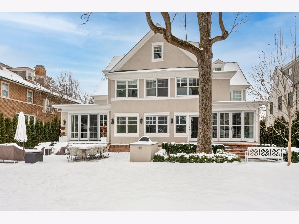
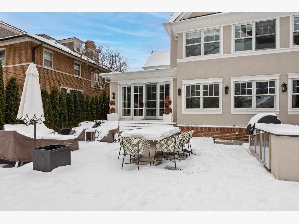
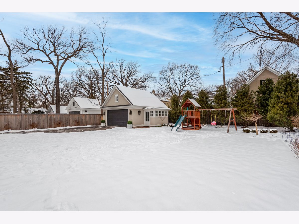
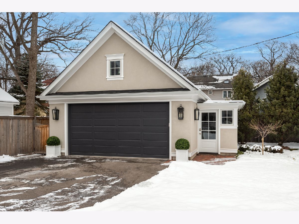
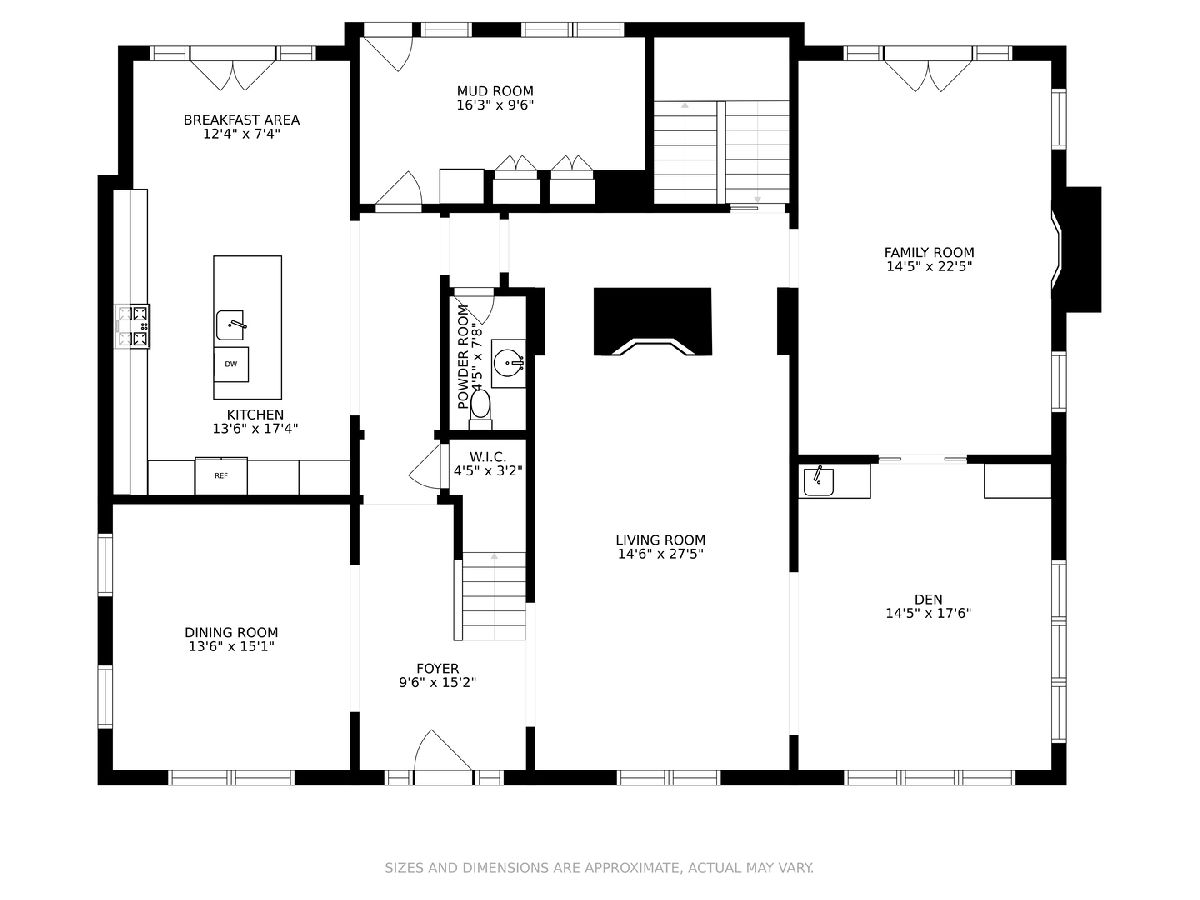
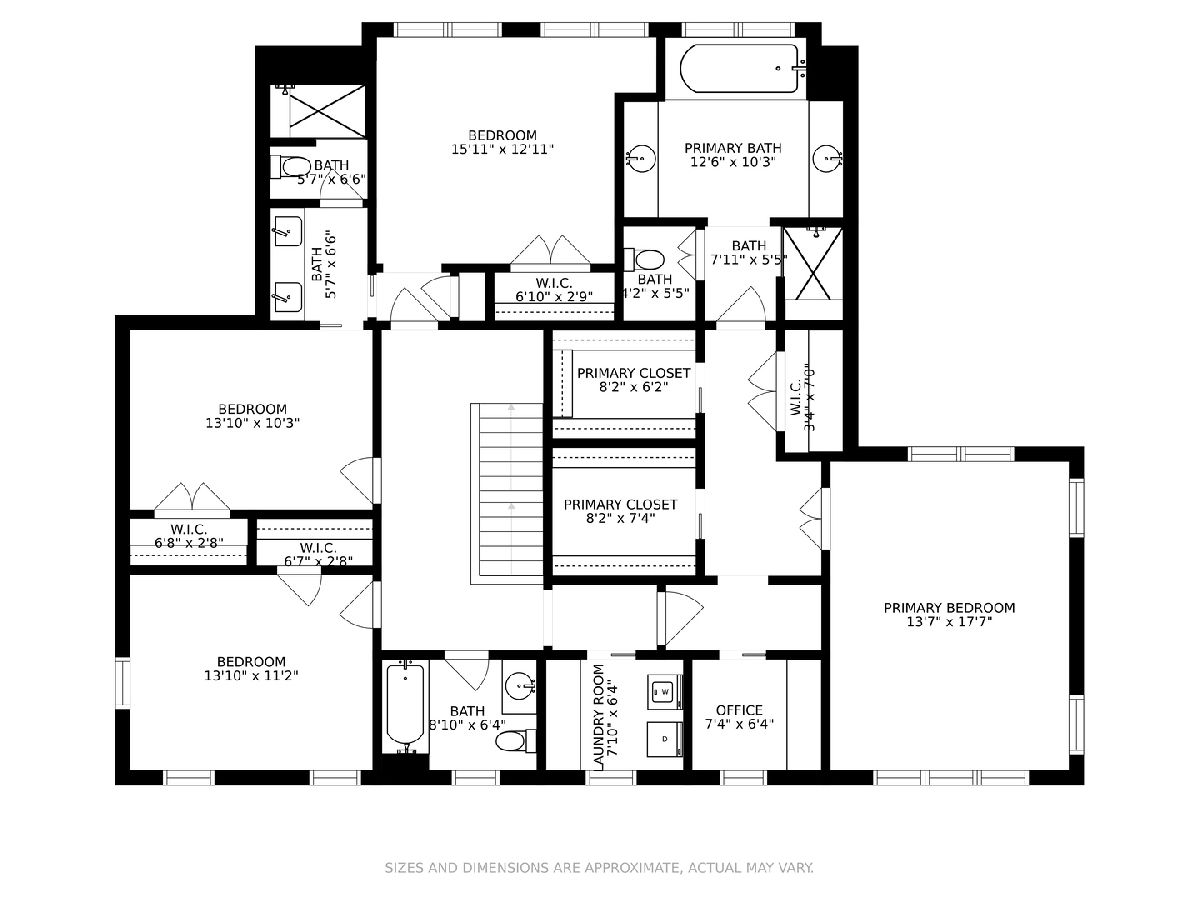
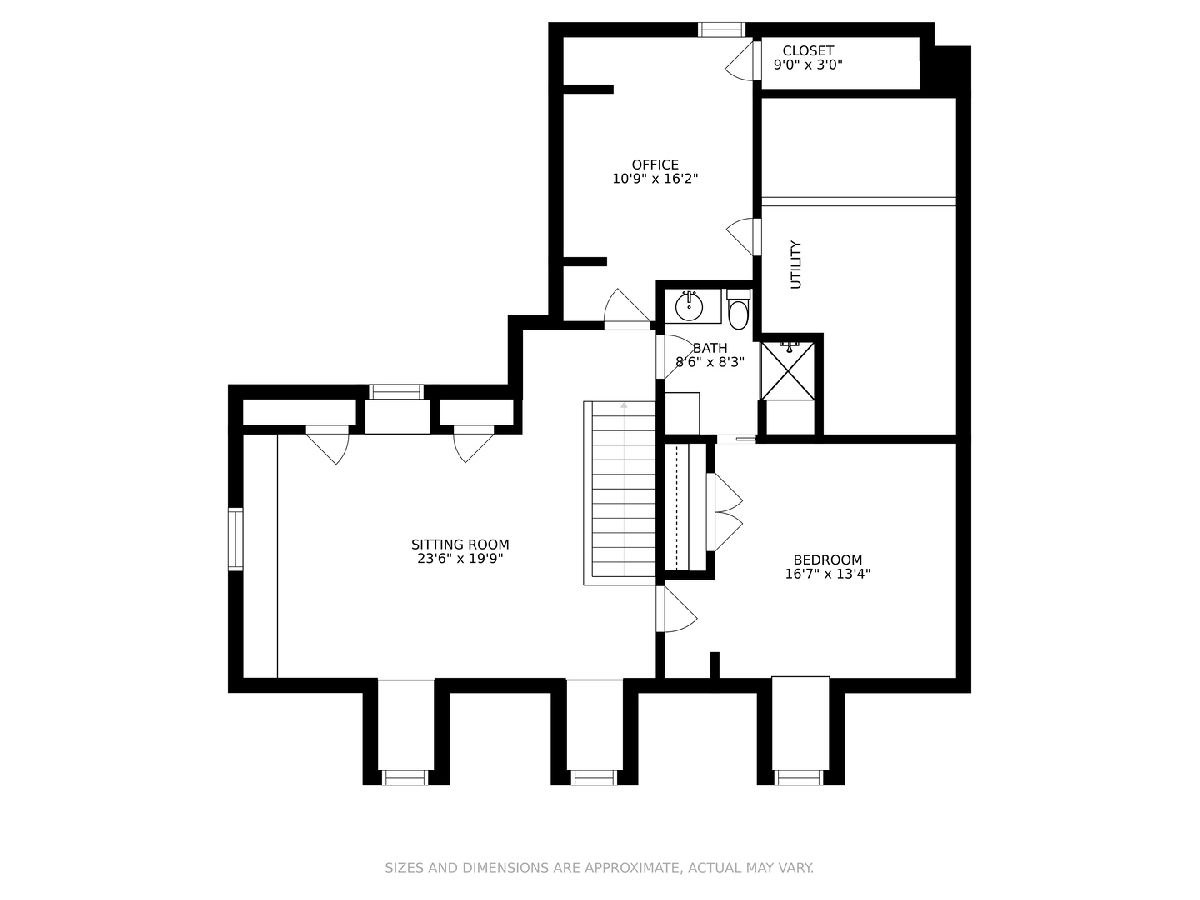
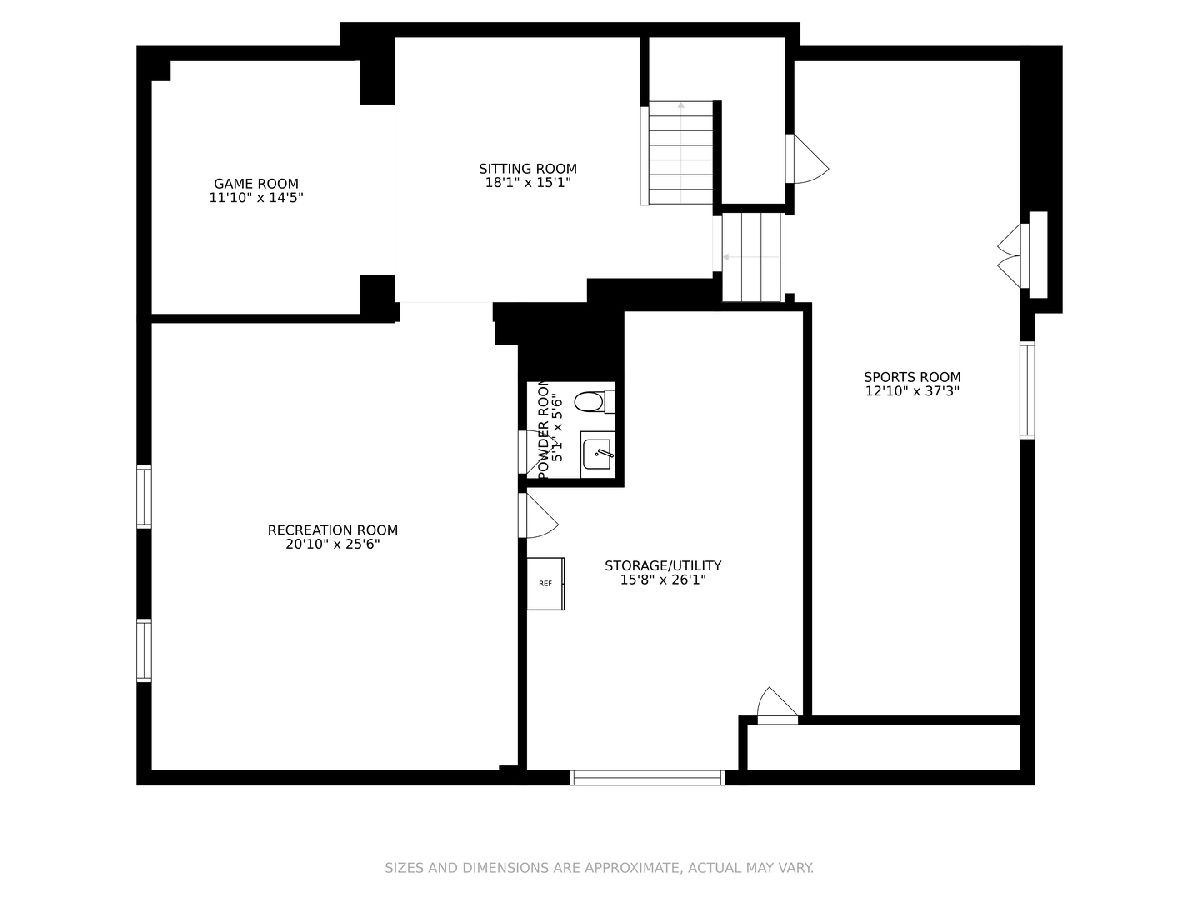
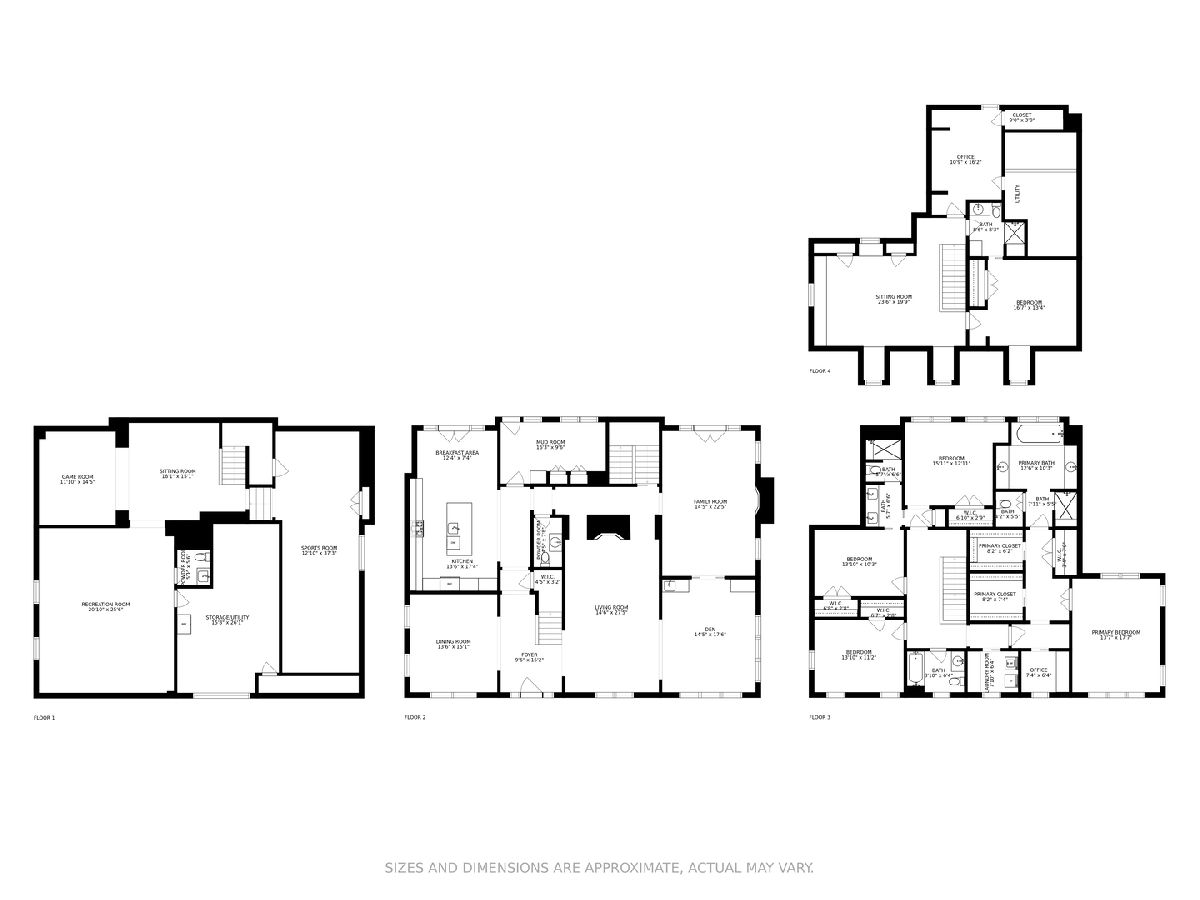
Spectacular 2019 renovation and expansion of this timeless center entry colonial in East Wilmette. Situated on an oversized 75x186 lot in Wilmette's coveted CAGE neighborhood, this home features incredible details and exquisite finishes. With over 7,000 square feet of living space, 5 bedrooms, and 4.2 bathrooms, you will be transported into an oasis of luxury within your own home. Upon entering the formal living room, you will be bathed in natural light from the home's beautiful southern exposure. Just off the living room is an all-day lounge/den/music room that features a built-in wet bar and beverage center. The formal dining room is beautifully appointed and offers a space to create lifelong memories. A fabulous cook's kitchen with a large island, custom cabinetry, high-end appliances, and a sun-filled breakfast room provides plenty of workspace and views to the backyard. The comfortable family room features a beautiful coffered ceiling, a gas fireplace, and offers the perfect spot for hanging out and relaxing. Upstairs you will find a luxurious primary suite with vaulted ceilings, 2 walk-in closets, separate office space, and a gorgeous 5-piece bath. 3 additional bedrooms, 2 full baths, and a laundry room complete this floor. The third floor has an incredible guest suite, a large living room, and a private yet spacious office. The lower level features a huge playroom, game room, and massive bonus room with 10' ceilings perfect for an exercise studio, golf simulator, home theater, or whatever you can dream of. Outside, you will find a beautiful bluestone patio with an outdoor kitchen, gorgeous landscaping, and a heated 2+ car garage with a storage loft. It truly doesn't get much better than this - fabulous space, exquisite details, all in the perfect location.
Property Specifics
| Single Family | |
| — | |
| Colonial | |
| 1917 | |
| 2018 | |
| Finished, Full | |
| Stucco | |
| Asphalt | |
| — | |
| No | |
| 0.32 |
| Cook | |
| — | |
| 0 / Not Applicable | |
| None | |
| Lake Michigan, Public | |
| Public Sewer, Overhead Sewers | |
| Central Air, Zoned | |
| Gas, Forced Air, Radiant, Zoned, Radiant Floor | |
| 11319764 | |
| 05273100170000 |
Nearby Schools
| NAME: | DISTRICT: | DISTANCE: | |
|---|---|---|---|
|
Grade School
Central Elementary School |
39 | — | |
|
Middle School
Wilmette Junior High School |
39 | Not in DB | |
|
High School
New Trier Twp H.s. Northfield/wi |
203 | Not in DB | |
|
Alternate Junior High School
Highcrest Middle School |
— | Not in DB | |
Room Specifics
Total Bedrooms: 5
Bedrooms Above Ground: 5
Bedrooms Below Ground: 0
Dimensions: 14X18
Floor Type: Carpet
Dimensions: 16X13
Floor Type: Carpet
Dimensions: 14X10
Floor Type: Hardwood
Dimensions: 14X11
Floor Type: Hardwood
Full Bathrooms: 6
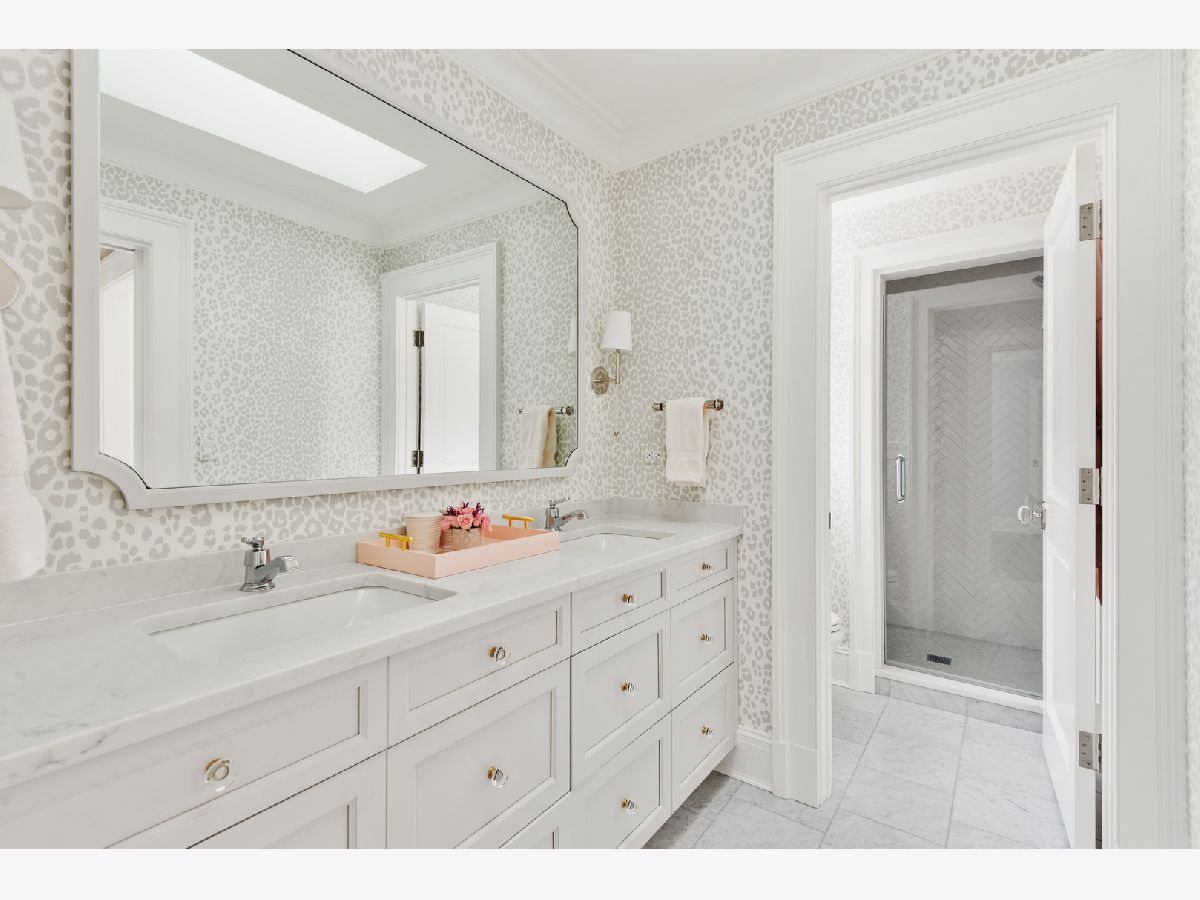
Bathroom Amenities: Separate Shower, Double Sink, Soaking Tub
Bathroom in Basement: 1
Dimensions: 14X15
Floor Type: Hardwood
Dimensions: 14X17
Floor Type: Hardwood
Features: Eating Area-Breakfast Bar, Island
Dimensions: 6X8
Floor Type: Ceramic Tile
Dimensions: 15X27
Floor Type: Hardwood
Dimensions: 15X22
Floor Type: Hardwood
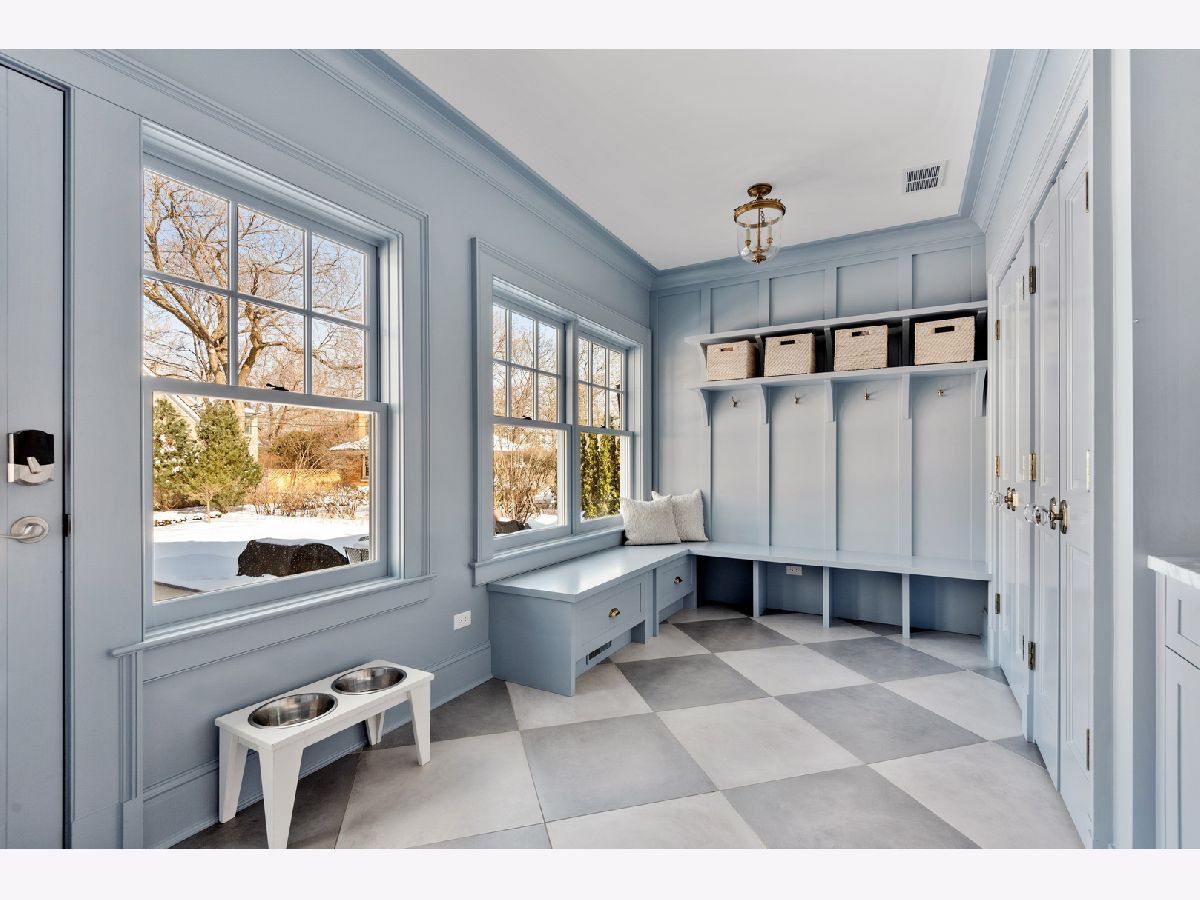
Rooms: Bedroom 5, Recreation Room, Exercise Room, Foyer, Game Room, Breakfast Room, Den, Office, Sitting Room, Mud Room
Name: Bedroom 5
Dimensions: 17X13
Floor Type: Carpet
Name: Recreation Room
Dimensions: 21X26
Floor Type: —
Name: Exercise Room
Dimensions: 13X37
Floor Type: —
Name: Foyer
Dimensions: 10X15
Floor Type: Hardwood
Name: Game Room
Dimensions: 12X14
Floor Type: —
Name: Breakfast Room
Dimensions: 12X7
Floor Type: Hardwood
Name: Den
Dimensions: 14X18
Floor Type: Carpet
Name: Office
Dimensions: 11X16
Floor Type: Carpet
Name: Sitting Room
Dimensions: 24X20
Floor Type: Carpet
Name: Mud Room
Dimensions: 16X10
Floor Type: Ceramic Tile
Other Specifics
| 2 | |
| — | |
| Asphalt, Garage Door Opener, Heated Garage, Garage Owned, Detached, Garage | |
| Upper Level | |
| Hardwood | |
| Patio, Porch | |
| Outdoor Grill | |
| — | |
| 75 X 186 | |
| Finished | |
| Full | |
| Cathedral Ceiling(s), Wet Bar, Built-in Features, Walk-In Closet(s) | |
| Double Oven, Microwave, Dishwasher, High End Refrigerator, Bar Fridge, Washer, Dryer, Disposal, Cooktop, Range Hood, Humidifier | |
| Not in DB | |
| Sidewalks, Street Lights, Street Paved | |
| — | |
| Gas Log |
Contact Agent
Nearby Similar Homes
Nearby Sold Comparables

Contact Agent
Listing Provided By
Compass
