

1206 Trinity Place, Libertyville, Illinois 60048


$525,000
|
Sold
|
|
| Status: | Closed |
| Sqft: | 2,731 |
| Cost/Sqft: | $192 |
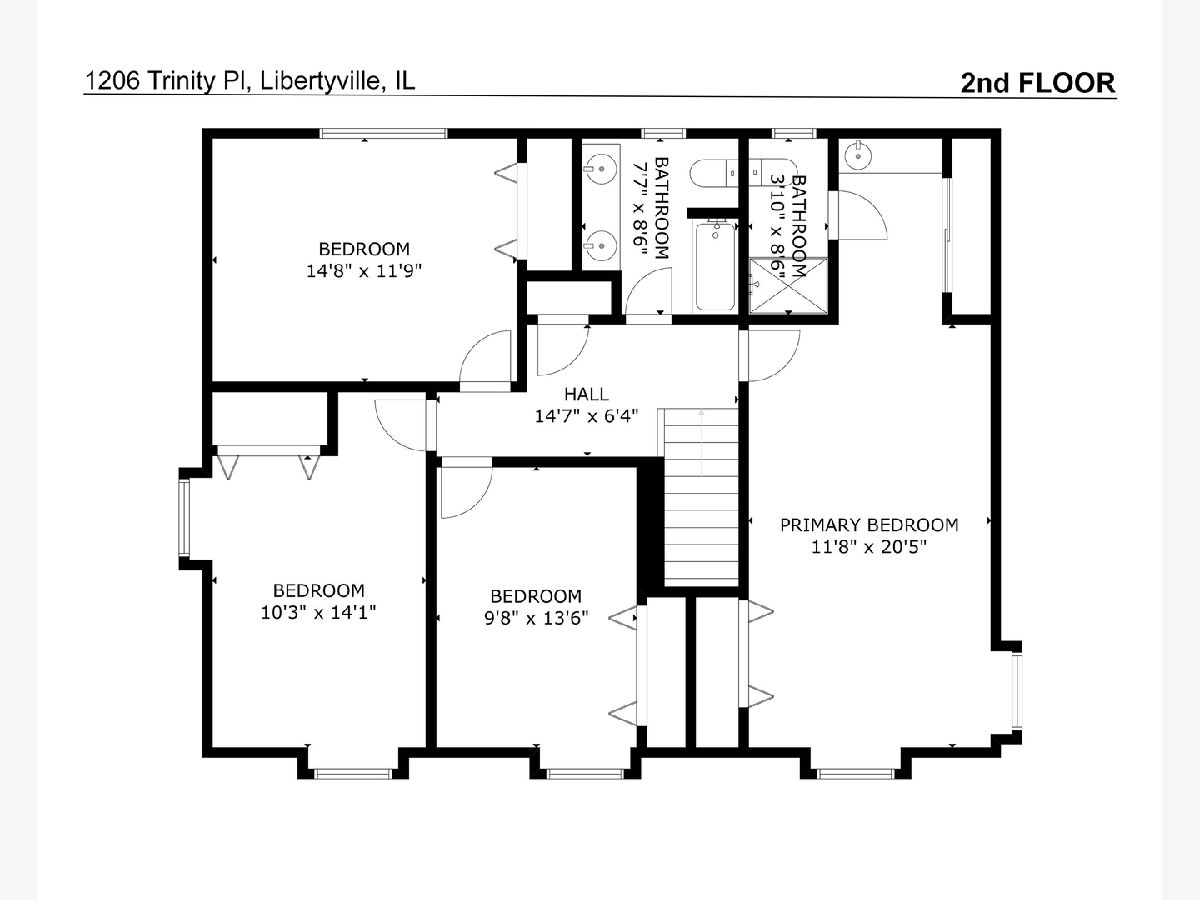
| Beds: | 4 |
| Baths: | 3 |
| Year Built: | 1978 |
| Property Taxes: | $12,736 |
| Days On Market: | 1162 |
| Lot Size: | 0,23 |
Description
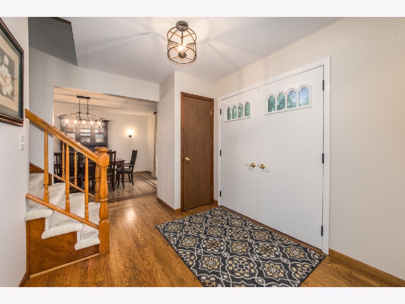
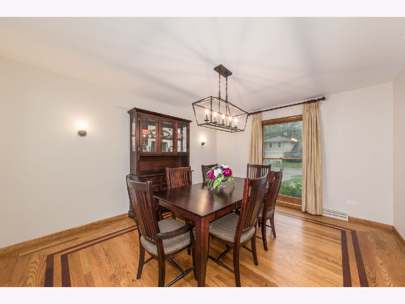
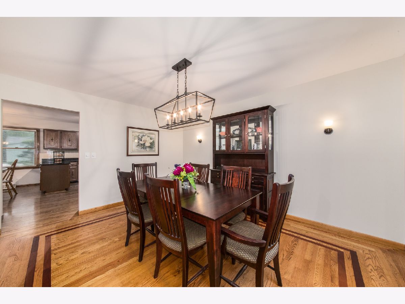
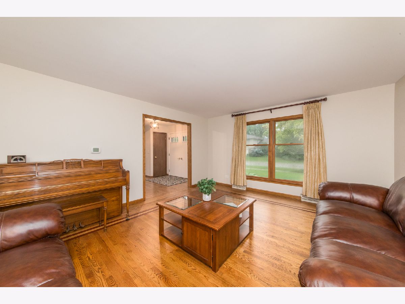
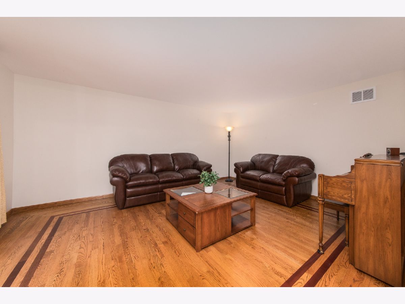
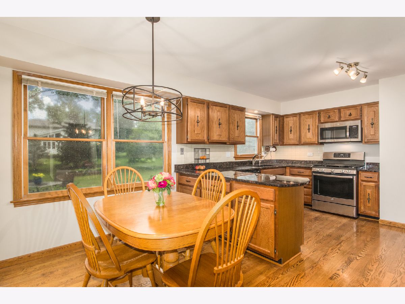
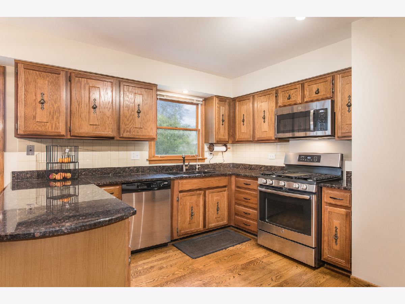
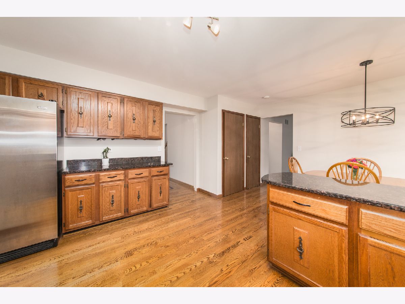
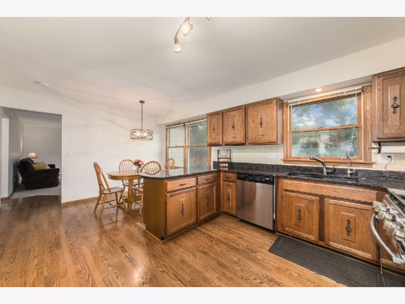
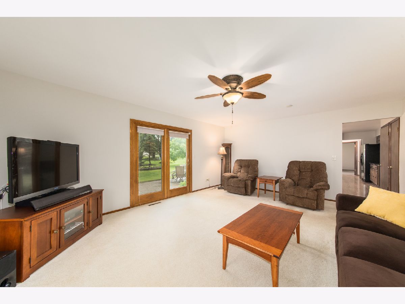
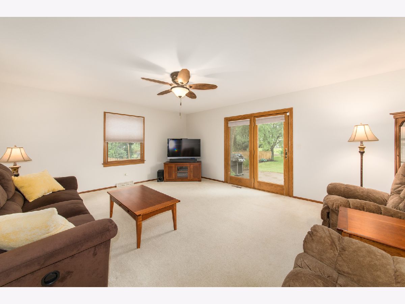
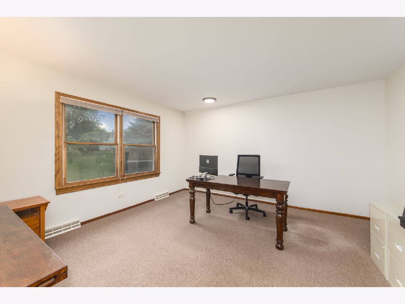
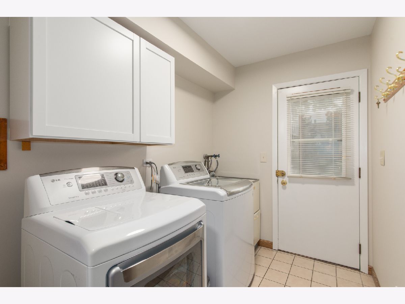
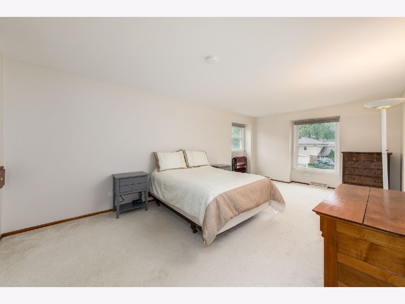
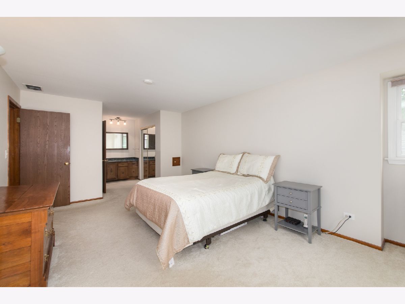
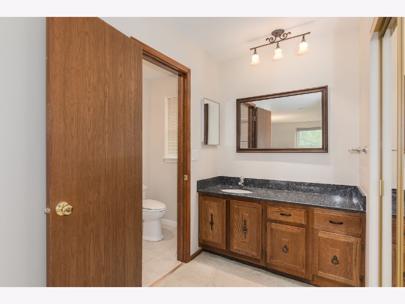
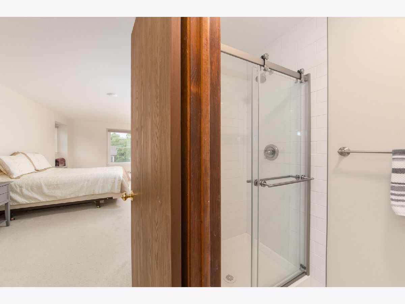
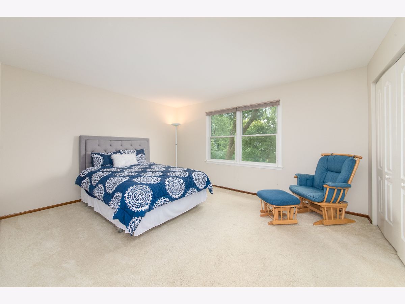
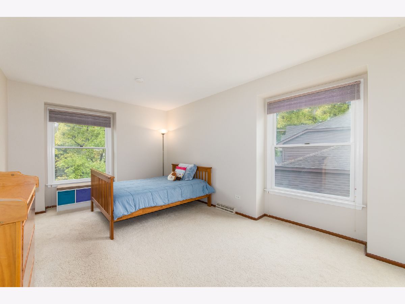
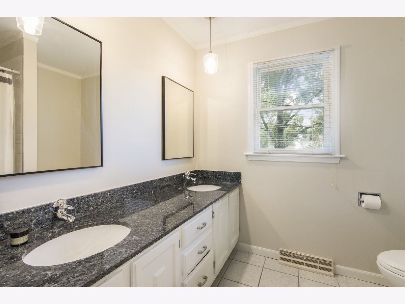
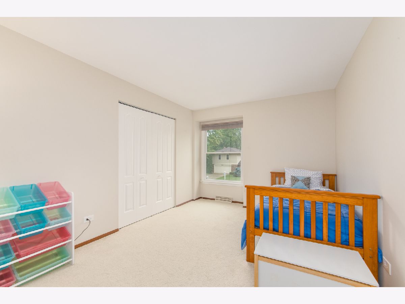
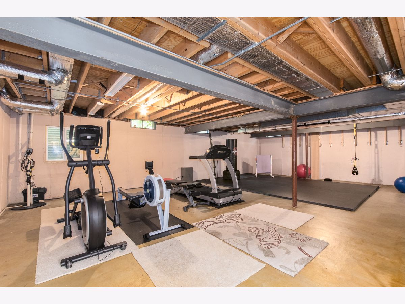
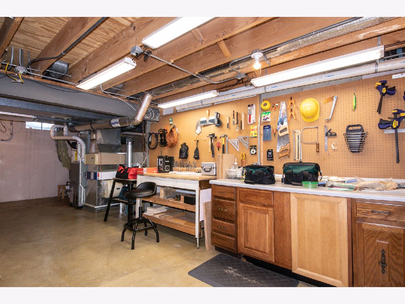
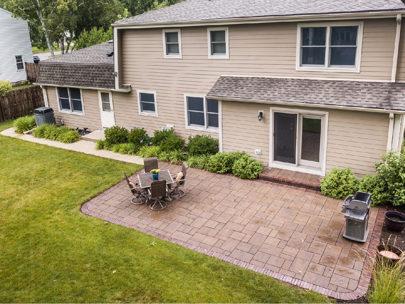
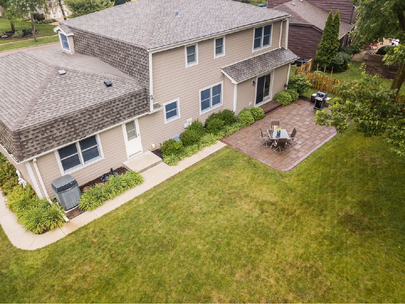
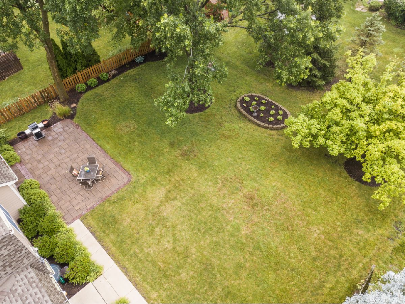
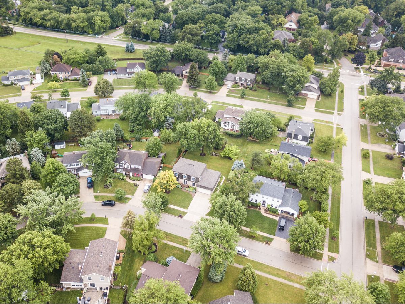
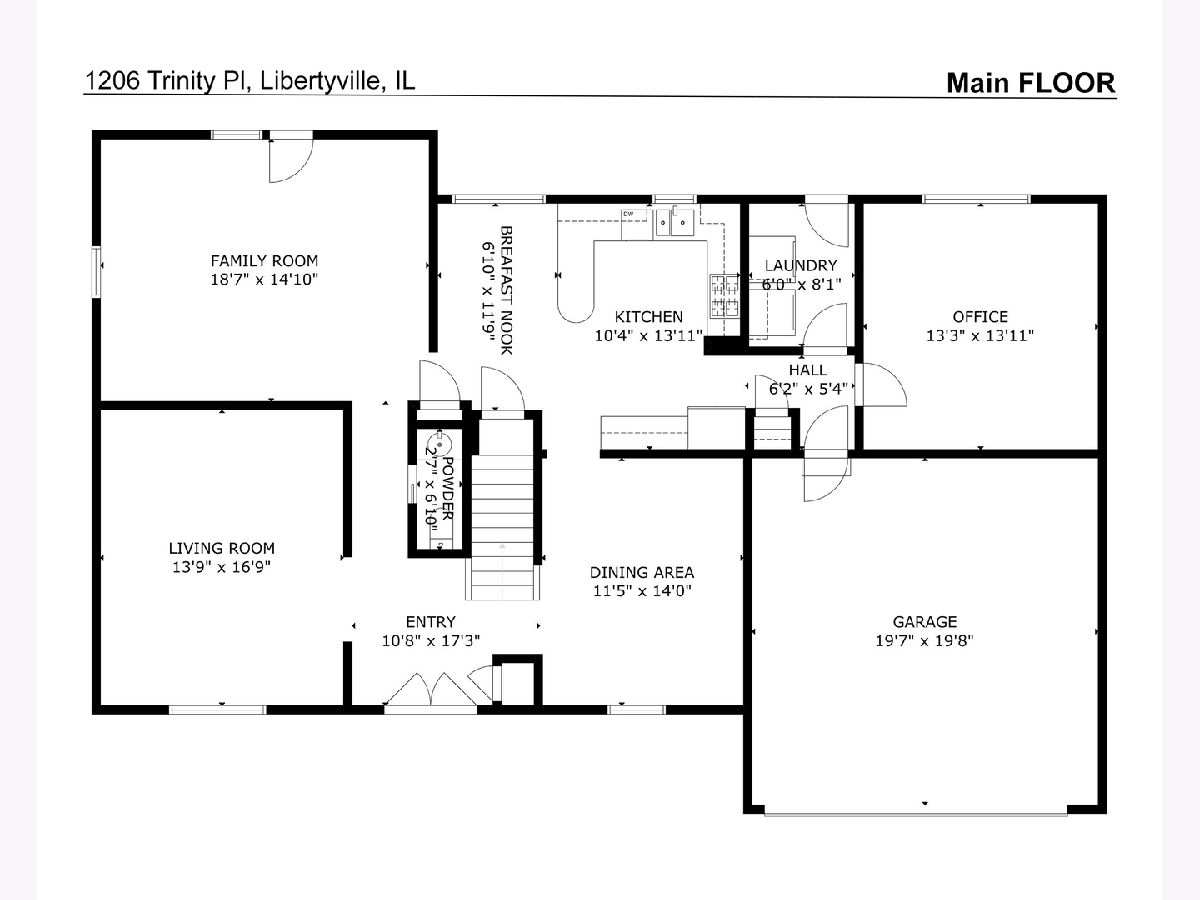
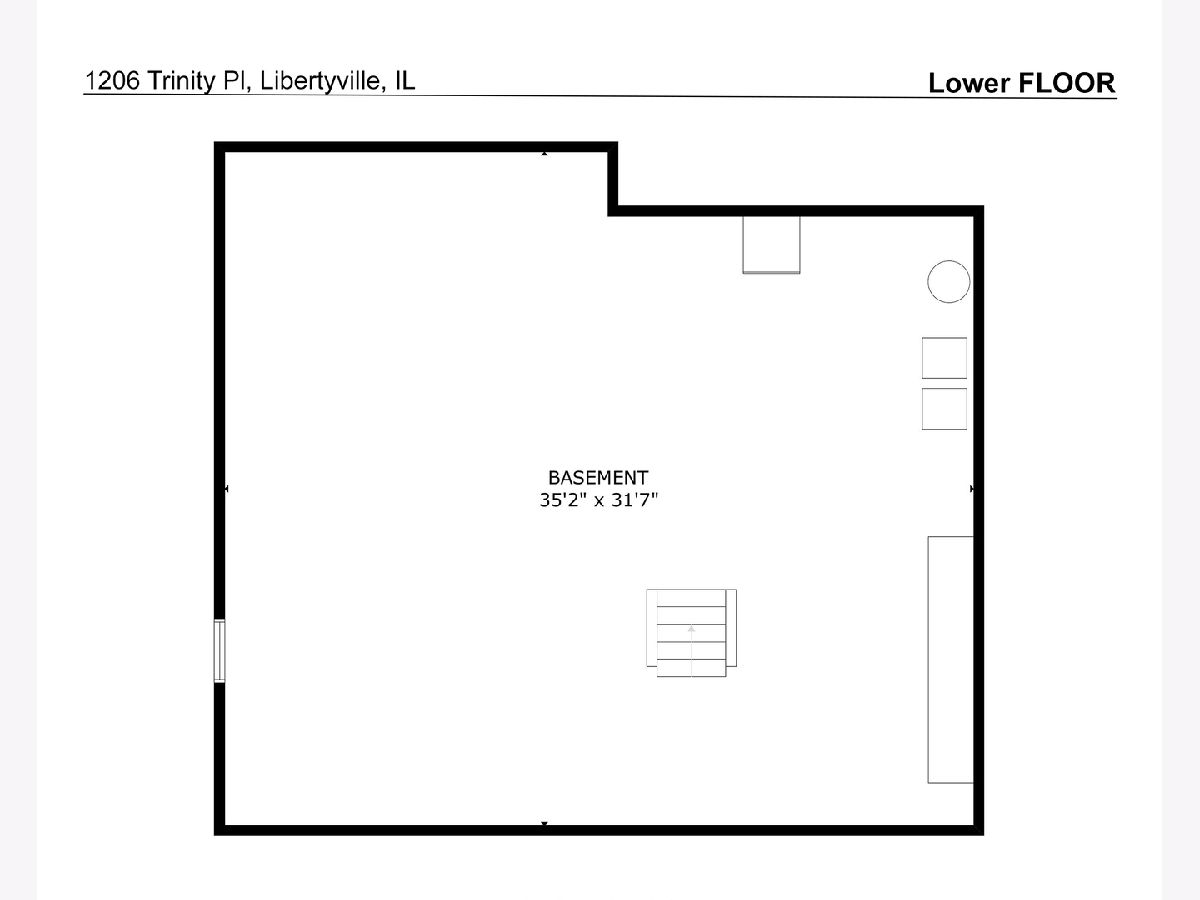
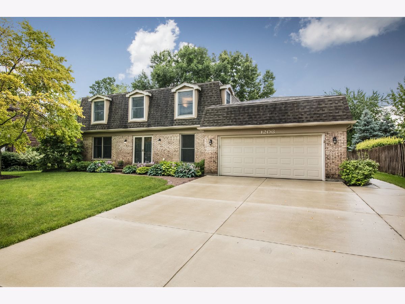
This charming home is located on a quiet street in a family-friendly neighborhood. The versatile main floor offers an office/den perfect for working from home plus ample space for entertaining with a large eat-in kitchen, family room, dining room and living room. The first floor laundry room with yard access is an added bonus. The unfinished basement has plenty of the room to create additional entertainment space and still have room for hobbies and storage. The well maintained exterior features brick, durable Hardie Board siding, a newer roof, newer cement drive (2021) and walkway to large professionally land-scaped backyard and patio with UniLock pavers (Installed in 2020). Interior is freshly painted throughout with updated electrical and ready for your own design touches. This home is an easy drive to shopping and restaurants in both Downtown Libertyville and Vernon Hills, two Metra stations, expressways and parks. A comfortable and welcoming house to make your forever home. Award-winning grade schools and Libertyville High School.
Property Specifics
| Single Family | |
| — | |
| — | |
| 1978 | |
| — | |
| SANDHURST | |
| No | |
| 0.23 |
| Lake | |
| Cambridge North | |
| 0 / Not Applicable | |
| — | |
| — | |
| — | |
| 11831654 | |
| 11171030100000 |
Nearby Schools
| NAME: | DISTRICT: | DISTANCE: | |
|---|---|---|---|
|
Grade School
Butterfield School |
70 | — | |
|
Middle School
Highland Middle School |
70 | Not in DB | |
|
High School
Libertyville High School |
128 | Not in DB | |
Property History
| DATE: | EVENT: | PRICE: | SOURCE: |
|---|---|---|---|
| 29 Nov, 2007 | Sold | $441,000 | MRED MLS |
| 16 Oct, 2007 | Under contract | $489,900 | MRED MLS |
| 10 Sep, 2007 | Listed for sale | $489,900 | MRED MLS |
| 12 Oct, 2023 | Sold | $525,000 | MRED MLS |
| 29 Aug, 2023 | Under contract | $524,900 | MRED MLS |
| 27 Jul, 2023 | Listed for sale | $524,900 | MRED MLS |

Room Specifics
Total Bedrooms: 4
Bedrooms Above Ground: 4
Bedrooms Below Ground: 0
Dimensions: —
Floor Type: —
Dimensions: —
Floor Type: —
Dimensions: —
Floor Type: —
Full Bathrooms: 3
Bathroom Amenities: —
Bathroom in Basement: 0
Rooms: —
Basement Description: Unfinished
Other Specifics
| 2 | |
| — | |
| Concrete | |
| — | |
| — | |
| 80X131 | |
| Unfinished | |
| — | |
| — | |
| — | |
| Not in DB | |
| — | |
| — | |
| — | |
| — |
Tax History
| Year | Property Taxes |
|---|---|
| 2007 | $8,152 |
| 2023 | $12,736 |
Contact Agent
Nearby Similar Homes
Nearby Sold Comparables


Contact Agent
Listing Provided By
@properties Christie's International Real Estate
