

1206 Waltham Lane, Bartlett, Illinois 60103
Subdivision > Weathersfield Of Bartlett
Sorry, we are updating photos, please update this page in 15 minutes
$344,900
|
Sold
|
|
| Status: | Closed |
| Sqft: | 2,674 |
| Cost/Sqft: | $129 |
| Beds: | 4 |
| Baths: | 4 |
| Year Built: | 1992 |
| Property Taxes: | $10,951 |
| Days On Market: | 5132 |
| Lot Size: | 0,25 |
Description
PRISTINE CONDITION! OPEN & AIRY FLOOR PLAN! WD DRS & TRIM T/O. UPDATED KIT W/GRANITE TRASFORMATION COUNTERS, S.S. APPLS W/5 BURNER COOK TOP, PULL OUT CABNTS & SOLAR TUBE W/LIGHT OVERLOOKING FR W/COZY WBFP! FABULOUS 3 SEASON RM PORCH W/SKYLIGHTS! UPDATED LUXURY MBR. BTH W/ADDITIONAL CUSTOMIZED CABNT STORAGE! HUGE FINISHED BSMT W/FULL BTH. FURNACE '10, T/O ROOF '06, SPRINKLER SYSTEM '07. MATURE LANDSCAPING!!
Property Specifics
| Single Family | |
| — | |
| Ranch | |
| 1992 | |
| Full | |
| Brick, Cedar | |
| Asphalt | |
| NANTUCKET | |
| No | |
| 0.25 |
| Du Page | |
| Weathersfield Of Bartlett | |
| 0 / Not Applicable | |
| None | |
| Public | |
| Public Sewer | |
| Central Air | |
| Natural Gas, Forced Air | |
| 08179250 | |
| 0104307016 |
Nearby Schools
| NAME: | DISTRICT: | DISTANCE: | |
|---|---|---|---|
|
Grade School
Liberty Elementary School |
46 | — | |
|
Middle School
Kenyon Woods Middle School |
46 | Not in DB | |
|
High School
South Elgin High School |
46 | Not in DB | |
Property History
| DATE: | EVENT: | PRICE: | SOURCE: |
|---|---|---|---|
| 30 Nov, 2012 | Sold | $344,900 | MRED MLS |
| 14 Oct, 2012 | Under contract | $344,900 | MRED MLS |
| 11 Oct, 2012 | Listed for sale | $344,900 | MRED MLS |
Sorry, we are updating photos, please update this page in 15 minutes
Room Specifics
All Bedroom Info:
Total Bedrooms: 4
Bedrooms Above Ground: 4
Bedrooms Below Ground: 0
Total Bedrooms: 4
Bedrooms Above Ground: 4
Bedrooms Below Ground: 0
Second Bedroom Info:
Dimensions: —
Location: —Dimensions: —
Floor Type: Carpet
Third Bedroom Info:
Dimensions: —
Location: —Dimensions: —
Floor Type: Carpet
Fourth Bedroom Info:
Dimensions: —
Location: —Dimensions: —
Floor Type: Carpet
Bathroom Info:
Full Bathrooms: 4
Partial Bathrooms: 1Full Bathrooms: 4
Bathroom Amenities: —
Bathroom in Basement: 1
Dining Room Info:
Dimensions: —
Location: —Dimensions: —
Floor Type: Carpet
Kitchen Info:
Dimensions: —
Location: —Dimensions: —
Floor Type: Other
Features: Eating Area-Table Space
Laundry Room Info:
Dimensions: —
Location: —Dimensions: —
Floor Type: Other
Living Room Info:
Dimensions: —
Location: —Dimensions: —
Floor Type: Carpet
Family Room Info:
Dimensions: —
Location: —Dimensions: —
Floor Type: Carpet
Additional Rooms Info:
Rooms: Bonus Room, Eating Area, Office, Recreation Room, Sun Room, Workshop
Basement: FullRooms: Bonus Room, Eating Area, Office, Recreation Room, Sun Room, Workshop
Other Specifics
| 2 | |
| Concrete Perimeter | |
| Garage | |
| — | |
| — | |
| — | |
| Patio, Storms/Screens | |
| Common Grounds | |
| 80X133X81X132 | |
| Unfinished | |
| Full | |
| Skylight(s), Solar Tubes/Light Tubes | |
| Range, Microwave, Dishwasher, Refrigerator, Disposal | |
| Not in DB | |
| Sidewalks, Street Lights, Street Paved | |
| — | |
| Gas Starter |
Tax History
| Year | Property Taxes |
|---|---|
| 2012 | $10,951 |
Contact Agent
Nearby Similar Homes
Nearby Sold Comparables
1202 Waltham Lane, Bartlett, Illinois 60103

Sold
$262,800
3 beds / 2.0 baths / 1,648 ft2
Single Family / Built: 1993
4134
852 Middleton Lane, Bartlett, Illinois 60103
Sold
$284,900
3 beds / 2.0 baths / 2,426 ft2
Single Family / Built: 1992
5266
852 Middleton Lane, Bartlett, Illinois 60103
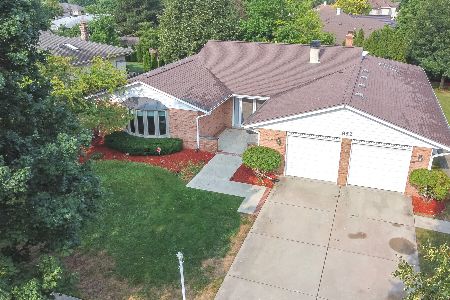
Sold
$339,900
3 beds / 2.0 baths / 2,426 ft2
Single Family / Built: 1992
1904
1214 Waltham Lane, Bartlett, Illinois 60103
Sold
$261,500
3 beds / 2.0 baths / 1,825 ft2
Single Family / Built: 1993
4895
1198 Waltham Lane, Bartlett, Illinois 60103

Sold
$489,900
4 beds / 3.0 baths / 2,674 ft2
Single Family / Built: 1990
1324
856 Middleton Lane, Bartlett, Illinois 60103
Sold
$325,000
3 beds / 2.0 baths / 2,426 ft2
Single Family / Built: 1993
4189
Contact Agent
Listing Provided By
RE/MAX Central Inc.
