

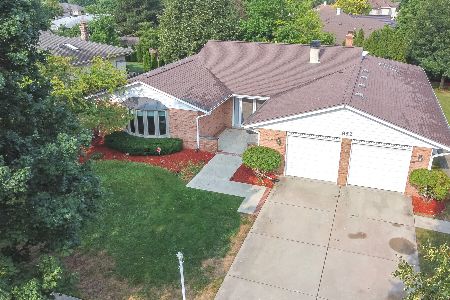
852 Middleton Lane, Bartlett, Illinois 60103
Subdivision > Weathersfield Of Bartlett
Sorry, we are updating photos, please update this page in 15 minutes
$277,500
|
Sold
|
|
| Status: | Closed |
| Sqft: | 2,426 |
| Cost/Sqft: | $117 |
| Beds: | 3 |
| Baths: | 2 |
| Year Built: | 1992 |
| Property Taxes: | $8,111 |
| Days On Market: | 5266 |
| Lot Size: | 0,00 |
Description
SPECTACULAR Ranch w/2400 Sq Ft of OPEN LIVING SPACE! Shows like a MODEL! UPDATED KiT w/ALL New STAINLESS STEEL APPLS 2012, GRANITE Counters, BREAKFAST Bar, CERAMIC BACKSPLASH & Walk-IN PANTRY. NEW BRAZILIAN WALNUT HARDWOOD Flrs & Brick FIREPLACE in FR. MSTR BA w/ Sep JACUZZI Tub, DUALl Sinks & CERAMIC Floors. SKYLIGHT in Hall Bath. NEW ROOF! PAVER Walkway, HWH, Furnace Newer. BEAUTIFULLY Landscaped Yard w/ HUGE Deck.
Property Specifics
| Single Family | |
| — | |
| Ranch | |
| 1992 | |
| None | |
| Brick, Cedar | |
| Asphalt | |
| NATICK | |
| No | |
| — |
| Du Page | |
| Weathersfield Of Bartlett | |
| 0 / Not Applicable | |
| None | |
| Lake Michigan | |
| Public Sewer | |
| Central Air | |
| Natural Gas, Forced Air | |
| 08078404 | |
| 0104306016 |
Nearby Schools
| NAME: | DISTRICT: | DISTANCE: | |
|---|---|---|---|
|
Grade School
Liberty Elementary School |
46 | — | |
|
Middle School
Kenyon Woods Middle School |
46 | Not in DB | |
|
High School
South Elgin High School |
46 | Not in DB | |
Property History
| DATE: | EVENT: | PRICE: | SOURCE: |
|---|---|---|---|
| 29 Jun, 2012 | Sold | $277,500 | MRED MLS |
| 1 Jun, 2012 | Under contract | $284,900 | MRED MLS |
| 30 May, 2012 | Listed for sale | $284,900 | MRED MLS |
| 30 Sep, 2021 | Sold | $335,000 | MRED MLS |
| 18 Aug, 2021 | Under contract | $339,900 | MRED MLS |
| 13 Aug, 2021 | Listed for sale | $339,900 | MRED MLS |
Sorry, we are updating photos, please update this page in 15 minutes
Room Specifics
All Bedroom Info:
Total Bedrooms: 3
Bedrooms Above Ground: 3
Bedrooms Below Ground: 0
Total Bedrooms: 3
Bedrooms Above Ground: 3
Bedrooms Below Ground: 0
Second Bedroom Info:
Dimensions: —
Location: —Dimensions: —
Floor Type: Carpet
Third Bedroom Info:
Dimensions: —
Location: —Dimensions: —
Floor Type: Carpet
Bathroom Info:
Full Bathrooms: 2
Partial Bathrooms: 0Full Bathrooms: 2
Bathroom Amenities: Whirlpool, Separate Shower, Double Sink
Bathroom in Basement: 0
Dining Room Info:
Dimensions: —
Location: —Dimensions: —
Floor Type: Carpet
Kitchen Info:
Dimensions: —
Location: —Dimensions: —
Floor Type: Hardwood
Features: Eating Area-Breakfast Bar, Eating Area-Table Space, Pantry-Closet, Pantry-Walk-in
Laundry Room Info:
Dimensions: —
Location: —Dimensions: —
Floor Type: Vinyl
Living Room Info:
Dimensions: —
Location: —Dimensions: —
Floor Type: Carpet
Family Room Info:
Dimensions: —
Location: —Dimensions: —
Floor Type: Hardwood
Additional Rooms Info:
Rooms: Breakfast Room
Basement: NoneRooms: Breakfast Room
Other Specifics
| 2 | |
| Concrete Perimeter | |
| Garage | |
| — | |
| — | |
| — | |
| Deck, Porch, Storms/Screens | |
| Corner Lot | |
| 138X116X135X105 | |
| — | |
| Full | |
| Skylight(s), Hardwood Floors, First Floor Bedroom, First Floor Laundry, First Floor Full Bath | |
| Range, Microwave, Dishwasher, Refrigerator, Washer, Dryer, Disposal, Stainless Steel Appliance(s) | |
| Not in DB | |
| Sidewalks, Street Lights, Street Paved | |
| — | |
| Gas Starter |
Tax History
| Year | Property Taxes |
|---|---|
| 2012 | $8,111 |
| 2021 | $8,679 |
Contact Agent
Nearby Similar Homes
Nearby Sold Comparables
852 Middleton Lane, Bartlett, Illinois 60103
Sold
$339,900
3 beds / 2.0 baths / 2,426 ft2
Single Family / Built: 1992
1904
856 Middleton Lane, Bartlett, Illinois 60103

Sold
$325,000
3 beds / 2.0 baths / 2,426 ft2
Single Family / Built: 1993
4189
1202 Waltham Lane, Bartlett, Illinois 60103
Sold
$262,800
3 beds / 2.0 baths / 1,648 ft2
Single Family / Built: 1993
4134
1206 Waltham Lane, Bartlett, Illinois 60103
Sold
$344,900
4 beds / 3.1 baths / 2,674 ft2
Single Family / Built: 1992
5132
1198 Waltham Lane, Bartlett, Illinois 60103

Sold
$489,900
4 beds / 3.0 baths / 2,674 ft2
Single Family / Built: 1990
1324
857 Middleton Lane, Bartlett, Illinois 60103
Sold
$449,900
4 beds / 3.0 baths / 0 ft2
Single Family / Built: 1990
7256
Contact Agent
Listing Provided By
RE/MAX Suburban
