

1207 Queen Anne Street, Woodstock, Illinois 60098
Sorry, we are updating photos, please update this page in 15 minutes
$145,000
|
Sold
|
|
| Status: | Closed |
| Sqft: | 0 |
| Cost/Sqft: | — |
| Beds: | 3 |
| Baths: | 2 |
| Year Built: | 1970 |
| Property Taxes: | $5,627 |
| Days On Market: | 3052 |
| Lot Size: | 0,21 |
Description
Lots to offer at this nice ranch - newly painted, updated and move-in ready. The kitchen has new counters and plenty of them plus loads of cupboard space. There are 3 bedrooms on the main floor with a newly remodeled bathroom. There is a rec room in the basement along with a possible 4th bedroom and bathroom. There is also a big room for storage or workshop. To expand the living space there is a nice 3 season porch overlooking the private fenced backyard. There is a 2 car garage.
Property Specifics
| Single Family | |
| — | |
| Ranch | |
| 1970 | |
| Full | |
| Aluminum Siding | |
| Asphalt | |
| — | |
| No | |
| 0.21 |
| Mc Henry | |
| — | |
| 0 / Not Applicable | |
| None | |
| Public | |
| Public Sewer | |
| Central Air | |
| Natural Gas, Forced Air | |
| 10004296 | |
| 0832362006 |
Nearby Schools
| NAME: | DISTRICT: | DISTANCE: | |
|---|---|---|---|
|
Grade School
Westwood Elementary School |
200 | — | |
|
Middle School
Northwood Middle School |
200 | Not in DB | |
|
High School
Woodstock North High School |
200 | Not in DB | |
Property History
| DATE: | EVENT: | PRICE: | SOURCE: |
|---|---|---|---|
| 27 Sep, 2018 | Sold | $145,000 | MRED MLS |
| 6 Aug, 2018 | Under contract | $158,500 | MRED MLS |
| — | Last price change | $165,000 | MRED MLS |
| 2 Jul, 2018 | Listed for sale | $169,900 | MRED MLS |
Sorry, we are updating photos, please update this page in 15 minutes
Room Specifics
All Bedroom Info:
Total Bedrooms: 4
Bedrooms Above Ground: 3
Bedrooms Below Ground: 1
Total Bedrooms: 4
Bedrooms Above Ground: 3
Bedrooms Below Ground: 1
Second Bedroom Info:
Dimensions: —
Location: —Dimensions: —
Floor Type: Carpet
Third Bedroom Info:
Dimensions: —
Location: —Dimensions: —
Floor Type: Carpet
Fourth Bedroom Info:
Dimensions: —
Location: —Dimensions: —
Floor Type: Vinyl
Bathroom Info:
Full Bathrooms: 2
Partial Bathrooms: 1Full Bathrooms: 2
Bathroom Amenities: —
Bathroom in Basement: 1
Kitchen Info:
Dimensions: —
Location: —Dimensions: —
Floor Type: Vinyl
Features: Eating Area-Table Space, Pantry-Butler
Living Room Info:
Dimensions: —
Location: —Dimensions: —
Floor Type: Carpet
Additional Rooms Info:
Rooms: Eating Area, Recreation Room, Sun Room
Basement: FullRooms: Eating Area, Recreation Room, Sun Room
Other Specifics
| 2 | |
| Concrete Perimeter | |
| Garage | |
| — | |
| — | |
| — | |
| Patio, Porch Screened | |
| Fenced Yard | |
| 66X142 | |
| — | |
| None | |
| First Floor Bedroom, First Floor Full Bath | |
| Range, Dishwasher, Refrigerator, Washer, Dryer, Disposal | |
| Not in DB | |
| — | |
| — | |
| — |
Tax History
| Year | Property Taxes |
|---|---|
| 2018 | $5,627 |
Contact Agent
Nearby Similar Homes
1417 Walnut Drive, Woodstock, Illinois 60098

For Sale
$234,000
3 beds / 1.0 baths / 850 ft2
Single Family / Built: 1953
34
810 Wheeler Street, Woodstock, Illinois 60098
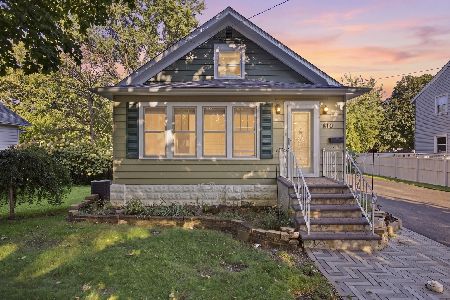
For Sale
$349,900
3 beds / 2.0 baths / 1,476 ft2
Single Family / Built: 1952
54
867 Clay Street, Woodstock, Illinois 60098
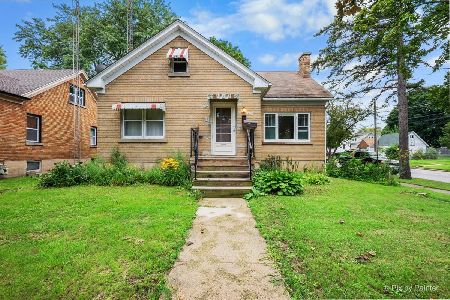
For Sale
$249,000
3 beds / 1.1 baths / 1,776 ft2
Single Family / Built: 1930
38
710 Amsterdam Street, Woodstock, Illinois 60098

For Sale
$299,000
3 beds / 3.0 baths / 1,260 ft2
Single Family / Built: —
2
220 1st Street, Woodstock, Illinois 60098
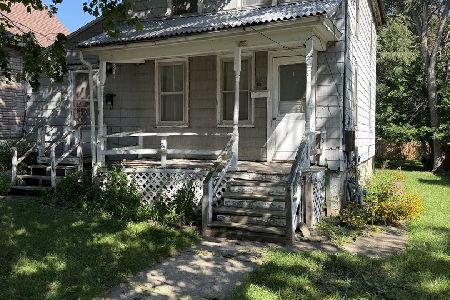
For Sale
$135,000
4 beds / 2.0 baths / 1,176 ft2
Single Family / Built: 1910
49
1746 Walnut Drive, Woodstock, Illinois 60098
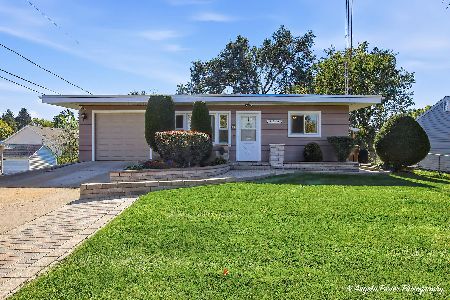
For Sale
$279,900
4 beds / 2.0 baths / 1,400 ft2
Single Family / Built: 1961
7
Nearby Sold Comparables
1221 Queen Anne Street, Woodstock, Illinois 60098
Sold
$171,900
2 beds / 1.1 baths / 0 ft2
Single Family / Built: 1968
6673
1221 Queen Anne Street, Woodstock, Illinois 60098
Sold
$164,900
3 beds / 2.0 baths / 0 ft2
Single Family / Built: 1968
6401
1221 Queen Anne Street, Woodstock, Illinois 60098

Sold
$179,500
3 beds / 2.0 baths / 1,113 ft2
Single Family / Built: 1968
2238
407 Greenwood Avenue, Woodstock, Illinois 60098
Sold
$118,900
3 beds / 2.0 baths / 0 ft2
Single Family / Built: —
6669
Contact Agent
Listing Provided By
Berkshire Hathaway HomeServices Starck Real Estate
