

12076 Heinecke Drive, Mokena, Illinois 60448
Subdivision > Blackthorne Ridge
Sorry, we are updating photos, please update this page in 15 minutes
$370,000
|
Sold
|
|
| Status: | Closed |
| Sqft: | 3,520 |
| Cost/Sqft: | $113 |
| Beds: | 5 |
| Baths: | 3 |
| Year Built: | 2003 |
| Property Taxes: | $10,003 |
| Days On Market: | 5023 |
| Lot Size: | 0,00 |
Description
Spacious Brick 2 story, featuring 5 bedrooms, 3 baths.Formal liv rm/din rm.Huge eat-in kitchen w/sep breakfast area, hrdwd flrs. Sliding doors to fabulous backyard, inground pool w/auto cover, large deck, screened gazebo, swingset, fenced yard.2nd flr loft overlooks 2 story fam rm/fireplace.Main flr bedroom/office.Amazing Master suite w/private bath, whirlpool/sep shower/double sinks. In-ground sprinklers. 3520 sq ft
Property Specifics
| Single Family | |
| — | |
| Traditional | |
| 2003 | |
| Full | |
| Brick | |
| Asphalt | |
| THE BUCKINGHAM | |
| No | |
| — |
| Will | |
| Blackthorne Ridge | |
| 0 / Not Applicable | |
| None | |
| Lake Michigan | |
| Public Sewer | |
| Central Air | |
| Natural Gas, Sep Heating Systems - 2+, Zoned | |
| 08256969 | |
| 1508122020080000 |
Nearby Schools
| NAME: | DISTRICT: | DISTANCE: | |
|---|---|---|---|
|
Grade School
Spencer Point Elementary School |
122 | — | |
|
Middle School
Alex M Martino Junior High Schoo |
122 | Not in DB | |
|
High School
Lincoln-way Central High School |
210 | Not in DB | |
|
Alternate Elementary School
Spencer Crossing Elementary Scho |
— | Not in DB | |
Property History
| DATE: | EVENT: | PRICE: | SOURCE: |
|---|---|---|---|
| 25 Mar, 2013 | Sold | $370,000 | MRED MLS |
| 2 Feb, 2013 | Under contract | $399,000 | MRED MLS |
| 25 Jan, 2013 | Listed for sale | $399,000 | MRED MLS |
Sorry, we are updating photos, please update this page in 15 minutes
Room Specifics
All Bedroom Info:
Total Bedrooms: 5
Bedrooms Above Ground: 5
Bedrooms Below Ground: 0
Total Bedrooms: 5
Bedrooms Above Ground: 5
Bedrooms Below Ground: 0
Second Bedroom Info:
Dimensions: —
Location: —Dimensions: —
Floor Type: Carpet
Third Bedroom Info:
Dimensions: —
Location: —Dimensions: —
Floor Type: Carpet
Fourth Bedroom Info:
Dimensions: —
Location: —Dimensions: —
Floor Type: Carpet
Bathroom Info:
Full Bathrooms: 3
Partial Bathrooms: 0Full Bathrooms: 3
Bathroom Amenities: Whirlpool, Separate Shower, Double Sink
Bathroom in Basement: 0
Dining Room Info:
Dimensions: —
Location: —Dimensions: —
Floor Type: Carpet
Kitchen Info:
Dimensions: —
Location: —Dimensions: —
Floor Type: Hardwood
Features: Eating Area-Table Space
Laundry Room Info:
Dimensions: —
Location: —Dimensions: —
Floor Type: Vinyl
Living Room Info:
Dimensions: —
Location: —Dimensions: —
Floor Type: Carpet
Family Room Info:
Dimensions: —
Location: —Dimensions: —
Floor Type: Carpet
Additional Rooms Info:
Rooms: Bedroom 5, Eating Area
Basement: FullRooms: Bedroom 5, Eating Area
Other Specifics
| 3 | |
| Concrete Perimeter | |
| Garage | |
| — | |
| — | |
| — | |
| Deck, Gazebo, In Ground Pool | |
| Fenced Yard | |
| 95X162 | |
| — | |
| Full | |
| Vaulted/Cathedral Ceilings, Hardwood Floors, First Floor Bedroom, First Floor Laundry, First Floor Full Bath | |
| Range, Microwave, Dishwasher, Refrigerator, Washer, Dryer, Disposal | |
| Not in DB | |
| — | |
| — | |
| Gas Log, Gas Starter |
Tax History
| Year | Property Taxes |
|---|---|
| 2013 | $10,003 |
Contact Agent
Nearby Similar Homes
19257 Beaver Creek Lane, Mokena, Illinois 60448
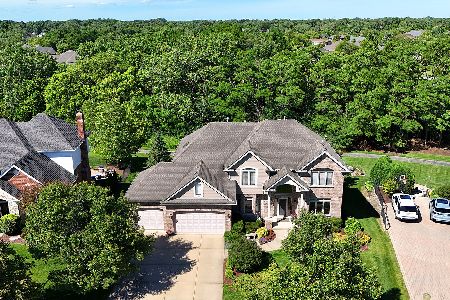
For Sale
$885,000
6 beds / 5.0 baths / 5,850 ft2
Single Family / Built: 2005
126
19132 Boulder Ridge Court, Mokena, Illinois 60448
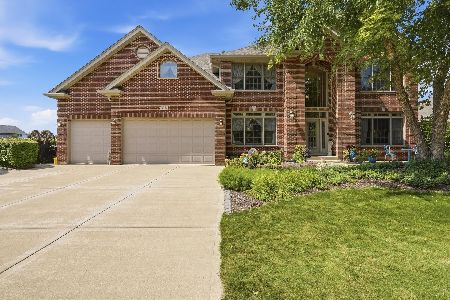
For Sale
$959,000
5 beds / 5.1 baths / 4,269 ft2
Single Family / Built: 2006
62
11901 Stephanie Lane, Mokena, Illinois 60448

For Sale
$449,999
4 beds / 3.0 baths / 2,392 ft2
Single Family / Built: 1964
8
11630 Parkside Lane, Mokena, Illinois 60448

For Sale
$599,900
5 beds / 4.0 baths / 3,250 ft2
Single Family / Built: 1992
33
Nearby Sold Comparables
12090 Heinecke Drive, Mokena, Illinois 60448

Sold
$509,808
5 beds / 3.0 baths / 3,200 ft2
Single Family / Built: 2002
6704
12071 Heinecke Drive, Mokena, Illinois 60448
Sold
$319,900
5 beds / 3.0 baths / 3,250 ft2
Single Family / Built: 2004
5647
12071 Heinecke Drive, Mokena, Illinois 60448

Sold
$549,900
5 beds / 4.0 baths / 4,500 ft2
Single Family / Built: 2004
1342
19220 Juniper Lane, Mokena, Illinois 60448
Sold
$358,808
5 beds / 3.0 baths / 3,340 ft2
Single Family / Built: 2003
4527
12046 Heinecke Drive, Mokena, Illinois 60448
Sold
$357,000
5 beds / 3.0 baths / 3,200 ft2
Single Family / Built: 2002
4588
12097 Heinecke Drive, Mokena, Illinois 60448
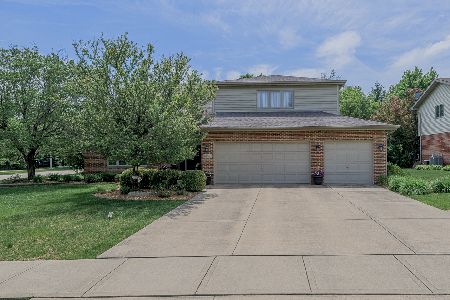
Sold
$649,900
5 beds / 3.0 baths / 3,200 ft2
Single Family / Built: 2002
103
Contact Agent
Listing Provided By
Baird & Warner
