

12046 Heinecke Drive, Mokena, Illinois 60448
Subdivision > Blackthorne Ridge
Sorry, we are updating photos, please update this page in 15 minutes
$353,000
|
Sold
|
|
| Status: | Closed |
| Sqft: | 3,200 |
| Cost/Sqft: | $112 |
| Beds: | 5 |
| Baths: | 3 |
| Year Built: | 2002 |
| Property Taxes: | $8,568 |
| Days On Market: | 4588 |
| Lot Size: | 0,00 |
Description
IMMACULATE 2 STORY HOME FEATURES 5 OVERSIZED BEDROOMS & 3 FULL BATHS.LARGE EAT IN KITCHEN W THE FOLLOWING UPDATES IN 2013.HIGH END STAINLESS STEEL APPLIANCES,GRANITE COUNTER TOPS,NATURAL STONE TRAVERTINE BACK SPLASH,STAINLESS STEEL SINK FORMAL DINING ROOM & LIVING ROOM WITH UPDATED BEAUTIFUL OAK FLOORS.ALL SECOND FLOOR CARPETING REPLACED IN JANUARY 2014. HUGE LOT W SPRINKLER SYSTEM.COME SEE TODAY & MAKE AN OFFER!
Property Specifics
| Single Family | |
| — | |
| — | |
| 2002 | |
| Full | |
| Vinyl Siding, Brick | |
| Asphalt | |
| FANE | |
| No | |
| — |
| Will | |
| Blackthorne Ridge | |
| 0 / Not Applicable | |
| None | |
| Lake Michigan, Public | |
| Public Sewer, Sewer-Storm | |
| Central Air | |
| Natural Gas, Forced Air | |
| 08577364 | |
| 08122000060000 |
Property History
| DATE: | EVENT: | PRICE: | SOURCE: |
|---|---|---|---|
| 5 Sep, 2014 | Sold | $353,000 | MRED MLS |
| 4 Aug, 2014 | Under contract | $357,000 | MRED MLS |
| — | Last price change | $361,000 | MRED MLS |
| 5 Apr, 2014 | Listed for sale | $361,000 | MRED MLS |
Sorry, we are updating photos, please update this page in 15 minutes
Room Specifics
All Bedroom Info:
Total Bedrooms: 5
Bedrooms Above Ground: 5
Bedrooms Below Ground: 0
Total Bedrooms: 5
Bedrooms Above Ground: 5
Bedrooms Below Ground: 0
Second Bedroom Info:
Dimensions: —
Location: —Dimensions: —
Floor Type: Carpet
Third Bedroom Info:
Dimensions: —
Location: —Dimensions: —
Floor Type: Carpet
Fourth Bedroom Info:
Dimensions: —
Location: —Dimensions: —
Floor Type: Carpet
Bathroom Info:
Full Bathrooms: 3
Partial Bathrooms: 0Full Bathrooms: 3
Bathroom Amenities: —
Bathroom in Basement: 0
Dining Room Info:
Dimensions: —
Location: —Dimensions: —
Floor Type: Hardwood
Kitchen Info:
Dimensions: —
Location: —Dimensions: —
Floor Type: Ceramic Tile
Features: Eating Area-Table Space
Laundry Room Info:
Dimensions: —
Location: —Dimensions: —
Floor Type: Ceramic Tile
Living Room Info:
Dimensions: —
Location: —Dimensions: —
Floor Type: Hardwood
Family Room Info:
Dimensions: —
Location: —Dimensions: —
Floor Type: Carpet
Additional Rooms Info:
Rooms: Bedroom 5
Basement: FullRooms: Bedroom 5
Other Specifics
| 3 | |
| Concrete Perimeter | |
| Garage | |
| — | |
| — | |
| — | |
| — | |
| — | |
| 100X160 | |
| — | |
| Full | |
| First Floor Bedroom, In-Law Arrangement, First Floor Full Bath | |
| Range, Microwave, Dishwasher, Refrigerator, Stainless Steel Appliance(s) | |
| Not in DB | |
| Sidewalks, Street Lights, Street Paved | |
| — | |
| — |
Tax History
| Year | Property Taxes |
|---|---|
| 2014 | $8,568 |
Contact Agent
Nearby Similar Homes
19257 Beaver Creek Lane, Mokena, Illinois 60448
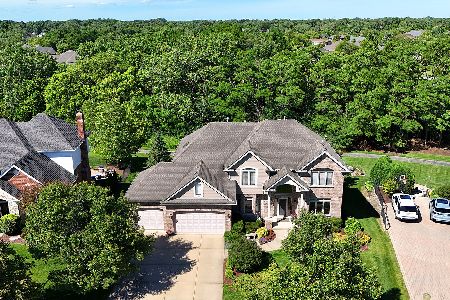
For Sale
$885,000
6 beds / 5.0 baths / 5,850 ft2
Single Family / Built: 2005
126
11901 Stephanie Lane, Mokena, Illinois 60448

For Sale
$449,999
4 beds / 3.0 baths / 2,392 ft2
Single Family / Built: 1964
8
19132 Boulder Ridge Court, Mokena, Illinois 60448
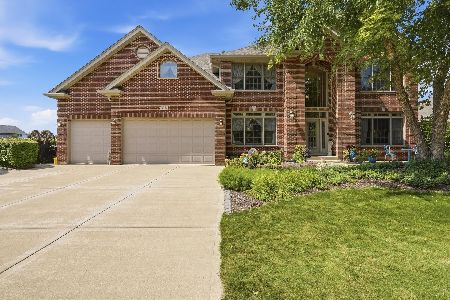
For Sale
$959,000
5 beds / 5.1 baths / 4,269 ft2
Single Family / Built: 2006
62
11630 Parkside Lane, Mokena, Illinois 60448

For Sale
$599,900
5 beds / 4.0 baths / 3,250 ft2
Single Family / Built: 1992
33
Nearby Sold Comparables
19220 Juniper Lane, Mokena, Illinois 60448

Sold
$358,808
5 beds / 3.0 baths / 3,340 ft2
Single Family / Built: 2003
4527
19206 Juniper Lane, Mokena, Illinois 60448
Sold
$359,900
5 beds / 2.1 baths / 3,200 ft2
Single Family / Built: 2002
3130
12057 Heinecke Drive, Mokena, Illinois 60448
Sold
$399,900
5 beds / 2.1 baths / 3,520 ft2
Single Family / Built: 2003
4864
12076 Heinecke Drive, Mokena, Illinois 60448
Sold
$399,000
5 beds / 3.0 baths / 3,520 ft2
Single Family / Built: 2003
5023
19245 Juniper Lane, Mokena, Illinois 60448
Sold
$359,000
5 beds / 3.1 baths / 4,400 ft2
Single Family / Built: 2002
3992
12071 Heinecke Drive, Mokena, Illinois 60448
Sold
$319,900
5 beds / 3.0 baths / 3,250 ft2
Single Family / Built: 2004
5647
Contact Agent
Listing Provided By
RE/MAX Synergy
