

1208 Castle Drive, Park Ridge, Illinois 60068
Subdivision > Southwest Woods
Sorry, we are updating photos, please update this page in 15 minutes
$375,000
|
Sold
|
|
| Status: | Closed |
| Sqft: | 0 |
| Cost/Sqft: | — |
| Beds: | 3 |
| Baths: | 2 |
| Year Built: | 1957 |
| Property Taxes: | $7,686 |
| Days On Market: | 6115 |
| Lot Size: | 0,00 |
Description
SOLID GUNDERSON BUILT HOME IN SOUGHT AFTER LOCATION. THIS 3 BEDRM , 2 FULL BATH BILEVEL HOME WITH A SUB BASEMENT HAS A NEW ROOF, WINDOWS,SIDING AND GARAGE DOOR. SPACIOUS OPEN FLOOR PLAN WITH A LARGE EATIN KITCHEN WITH AN ATTACHED ENCLOSED PORCH. SEP DINING ROOM, GRACIOUS LIVING RM AND FAMILY RM WITH FIREPLACE AND WETBAR. THERE IS A 4TH BEDRM OR OFFICE OFF OF THE FAMILY RM. THERE IS LARGE 2 CAR ATT GAR. HOME WARRANTY.
Property Specifics
| Single Family | |
| — | |
| Bi-Level | |
| 1957 | |
| Partial | |
| Brick | |
| Asphalt | |
| GUNDERSON | |
| No | |
| 0 |
| Cook | |
| Southwest Woods | |
| 0 / Not Applicable | |
| None | |
| Lake Michigan | |
| Public Sewer | |
| Central Air | |
| Natural Gas, Forced Air | |
| 07429425 | |
| 12021070200000 |
Nearby Schools
| NAME: | DISTRICT: | DISTANCE: | |
|---|---|---|---|
|
Grade School
George Washington Elementary Sch |
64 | — | |
|
Middle School
Lincoln Middle School |
64 | Not in DB | |
|
High School
Maine South High School |
207 | Not in DB | |
Property History
| DATE: | EVENT: | PRICE: | SOURCE: |
|---|---|---|---|
| 17 Mar, 2010 | Sold | $375,000 | MRED MLS |
| 11 Feb, 2010 | Under contract | $449,900 | MRED MLS |
| 31 Jan, 2010 | Listed for sale | $449,900 | MRED MLS |
Sorry, we are updating photos, please update this page in 15 minutes
Room Specifics
All Bedroom Info:
Total Bedrooms: 3
Bedrooms Above Ground: 3
Bedrooms Below Ground: 0
Total Bedrooms: 3
Bedrooms Above Ground: 3
Bedrooms Below Ground: 0
Second Bedroom Info:
Dimensions: —
Location: —Dimensions: —
Floor Type: Carpet
Third Bedroom Info:
Dimensions: —
Location: —Dimensions: —
Floor Type: Carpet
Bathroom Info:
Full Bathrooms: 2
Partial Bathrooms: —Full Bathrooms: 2
Bathroom Amenities: —
Bathroom in Basement: 0
Dining Room Info:
Dimensions: —
Location: —Dimensions: —
Floor Type: Carpet
Kitchen Info:
Dimensions: —
Location: —Dimensions: —
Floor Type: Wood Laminate
Features: Eating Area-Table Space, Pantry-Closet
Living Room Info:
Dimensions: —
Location: —Dimensions: —
Floor Type: Carpet
Family Room Info:
Dimensions: —
Location: —Dimensions: —
Floor Type: Vinyl
Additional Rooms Info:
Rooms: Den, Eating Area, Enclosed Porch, Foyer, Office, Recreation Room
Basement: PartialRooms: Den, Eating Area, Enclosed Porch, Foyer, Office, Recreation Room
Other Specifics
| 2 | |
| Concrete Perimeter | |
| Garage | |
| — | |
| — | |
| — | |
| — | |
| — | |
| 60 X 140 | |
| — | |
| None | |
| — | |
| Range, Microwave, Dishwasher, Refrigerator, Washer, Dryer, Disposal | |
| Not in DB | |
| Sidewalks | |
| — | |
| — |
Tax History
| Year | Property Taxes |
|---|---|
| 2010 | $7,686 |
Contact Agent
Nearby Similar Homes
1201 Lincoln Avenue, Park Ridge, Illinois 60068
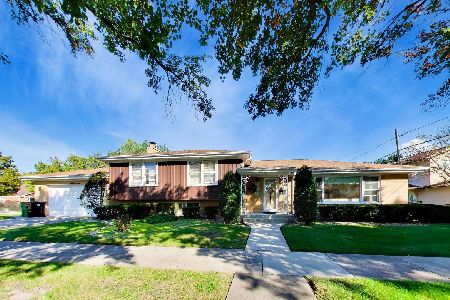
For Sale
$735,000
3 beds / 3.0 baths / 2,550 ft2
Single Family / Built: 1962
21
1013 Delphia Avenue, Park Ridge, Illinois 60068
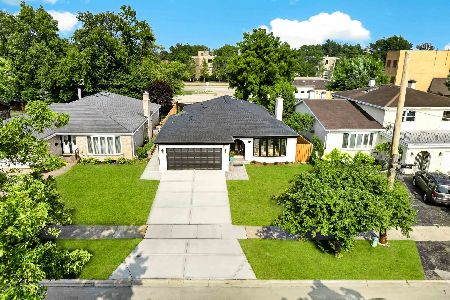
For Sale
$1,349,000
3 beds / 3.1 baths / 2,200 ft2
Single Family / Built: 1978
56
1234 Western Avenue, Park Ridge, Illinois 60068
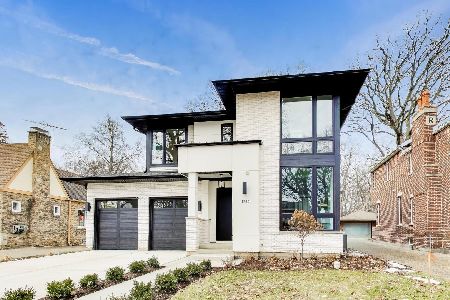
For Sale
$1,750,000
4 beds / 3.1 baths / 3,514 ft2
Single Family / Built: 2025
43
1016 Arthur Street, Park Ridge, Illinois 60068
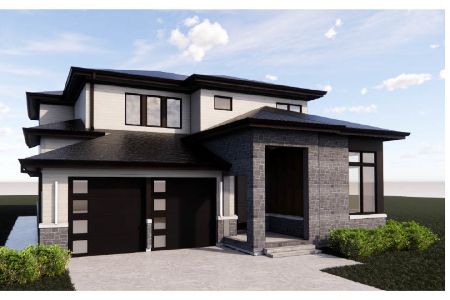
For Sale
$649,900
3 beds / 1.1 baths / 1,141 ft2
Single Family / Built: 1952
230
1121 Aldine Avenue, Park Ridge, Illinois 60068
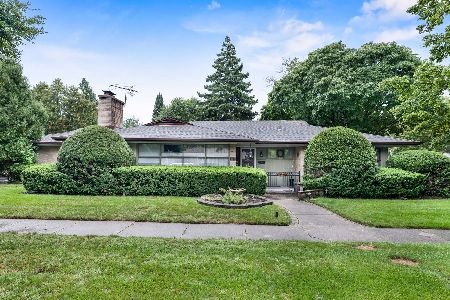
For Sale
$575,000
3 beds / 1.1 baths / 1,502 ft2
Single Family / Built: 1954
51
1236 Brophy Avenue, Park Ridge, Illinois 60068
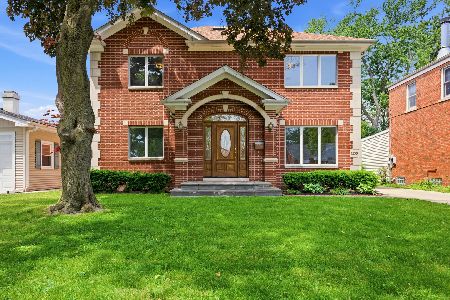
For Sale
$980,000
4 beds / 3.0 baths / 2,355 ft2
Single Family / Built: 1954
56
Nearby Sold Comparables
1330 Greenwood Avenue, Park Ridge, Illinois 60068

Sold
$549,000
4 beds / 2.1 baths / 2,140 ft2
Single Family / Built: 1958
1876
1330 Greenwood Avenue, Park Ridge, Illinois 60068

Sold
$695,000
4 beds / 2.1 baths / 0 ft2
Single Family / Built: 1958
953
1216 Castle Drive, Park Ridge, Illinois 60068

Sold
$471,900
4 beds / 2.1 baths / 1,823 ft2
Single Family / Built: 1957
6379
1316 Greenwood Avenue, Park Ridge, Illinois 60068
Sold
$234,900
2 beds / 1.1 baths / 1,289 ft2
Single Family / Built: 1954
5171
Contact Agent
Listing Provided By
RE/MAX Properties Northwest
