

1208 Doe Court, Manteno, Illinois 60950
Subdivision > South Creek
Sorry, we are updating photos, please update this page in 15 minutes
$300,000
|
Sold
|
|
| Status: | Closed |
| Sqft: | 3,000 |
| Cost/Sqft: | $103 |
| Beds: | 4 |
| Baths: | 3 |
| Year Built: | 2004 |
| Property Taxes: | $8,041 |
| Days On Market: | 3221 |
| Lot Size: | 0,39 |
Description
This impeccable home has all the upgrades, 9' ceilings on the main floor and basement, radiant floor heat in the garage and basement, forever hot water heater, wine cooler, oversized three car garage, and a captivating, cultured stone fireplace are just some of the amenities you will enjoy with this home. Oversized master bed and bath that features a skylight, whirlpool tub, and 4' shower.The open floor plan with indoor/outdoor sound system is great for entertaining and there is plenty of room for all of your friends in the large eat in kitchen with stainless steel appliances. Situated on a professionally landscaped corner lot complete with sprinkler system, paver patio, and koi pond. This is one you won't want to miss!
Property Specifics
| Single Family | |
| — | |
| — | |
| 2004 | |
| Full, Walkout | |
| Vinyl Siding, Brick | |
| — | |
| — | |
| No | |
| 0.39 |
| Kankakee | |
| South Creek | |
| 0 / Not Applicable | |
| None | |
| Public | |
| Public Sewer | |
| Central Air | |
| Natural Gas, Forced Air, Radiant | |
| 09823230 | |
| 03022130219900 |
Property History
| DATE: | EVENT: | PRICE: | SOURCE: |
|---|---|---|---|
| 7 Jun, 2018 | Sold | $300,000 | MRED MLS |
| 25 Apr, 2018 | Under contract | $309,999 | MRED MLS |
| — | Last price change | $319,900 | MRED MLS |
| 29 Dec, 2017 | Listed for sale | $319,900 | MRED MLS |
Sorry, we are updating photos, please update this page in 15 minutes
Room Specifics
All Bedroom Info:
Total Bedrooms: 4
Bedrooms Above Ground: 4
Bedrooms Below Ground: 0
Total Bedrooms: 4
Bedrooms Above Ground: 4
Bedrooms Below Ground: 0
Second Bedroom Info:
Dimensions: —
Location: —Dimensions: —
Floor Type: Carpet
Third Bedroom Info:
Dimensions: —
Location: —Dimensions: —
Floor Type: Carpet
Fourth Bedroom Info:
Dimensions: —
Location: —Dimensions: —
Floor Type: Carpet
Bathroom Info:
Full Bathrooms: 3
Partial Bathrooms: 1Full Bathrooms: 3
Bathroom Amenities: Whirlpool, Separate Shower, Double Sink
Bathroom in Basement: 0
Kitchen Info:
Dimensions: —
Location: —Dimensions: —
Floor Type: Ceramic Tile
Features: Eating Area-Breakfast Bar, Pantry-Closet
Laundry Room Info:
Dimensions: —
Location: —Dimensions: —
Floor Type: Vinyl
Living Room Info:
Dimensions: —
Location: —Dimensions: —
Floor Type: Carpet
Family Room Info:
Dimensions: —
Location: —Dimensions: —
Floor Type: Carpet
Additional Rooms Info:
Rooms: No additional rooms
Basement: Full, WalkoutRooms: No additional rooms
Other Specifics
| 3 | |
| — | |
| Garage | |
| — | |
| — | |
| — | |
| — | |
| Corner Lot, Landscaped | |
| 110X155 | |
| — | |
| Full | |
| Skylight(s), Heated Floors, First Floor Laundry | |
| — | |
| Not in DB | |
| Sidewalks, Street Lights, Street Paved | |
| — | |
| Wood Burning, Gas Starter |
Tax History
| Year | Property Taxes |
|---|---|
| 2018 | $8,041 |
Contact Agent
Nearby Similar Homes
846 Coyote Trail, Manteno, Illinois 60950
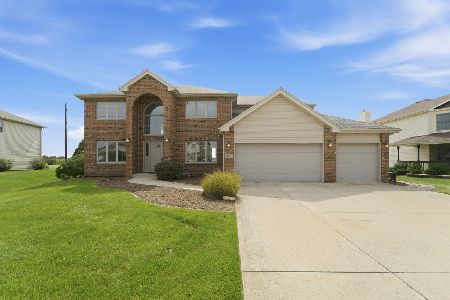
For Sale
$450,000
4 beds / 2.1 baths / 3,094 ft2
Single Family / Built: 2006
64
848 White Tail, Manteno, Illinois 60950
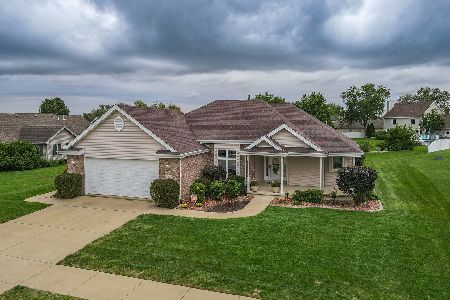
For Sale
$389,900
3 beds / 2.0 baths / 1,792 ft2
Single Family / Built: 2000
1
830 Coyote Trail, Manteno, Illinois 60950
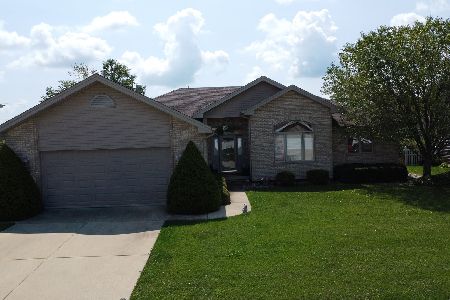
For Sale
$385,000
3 beds / 2.0 baths / 2,150 ft2
Single Family / Built: 2005
81
933 Brian Drive, Manteno, Illinois 60950
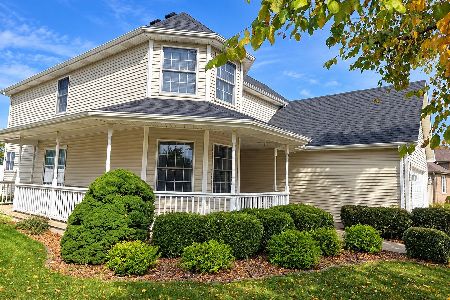
For Sale
$419,900
4 beds / 2.1 baths / 2,040 ft2
Single Family / Built: 2001
21
815 Meadow Path, Manteno, Illinois 60950
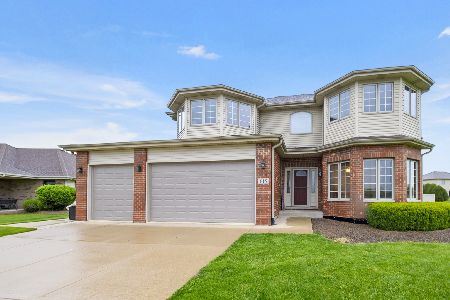
For Sale
$469,999
5 beds / 4.0 baths / 3,450 ft2
Single Family / Built: 2006
163
Nearby Sold Comparables
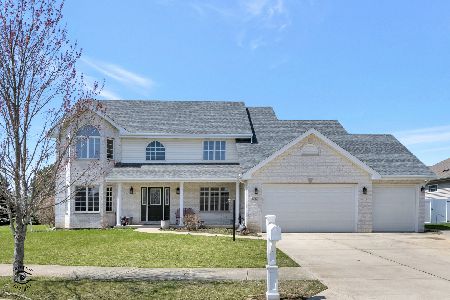
1206 Doe Court, Manteno, Illinois 60950

Sold
$289,900
3 beds / 3.1 baths / 3,000 ft2
Single Family / Built: 2005
4231
Contact Agent
Listing Provided By
LaMore Realty
