

1209 Barclay Circle, Inverness, Illinois 60010
Subdivision > Inverness Shores
Sorry, we are updating photos, please update this page in 15 minutes
$735,000
|
Sold
|
|
| Status: | Closed |
| Sqft: | 4,011 |
| Cost/Sqft: | $179 |
| Beds: | 5 |
| Baths: | 5 |
| Year Built: | 1988 |
| Property Taxes: | $14,022 |
| Days On Market: | 4903 |
| Lot Size: | 0,99 |
Description
This home is fantastic! Nice interior location with generous backyard & great curb appeal. Wonderful features such as the beautiful gourmet island kit w/cherry, granite & ss appl's, 2 sty entry, huge great rm w/frplc, 1st flr master, fin lower level w/rec rm, bar & office, patio, walk-in attic, hardwd flrs, zoned hvac, 3.5 car sideload gar, mud/laundry rm, sec system, central vac, & so much more. Truly a must see!
Property Specifics
| Single Family | |
| — | |
| — | |
| 1988 | |
| Partial | |
| — | |
| No | |
| 0.99 |
| Cook | |
| Inverness Shores | |
| 175 / Annual | |
| Other | |
| Private Well | |
| Septic-Private | |
| 08325983 | |
| 02071020080000 |
Nearby Schools
| NAME: | DISTRICT: | DISTANCE: | |
|---|---|---|---|
|
Grade School
Grove Avenue Elementary School |
220 | — | |
|
Middle School
Barrington Middle School Prairie |
220 | Not in DB | |
|
High School
Barrington High School |
220 | Not in DB | |
Property History
| DATE: | EVENT: | PRICE: | SOURCE: |
|---|---|---|---|
| 28 Jun, 2013 | Sold | $735,000 | MRED MLS |
| 29 Apr, 2013 | Under contract | $719,900 | MRED MLS |
| 25 Apr, 2013 | Listed for sale | $719,900 | MRED MLS |
Sorry, we are updating photos, please update this page in 15 minutes
Room Specifics
All Bedroom Info:
Total Bedrooms: 5
Bedrooms Above Ground: 5
Bedrooms Below Ground: 0
Total Bedrooms: 5
Bedrooms Above Ground: 5
Bedrooms Below Ground: 0
Second Bedroom Info:
Dimensions: —
Location: —Dimensions: —
Floor Type: Carpet
Third Bedroom Info:
Dimensions: —
Location: —Dimensions: —
Floor Type: Carpet
Fourth Bedroom Info:
Dimensions: —
Location: —Dimensions: —
Floor Type: Carpet
Fifth Bedroom Info:
Dimensions: —
Location: —Dimensions: —
Floor Type: —
Bathroom Info:
Full Bathrooms: 5
Partial Bathrooms: 1Full Bathrooms: 5
Bathroom Amenities: —
Bathroom in Basement: 0
Additional Rooms Info:
Rooms: Bedroom 5,Foyer,Loft,Office,Recreation Room,Other Room
Basement: PartialRooms: Bedroom 5,Foyer,Loft,Office,Recreation Room,Other Room
Basement Description: Finished
Other Specifics
| 3 | |
| Concrete Perimeter | |
| Asphalt,Circular | |
| Patio | |
| — | |
| 145X274X160X295 | |
| Interior Stair,Unfinished | |
| Full | |
| Vaulted/Cathedral Ceilings, Skylight(s), Hardwood Floors, First Floor Bedroom, In-Law Arrangement, First Floor Full Bath | |
| Double Oven, Microwave, Dishwasher, High End Refrigerator, Washer, Dryer, Disposal, Stainless Steel Appliance(s) | |
| Not in DB | |
| Street Paved | |
| — | |
| — | |
| Gas Log |
Tax History
| Year | Property Taxes |
|---|---|
| 2013 | $14,022 |
Contact Agent
Nearby Similar Homes
1431 Carlisle Drive, Inverness, Illinois 60010
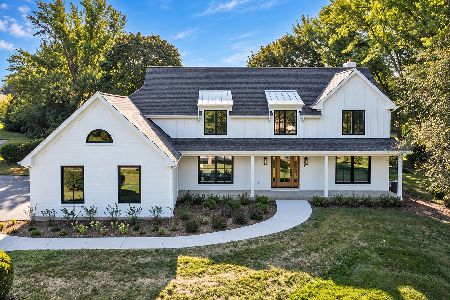
For Sale
$1,350,000
4 beds / 4.1 baths / 3,451 ft2
Single Family / Built: 1986
11
Nearby Sold Comparables
1214 Barclay Circle, Inverness, Illinois 60010
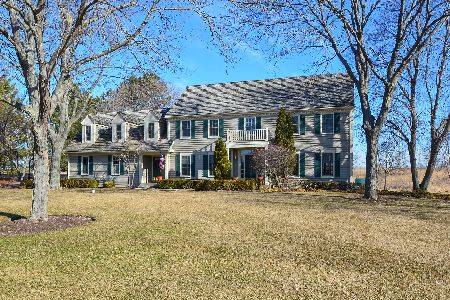
Sold
$689,000
5 beds / 3.1 baths / 3,843 ft2
Single Family / Built: 1985
2085
1210 Barclay Circle, Inverness, Illinois 60010

Sold
$474,900
4 beds / 2.1 baths / 3,695 ft2
Single Family / Built: 1984
6215
1210 Barclay Circle, Inverness, Illinois 60010
Sold
$729,900
4 beds / 4.2 baths / 3,695 ft2
Single Family / Built: 1983
5739
1210 Barclay Circle, Inverness, Illinois 60010
Sold
$729,900
4 beds / 4.2 baths / 3,695 ft2
Single Family / Built: 1983
5368
1200 Barclay Circle, Inverness, Illinois 60010
Sold
$650,000
4 beds / 3.2 baths / 4,800 ft2
Single Family / Built: 1987
5281
1200 Barclay Circle, Inverness, Illinois 60010
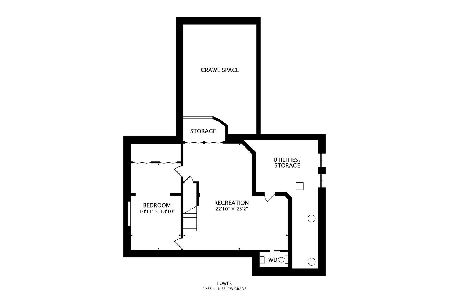
Sold
$799,000
4 beds / 4.2 baths / 3,862 ft2
Single Family / Built: 1985
1944
Contact Agent
Listing Provided By
Century 21 Roberts & Andrews
