

121 Commonwealth Avenue, Elgin, Illinois 60123
Subdivision > Washington Heights
Sorry, we are updating photos, please update this page in 15 minutes
$163,000
|
Sold
|
|
| Status: | Closed |
| Sqft: | 1,012 |
| Cost/Sqft: | $168 |
| Beds: | 2 |
| Baths: | 1 |
| Year Built: | 1954 |
| Property Taxes: | $4,264 |
| Days On Market: | 3098 |
| Lot Size: | 0,15 |
Description
Solid, well built brick ranch near Abbott Middle School and neighborhood park/playground. Eat in kitchen w/bay, oak cabinetry and all appliances including newer GE refrigerator, some hardwood floors under carpeting. Both bedrooms and basement walls have been freshly painted in neutral tones. Finished basement w/recreation room w/dry bar, lots of storage space and laundry area, washer & dryer stay, Bryant GFA furnace & central air. New roof w/tear off on house and garage in '14, concrete patio w/attached gas grill, mature landscaping w/magnolia and maple trees. Real estate taxes reflect no exemptions.
Property Specifics
| Single Family | |
| — | |
| Ranch | |
| 1954 | |
| Full | |
| Brick | |
| Asphalt | |
| — | |
| No | |
| 0.15 |
| Kane | |
| Washington Heights | |
| 0 / Not Applicable | |
| None | |
| Public | |
| Public Sewer, Sewer-Storm | |
| Central Air | |
| Natural Gas, Forced Air | |
| 09936493 | |
| 0614355005 |
Nearby Schools
| NAME: | DISTRICT: | DISTANCE: | |
|---|---|---|---|
|
Grade School
Washington Elementary School |
46 | — | |
|
Middle School
Abbott Middle School |
46 | Not in DB | |
|
High School
Larkin High School |
46 | Not in DB | |
Property History
| DATE: | EVENT: | PRICE: | SOURCE: |
|---|---|---|---|
| 2 Jul, 2018 | Sold | $163,000 | MRED MLS |
| 15 May, 2018 | Under contract | $169,900 | MRED MLS |
| 2 May, 2018 | Listed for sale | $169,900 | MRED MLS |
| 1 Oct, 2026 | Sold | $285,000 | MRED MLS |
| 24 Aug, 2026 | Under contract | $275,000 | MRED MLS |
| 21 Aug, 2026 | Listed for sale | $275,000 | MRED MLS |
Sorry, we are updating photos, please update this page in 15 minutes
Room Specifics
All Bedroom Info:
Total Bedrooms: 2
Bedrooms Above Ground: 2
Bedrooms Below Ground: 0
Total Bedrooms: 2
Bedrooms Above Ground: 2
Bedrooms Below Ground: 0
Second Bedroom Info:
Dimensions: —
Location: —Dimensions: —
Floor Type: Hardwood
Bathroom Info:
Full Bathrooms: 1
Partial Bathrooms: 0Full Bathrooms: 1
Bathroom Amenities: —
Bathroom in Basement: 0
Kitchen Info:
Dimensions: —
Location: —Dimensions: —
Floor Type: Vinyl
Features: Eating Area-Table Space
Living Room Info:
Dimensions: —
Location: —Dimensions: —
Floor Type: Carpet
Family Room Info:
Dimensions: —
Location: —Dimensions: —
Floor Type: Vinyl
Additional Rooms Info:
Rooms: No additional rooms
Basement: FullRooms: No additional rooms
Other Specifics
| 1 | |
| Brick/Mortar | |
| Garage | |
| — | |
| — | |
| — | |
| Patio, Storms/Screens | |
| Landscaped | |
| 50' X 132' | |
| Unfinished | |
| None | |
| Bar-Dry, Hardwood Floors, First Floor Bedroom, First Floor Full Bath | |
| Range, Dishwasher, Refrigerator, Washer, Dryer | |
| Not in DB | |
| Sidewalks, Street Lights, Street Paved | |
| — | |
| Electric |
Tax History
| Year | Property Taxes |
|---|---|
| 2018 | $4,264 |
| 2026 | $4,957 |
Contact Agent
Nearby Similar Homes
115 Du Bois Avenue, Elgin, Illinois 60123

For Sale
$284,900
3 beds / 2.0 baths / 1,024 ft2
Single Family / Built: 1940
23
129 Dubois Avenue, Elgin, Illinois 60123

For Sale
$299,900
3 beds / 2.0 baths / 1,170 ft2
Single Family / Built: 1952
30
101 Union Street, Elgin, Illinois 60123

For Sale
$249,000
3 beds / 2.0 baths / 1,407 ft2
Single Family / Built: 1946
7
41 Hamilton Avenue, Elgin, Illinois 60123

For Sale
$455,000
4 beds / 2.1 baths / 2,780 ft2
Single Family / Built: —
23
987 South Street, Elgin, Illinois 60123

For Sale
$289,900
2 beds / 2.0 baths / 1,000 ft2
Single Family / Built: 1930
92
133 Aldine Street, Elgin, Illinois 60123

For Sale
$319,900
3 beds / 1.1 baths / 1,360 ft2
Single Family / Built: 1950
11
Nearby Sold Comparables
121 Commonwealth Avenue, Elgin, Illinois 60123
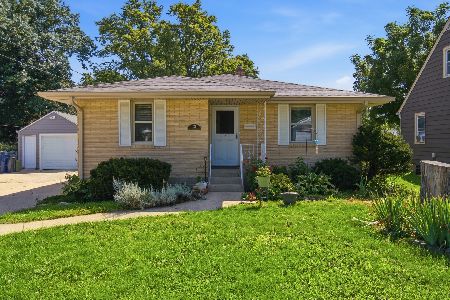
Sold
$275,000
2 beds / 1.0 baths / 1,012 ft2
Single Family / Built: 1954
65
125 Commonwealth Avenue, Elgin, Illinois 60123

Sold
$120,000
3 beds / 1.1 baths / 1,152 ft2
Single Family / Built: 1951
3083
115 Commonwealth Avenue, Elgin, Illinois 60123
Sold
$26,500
2 beds / 1.0 baths / 1,248 ft2
Single Family / Built: 1900
5288
111 Commonwealth Avenue, Elgin, Illinois 60123
Sold
$84,900
3 beds / 2.0 baths / 1,258 ft2
Single Family / Built: 1997
4824
129 Commonwealth Avenue, Elgin, Illinois 60123

Sold
$189,900
2 beds / 2.0 baths / 780 ft2
Single Family / Built: 1952
1446
Contact Agent
Listing Provided By
RE/MAX Horizon
