

121 Hamilton Avenue, Elgin, Illinois 60123
Sorry, we are updating photos, please update this page in 15 minutes
$175,000
|
Sold
|
|
| Status: | Closed |
| Sqft: | 1,500 |
| Cost/Sqft: | $113 |
| Beds: | 3 |
| Baths: | 2 |
| Year Built: | — |
| Property Taxes: | $4,166 |
| Days On Market: | 2663 |
| Lot Size: | 0,12 |
Description
Check out the 3D Tour and Photos of this charming home, or better yet, make an appointment to see it today. Updated 3 Bedrooms, 1.5 bath home welcomes you with hardwood floors, gorgeous craftsman staircase, and leaded glass window. Living and Dining Rooms boasts crown molding, wainscoting, and arched doorways. Kitchen features solid surface counters and stainless steel appliances. Second floor offers three generous sized bedrooms, laundry room, and full bath. New roof: tear-off in 2018. New 200 amp electrical and conduit throughout. All copper plumbing. New windows and doors throughout. Conveniently located near schools, parks, shopping, dining, and highway.
Property Specifics
| Single Family | |
| — | |
| American 4-Sq. | |
| — | |
| Full | |
| Frame | |
| Asphalt | |
| — | |
| No | |
| 0.12 |
| Kane | |
| — | |
| 0 / Not Applicable | |
| None | |
| Lake Michigan, Public | |
| Public Sewer | |
| Window/Wall Unit - 1 | |
| Natural Gas, Forced Air | |
| 10465100 | |
| 0614163014 |
Nearby Schools
| NAME: | DISTRICT: | DISTANCE: | |
|---|---|---|---|
|
Grade School
Washington Elementary School |
46 | — | |
|
Middle School
Abbott Middle School |
46 | Not in DB | |
|
High School
Larkin High School |
46 | Not in DB | |
Property History
| DATE: | EVENT: | PRICE: | SOURCE: |
|---|---|---|---|
| 28 Aug, 2019 | Sold | $175,000 | MRED MLS |
| 29 Jul, 2019 | Under contract | $170,000 | MRED MLS |
| 26 Jul, 2019 | Listed for sale | $170,000 | MRED MLS |
Sorry, we are updating photos, please update this page in 15 minutes
Room Specifics
All Bedroom Info:
Total Bedrooms: 3
Bedrooms Above Ground: 3
Bedrooms Below Ground: 0
Total Bedrooms: 3
Bedrooms Above Ground: 3
Bedrooms Below Ground: 0
Second Bedroom Info:
Dimensions: —
Location: —Dimensions: —
Floor Type: Hardwood
Third Bedroom Info:
Dimensions: —
Location: —Dimensions: —
Floor Type: Carpet
Bathroom Info:
Full Bathrooms: 2
Partial Bathrooms: 1Full Bathrooms: 2
Bathroom Amenities: Soaking Tub
Bathroom in Basement: 0
Dining Room Info:
Dimensions: —
Location: —Dimensions: —
Floor Type: Hardwood
Kitchen Info:
Dimensions: —
Location: —Dimensions: —
Floor Type: Hardwood
Laundry Room Info:
Dimensions: —
Location: —Dimensions: —
Floor Type: Hardwood
Living Room Info:
Dimensions: —
Location: —Dimensions: —
Floor Type: Hardwood
Additional Rooms Info:
Rooms: Foyer
Basement: FullRooms: Foyer
Other Specifics
| 2 | |
| — | |
| Garage | |
| — | |
| — | |
| — | |
| Porch, Outdoor Grill | |
| Fenced Yard | |
| 71X74 | |
| — | |
| Full | |
| Hardwood Floors | |
| Range, Dishwasher, Refrigerator, Washer, Dryer | |
| Not in DB | |
| Sidewalks, Street Paved | |
| — | |
| — |
Tax History
| Year | Property Taxes |
|---|---|
| 2019 | $4,166 |
Contact Agent
Nearby Similar Homes
41 Hamilton Avenue, Elgin, Illinois 60123
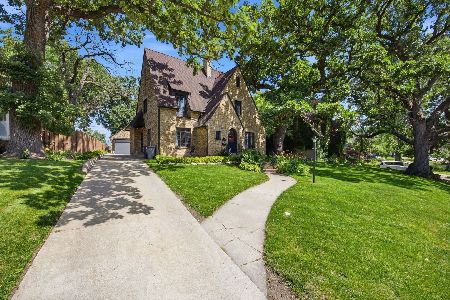
For Sale
$455,000
4 beds / 2.1 baths / 2,780 ft2
Single Family / Built: —
38
952 Larkin Avenue, Elgin, Illinois 60123
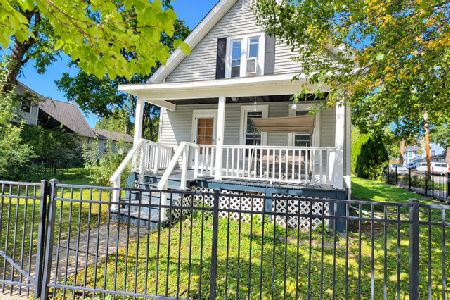
For Sale
$269,900
3 beds / 1.0 baths / 0 ft2
Single Family / Built: 1900
23
164 Du Bois Avenue, Elgin, Illinois 60123
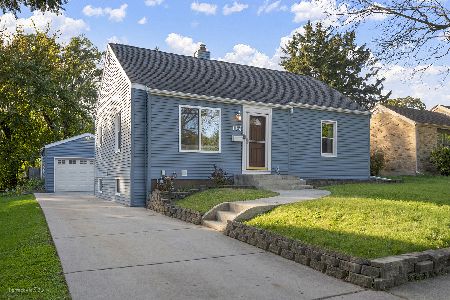
For Sale
$294,500
2 beds / 2.0 baths / 1,623 ft2
Single Family / Built: 1951
18
186 Du Bois Avenue, Elgin, Illinois 60123
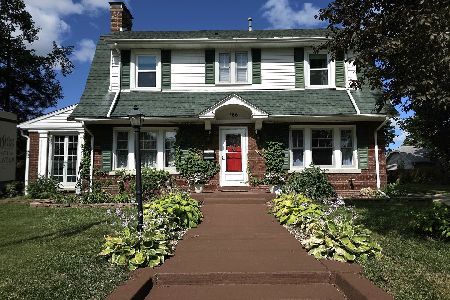
For Sale
$455,000
5 beds / 2.1 baths / 4,592 ft2
Single Family / Built: 1930
26
389 Commonwealth Avenue, Elgin, Illinois 60123
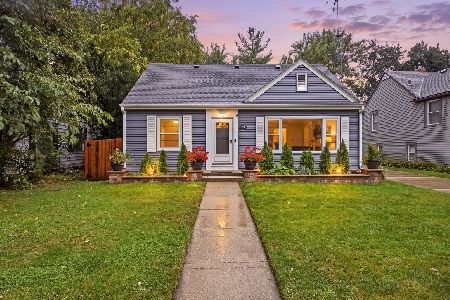
For Sale
$339,000
3 beds / 2.0 baths / 1,428 ft2
Single Family / Built: 1953
38
345 Hubbard Avenue, Elgin, Illinois 60123

For Sale
$324,900
3 beds / 2.0 baths / 1,200 ft2
Single Family / Built: 1900
2
Nearby Sold Comparables
117 Hamilton Avenue, Elgin, Illinois 60123
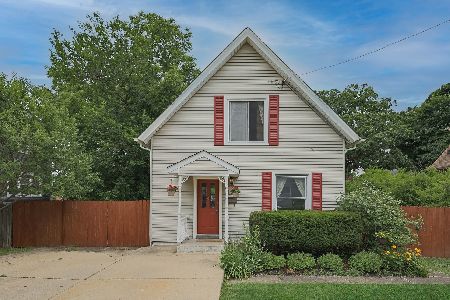
Sold
$250,000
2 beds / 2.0 baths / 1,065 ft2
Single Family / Built: 1904
1588
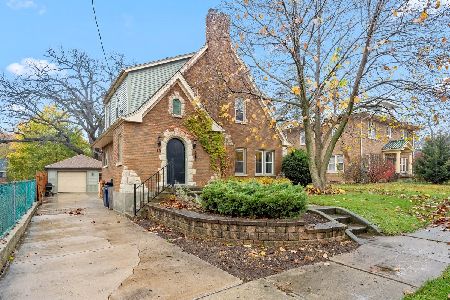
101 Hamilton Avenue, Elgin, Illinois 60123

Sold
$259,900
4 beds / 2.2 baths / 2,362 ft2
Single Family / Built: 1928
4293
101 Hamilton Avenue, Elgin, Illinois 60123
Sold
$309,900
4 beds / 2.2 baths / 2,362 ft2
Single Family / Built: 1928
3105
Contact Agent
Listing Provided By
Keller Williams Infinity
