

121 Kenilworth Avenue, Mount Prospect, Illinois 60056
Subdivision > We Go Park


$352,500
|
Sold
|
|
| Status: | Closed |
| Sqft: | 1,833 |
| Cost/Sqft: | $196 |
| Beds: | 3 |
| Baths: | 2 |
| Year Built: | 1962 |
| Property Taxes: | $2,347 |
| Days On Market: | 1964 |
| Lot Size: | 0,19 |
Description
Sprawling We-Go Park Split-Level offering 3 bedrooms, 2 full bathrooms, gas log brick fireplace with stone ledge hearth in family room, hardwood floors in bedrooms and carpet protecting LR & Dr floors. Bow bay window in living room, eating area in kitchen, sliding doors off dining room to paver patio and beautiful yard with inground sprinkler system. Double wide concrete driveway. Garage floor recently epoxy/speckled floor. Complete tear-off rook 2013, Central air 2020, siding/gutters/downspouts/screens/soffits/facia all replaced 2014, concrete floor installed in crawl space with drain tile 2005, furnace 95% energy efficient Trane 2011, tankless HW Heater 2014. Long time owner - clean & cared for home - on a fun street.
Property Specifics
| Single Family | |
| — | |
| Bi-Level | |
| 1962 | |
| Partial, None | |
| Vinyl Siding, Brick | |
| Asphalt | |
| — | |
| No | |
| 0.19 |
| Cook | |
| We Go Park | |
| 0 / Not Applicable | |
| None | |
| Lake Michigan | |
| Public Sewer | |
| Central Air | |
| Natural Gas, Forced Air | |
| 11136397 | |
| 08111150140000 |
Nearby Schools
| NAME: | DISTRICT: | DISTANCE: | |
|---|---|---|---|
|
Grade School
Lions Park Elementary School |
57 | — | |
|
Middle School
Lincoln Junior High School |
57 | Not in DB | |
|
High School
Prospect High School |
214 | Not in DB | |
|
Alternate Elementary School
Westbrook School For Young Learn |
— | Not in DB | |
Property History
| DATE: | EVENT: | PRICE: | SOURCE: |
|---|---|---|---|
| 30 Aug, 2021 | Sold | $352,500 | MRED MLS |
| 9 Jul, 2021 | Under contract | $360,000 | MRED MLS |
| — | Last price change | $365,000 | MRED MLS |
| 25 Jun, 2021 | Listed for sale | $365,000 | MRED MLS |


Room Specifics
All Bedroom Info:
Total Bedrooms: 3
Bedrooms Above Ground: 3
Bedrooms Below Ground: 0
Total Bedrooms: 3
Bedrooms Above Ground: 3
Bedrooms Below Ground: 0
Second Bedroom Info:
Dimensions: —
Location: —Dimensions: —
Floor Type: Hardwood
Third Bedroom Info:
Dimensions: —
Location: —Dimensions: —
Floor Type: Hardwood
Bathroom Info:
Full Bathrooms: 2
Partial Bathrooms: 0Full Bathrooms: 2
Bathroom Amenities: —
Bathroom in Basement: 1
Dining Room Info:
Dimensions: —
Location: —Dimensions: —
Floor Type: Carpet
Kitchen Info:
Dimensions: —
Location: —Dimensions: —
Floor Type: Ceramic Tile
Features: Eating Area-Table Space
Laundry Room Info:
Dimensions: —
Location: —Dimensions: —
Floor Type: Vinyl
Living Room Info:
Dimensions: —
Location: —Dimensions: —
Floor Type: Carpet
Family Room Info:
Dimensions: —
Location: —Dimensions: —
Floor Type: Carpet
Additional Rooms Info:
Rooms: Foyer
Basement: Partial, NoneRooms: Foyer
Other Specifics
| 1 | |
| Concrete Perimeter | |
| Garage | |
| — | |
| — | |
| — | |
| Patio, Brick Paver Patio | |
| Landscaped, Chain Link Fence, Sidewalks | |
| 65 X 125 | |
| Unfinished | |
| None | |
| Hardwood Floors | |
| Range, Microwave, Refrigerator, Washer, Dryer | |
| Not in DB | |
| Park, Curbs, Sidewalks, Street Lights, Street Paved | |
| — | |
| Gas Log |
Tax History
| Year | Property Taxes |
|---|---|
| 2021 | $2,347 |
Contact Agent
Nearby Similar Homes
311 Macarthur Boulevard, Mount Prospect, Illinois 60056
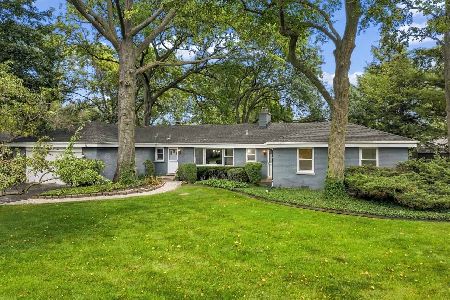
For Sale
$635,000
4 beds / 2.1 baths / 2,290 ft2
Single Family / Built: 1953
3
419 Phelps Avenue, Arlington Heights, Illinois 60004
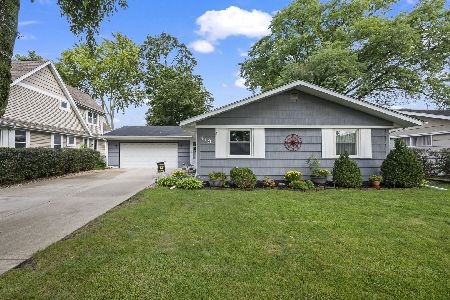
For Sale
$550,000
3 beds / 2.0 baths / 2,751 ft2
Single Family / Built: 1958
34
210 Wa Pella Avenue, Mount Prospect, Illinois 60056
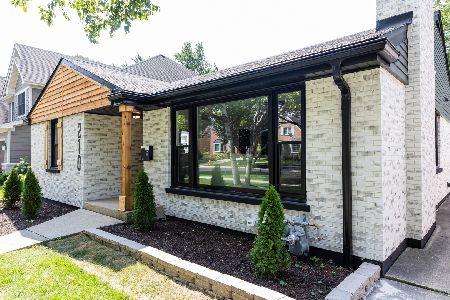
For Sale
$729,900
3 beds / 2.0 baths / 3,000 ft2
Single Family / Built: 1952
26
Nearby Sold Comparables
113 Kenilworth Avenue, Mount Prospect, Illinois 60056

Sold
$249,900
3 beds / 1.1 baths / 1,562 ft2
Single Family / Built: 1956
4254
114 Waverly Place, Mount Prospect, Illinois 60056

Sold
$350,000
3 beds / 2.0 baths / 1,625 ft2
Single Family / Built: 1960
724
111 Kenilworth Avenue, Mount Prospect, Illinois 60056
Sold
$474,900
4 beds / 2.1 baths / 2,698 ft2
Single Family / Built: 1962
3710
Contact Agent
Listing Provided By
@properties
