

121 Pepperwood Drive, Bolingbrook, Illinois 60440
Subdivision > Indian Oaks
Sorry, we are updating photos, please update this page in 15 minutes
$155,000
|
Sold
|
|
| Status: | Closed |
| Sqft: | 1,600 |
| Cost/Sqft: | $102 |
| Beds: | 3 |
| Baths: | 2 |
| Year Built: | 1970 |
| Property Taxes: | $4,234 |
| Days On Market: | 4824 |
| Lot Size: | 0,00 |
Description
New, New New! One level living. Totally updated ranch with new maple cabinets, new applicances, corian countertops, tile backsplash, hardwood floor, new carpet & paint! Nice courtyard with professional landscaping and back yard has large paver patio! Fireplace in family room, Wod in master, pass through window from kitchen to dining room. Nothing to do but move in! Attached 2 car garage,master has half bath.
Property Specifics
| Single Family | |
| — | |
| Ranch | |
| 1970 | |
| None | |
| Brick, Masonite | |
| Asphalt | |
| RANCH | |
| No | |
| — |
| Will | |
| Indian Oaks | |
| 0 / Not Applicable | |
| None | |
| Lake Michigan | |
| Public Sewer | |
| Central Air | |
| Forced Air | |
| 08422158 | |
| 1202162040120000 |
Property History
| DATE: | EVENT: | PRICE: | SOURCE: |
|---|---|---|---|
| 25 Nov, 2013 | Sold | $155,000 | MRED MLS |
| 29 Oct, 2013 | Under contract | $162,500 | MRED MLS |
| — | Last price change | $169,900 | MRED MLS |
| 15 Aug, 2013 | Listed for sale | $169,900 | MRED MLS |
Sorry, we are updating photos, please update this page in 15 minutes
Room Specifics
All Bedroom Info:
Total Bedrooms: 3
Bedrooms Above Ground: 3
Bedrooms Below Ground: 0
Total Bedrooms: 3
Bedrooms Above Ground: 3
Bedrooms Below Ground: 0
Second Bedroom Info:
Dimensions: —
Location: —Dimensions: —
Floor Type: Carpet
Third Bedroom Info:
Dimensions: —
Location: —Dimensions: —
Floor Type: Carpet
Bathroom Info:
Full Bathrooms: 2
Partial Bathrooms: 1Full Bathrooms: 2
Bathroom Amenities: —
Bathroom in Basement: 0
Dining Room Info:
Dimensions: —
Location: —Dimensions: —
Floor Type: Carpet
Kitchen Info:
Dimensions: —
Location: —Dimensions: —
Floor Type: Vinyl
Features: Eating Area-Breakfast Bar
Laundry Room Info:
Dimensions: —
Location: —Dimensions: —
Floor Type: Ceramic Tile
Living Room Info:
Dimensions: —
Location: —Dimensions: —
Floor Type: Carpet
Family Room Info:
Dimensions: —
Location: —Dimensions: —
Floor Type: Carpet
Additional Rooms Info:
Rooms: No additional rooms
Basement: NoneRooms: No additional rooms
Other Specifics
| 2 | |
| Concrete Perimeter | |
| Garage | |
| — | |
| — | |
| — | |
| Brick Paver Patio, Storms/Screens | |
| — | |
| 70X112 | |
| — | |
| Half | |
| Hardwood Floors, First Floor Bedroom, First Floor Laundry | |
| Range, Microwave, Dishwasher, Refrigerator | |
| Not in DB | |
| — | |
| — | |
| Gas Log, Gas Starter |
Tax History
| Year | Property Taxes |
|---|---|
| 2013 | $4,234 |
Contact Agent
Nearby Similar Homes
532 Carlyle Lane, Bolingbrook, Illinois 60440
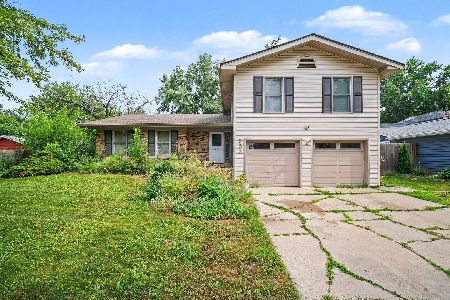
For Sale
$319,900
4 beds / 2.1 baths / 1,744 ft2
Single Family / Built: 1970
98
104 Springhill Drive, Bolingbrook, Illinois 60440
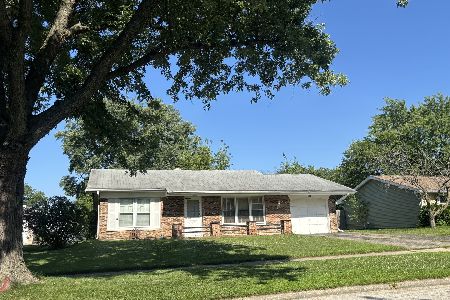
For Sale
$269,900
3 beds / 1.0 baths / 1,200 ft2
Single Family / Built: 1972
109
530 Princeton Drive, Bolingbrook, Illinois 60440

For Sale
$324,000
4 beds / 1.1 baths / 1,462 ft2
Single Family / Built: 1977
77
453 Cumberland Lane, Bolingbrook, Illinois 60440
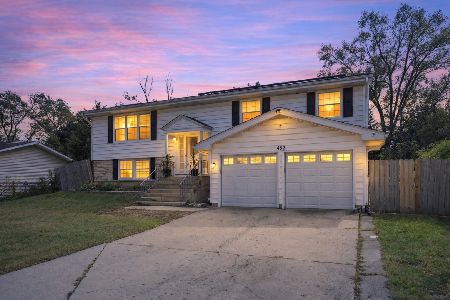
For Sale
$397,500
3 beds / 2.0 baths / 1,900 ft2
Single Family / Built: 1969
25
129 Newport Drive, Bolingbrook, Illinois 60440
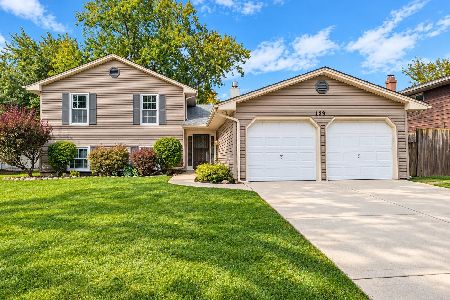
For Sale
$324,900
4 beds / 1.2 baths / 2,212 ft2
Single Family / Built: 1970
26
673 Cumberland Lane, Oswego, Illinois 60543
For Sale
$693,900
4 beds / 2.1 baths / 3,110 ft2
Single Family / Built: 2025
392
Nearby Sold Comparables
125 Pepperwood Drive, Bolingbrook, Illinois 60440

Sold
$328,900
4 beds / 2.0 baths / 2,100 ft2
Single Family / Built: 1970
783

124 Richmond Drive, Bolingbrook, Illinois 60440

Sold
$275,000
3 beds / 1.1 baths / 1,600 ft2
Single Family / Built: 1970
879
128 Richmond Drive, Bolingbrook, Illinois 60440

Sold
$185,000
4 beds / 2.1 baths / 1,625 ft2
Single Family / Built: 1970
3110
516 Carlyle Lane, Bolingbrook, Illinois 60440
Sold
$114,900
4 beds / 2.1 baths / 1,744 ft2
Single Family / Built: 1970
5864
Contact Agent
Listing Provided By
john greene Realtor
