

121 South Drive, Lakemoor, Illinois 60050
Subdivision > Sampson Sex
Sorry, we are updating photos, please update this page in 15 minutes
$140,000
|
Sold
|
|
| Status: | Closed |
| Sqft: | 1,385 |
| Cost/Sqft: | $101 |
| Beds: | 3 |
| Baths: | 4 |
| Year Built: | 1995 |
| Property Taxes: | $4,151 |
| Days On Market: | 6061 |
| Lot Size: | 0,14 |
Description
GREAT CUSTOM BUILT HOME IN A QUIET LOCATION WITH AN OPEN FLOOR PLAN OVERLOOKING VAST WETLANDS. THIS 3BDRM, 3.1 BATH HOME HAS AMAZING POTENTIAL. BEAUTIFUL HARDWOOD FLOORS & 2STORY CEILINGS. ALL YOU NEED TO BRING IS SOME TLC. GREAT LOCATION NEAR MORAINE HILLS STATE PARK WHERE YOU CAN HIKE, FISH AND BIKE. THIS PROPERTY IS SELLING "AS IS" (NO SELLER'S DISCLOSURE OR SURVEY PROVIDED)
Property Specifics
| Single Family | |
| — | |
| Traditional | |
| 1995 | |
| Partial, English | |
| Cedar | |
| Asphalt | |
| CUSTOM | |
| No | |
| 0.14 |
| Mc Henry | |
| Sampson Sex | |
| 0 / Not Applicable | |
| None | |
| Private Well | |
| Public Sewer | |
| Central Air | |
| Natural Gas, Forced Air, Sep Heating Systems - 2+, Zoned | |
| 07493008 | |
| 1505289003 |
Nearby Schools
| NAME: | DISTRICT: | DISTANCE: | |
|---|---|---|---|
|
Grade School
Hilltop Elementary School |
15 | — | |
|
Middle School
Mchenry Middle School |
15 | Not in DB | |
|
High School
Mchenry High School-east Campus |
156 | Not in DB | |
Property History
| DATE: | EVENT: | PRICE: | SOURCE: |
|---|---|---|---|
| 28 Apr, 2010 | Sold | $140,000 | MRED MLS |
| 15 Apr, 2010 | Under contract | $139,900 | MRED MLS |
| 6 Apr, 2010 | Listed for sale | $139,900 | MRED MLS |
| 15 Oct, 2013 | Sold | $158,000 | MRED MLS |
| 1 Oct, 2013 | Under contract | $169,800 | MRED MLS |
| — | Last price change | $178,800 | MRED MLS |
| 1 Apr, 2013 | Listed for sale | $189,800 | MRED MLS |
Sorry, we are updating photos, please update this page in 15 minutes
Room Specifics
All Bedroom Info:
Total Bedrooms: 3
Bedrooms Above Ground: 3
Bedrooms Below Ground: 0
Total Bedrooms: 3
Bedrooms Above Ground: 3
Bedrooms Below Ground: 0
Second Bedroom Info:
Dimensions: —
Location: —Dimensions: —
Floor Type: Hardwood
Third Bedroom Info:
Dimensions: —
Location: —Dimensions: —
Floor Type: Hardwood
Bathroom Info:
Full Bathrooms: 4
Partial Bathrooms: 1Full Bathrooms: 4
Bathroom Amenities: Whirlpool, Separate Shower
Bathroom in Basement: 1
Kitchen Info:
Dimensions: —
Location: —Dimensions: —
Floor Type: Ceramic Tile
Features: Eating Area-Table Space
Living Room Info:
Dimensions: —
Location: —Dimensions: —
Floor Type: Hardwood
Family Room Info:
Dimensions: —
Location: —Dimensions: —
Floor Type: Carpet
Additional Rooms Info:
Rooms: Foyer
Basement: Partial, EnglishRooms: Foyer
Other Specifics
| 2 | |
| Block | |
| Garage | |
| — | |
| — | |
| — | |
| Deck | |
| Irregular Lot, Landscaped, Water View | |
| 23X35X95X54X65 | |
| — | |
| Full | |
| — | |
| Range, Dishwasher, Disposal | |
| Not in DB | |
| Street Paved | |
| — | |
| Wood Burning, Gas Starter |
Tax History
| Year | Property Taxes |
|---|---|
| 2010 | $4,151 |
| 2013 | $5,167 |
Contact Agent
Nearby Similar Homes
31601 Pineview Boulevard, Lakemoor, Illinois 60051
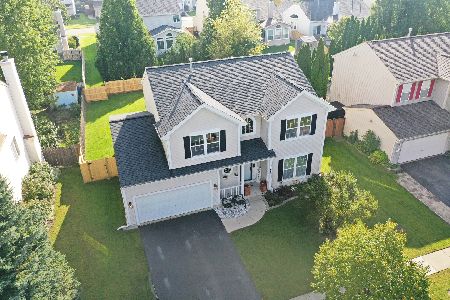
For Sale
$425,000
4 beds / 2.1 baths / 2,296 ft2
Single Family / Built: 2002
25
28908 Honeysuckle Court, Lakemoor, Illinois 60051
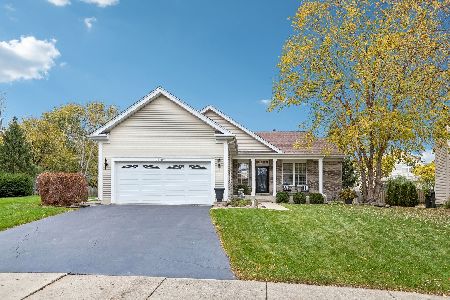
For Sale
$387,000
3 beds / 3.0 baths / 1,366 ft2
Single Family / Built: 2003
6
Nearby Sold Comparables
121 South Drive, Lakemoor, Illinois 60051

Sold
$169,800
4 beds / 3.1 baths / 1,672 ft2
Single Family / Built: 1995
4970
112 South Drive, Lakemoor, Illinois 60051

Sold
$249,000
3 beds / 2.0 baths / 1,132 ft2
Single Family / Built: 1930
1042
186 South Drive, Lakemoor, Illinois 60051
Sold
$155,000
3 beds / 2.0 baths / 2,112 ft2
Single Family / Built: 1977
5274

511 Highland Drive, Lakemoor, Illinois 60051
Sold
$137,900
3 beds / 2.0 baths / 1,600 ft2
Single Family / Built: 1992
4153
Contact Agent
Listing Provided By
Realty Executives Cornerstone
