

121 Vine Street, Elgin, Illinois 60123
Sorry, we are updating photos, please update this page in 15 minutes
$168,000
|
Sold
|
|
| Status: | Closed |
| Sqft: | 1,415 |
| Cost/Sqft: | $120 |
| Beds: | 4 |
| Baths: | 2 |
| Year Built: | 1920 |
| Property Taxes: | $4,367 |
| Days On Market: | 4717 |
| Lot Size: | 0,11 |
Description
Beautifully rehabbed home w/ all the bells and whistles! Lots of windows light up the living & dining areas which open to the kitchen w/ granite counters & all new SS appliances. 2 BR on main floor & full bath make for a great in-law arrangement. 2 BR & full bath on 2nd floor. Full finished basement w/ BR make this a 5 BR home. Electric has been upgraded, new driveway, all new doors & windows, etc. Home Warranty too!
Property Specifics
| Single Family | |
| — | |
| Cape Cod | |
| 1920 | |
| Full | |
| Cedar | |
| Asphalt | |
| — | |
| No | |
| 0.11 |
| Kane | |
| — | |
| 0 / Not Applicable | |
| None | |
| Public | |
| Public Sewer | |
| Central Air | |
| Natural Gas, Forced Air | |
| 08497227 | |
| 0614409013 |
Property History
| DATE: | EVENT: | PRICE: | SOURCE: |
|---|---|---|---|
| 13 Apr, 2012 | Sold | $50,000 | MRED MLS |
| 30 Mar, 2012 | Under contract | $55,000 | MRED MLS |
| 6 Mar, 2012 | Listed for sale | $55,000 | MRED MLS |
| 31 Jan, 2014 | Sold | $168,000 | MRED MLS |
| 29 Dec, 2013 | Under contract | $169,900 | MRED MLS |
| 2 Dec, 2013 | Listed for sale | $169,900 | MRED MLS |
Sorry, we are updating photos, please update this page in 15 minutes
Room Specifics
All Bedroom Info:
Total Bedrooms: 5
Bedrooms Above Ground: 4
Bedrooms Below Ground: 1
Total Bedrooms: 5
Bedrooms Above Ground: 4
Bedrooms Below Ground: 1
Second Bedroom Info:
Dimensions: —
Location: —Dimensions: —
Floor Type: Carpet
Third Bedroom Info:
Dimensions: —
Location: —Dimensions: —
Floor Type: Carpet
Fourth Bedroom Info:
Dimensions: —
Location: —Dimensions: —
Floor Type: Hardwood
Bathroom Info:
Full Bathrooms: 2
Partial Bathrooms: 0Full Bathrooms: 2
Bathroom Amenities: —
Bathroom in Basement: 0
Dining Room Info:
Dimensions: —
Location: —Dimensions: —
Floor Type: Hardwood
Kitchen Info:
Dimensions: —
Location: —Dimensions: —
Floor Type: Ceramic Tile
Features: Eating Area-Breakfast Bar
Laundry Room Info:
Dimensions: —
Location: —Dimensions: —
Floor Type: Other
Living Room Info:
Dimensions: —
Location: —Dimensions: —
Floor Type: Hardwood
Additional Rooms Info:
Rooms: Bedroom 5, Foyer, Recreation Room, Utility Room-Lower Level
Basement: FullRooms: Bedroom 5, Foyer, Recreation Room, Utility Room-Lower Level
Other Specifics
| 1 | |
| Concrete Perimeter | |
| Garage | |
| — | |
| — | |
| — | |
| Deck | |
| — | |
| 49X99 | |
| — | |
| None | |
| Hardwood Floors, First Floor Bedroom, In-Law Arrangement, First Floor Full Bath | |
| — | |
| Not in DB | |
| Sidewalks, Street Lights, Street Paved | |
| — | |
| — |
Tax History
| Year | Property Taxes |
|---|---|
| 2012 | $5,245 |
| 2014 | $4,367 |
Contact Agent
Nearby Similar Homes
468 Locust Street, Elgin, Illinois 60123
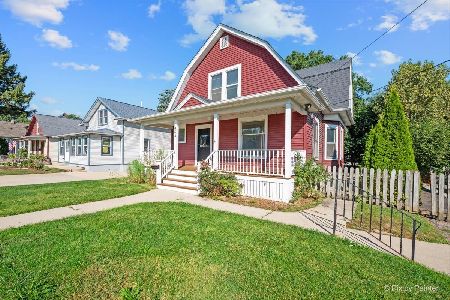
For Sale
$379,896
3 beds / 2.0 baths / 3,060 ft2
Single Family / Built: 1910
48
58 Vine Street, Elgin, Illinois 60123
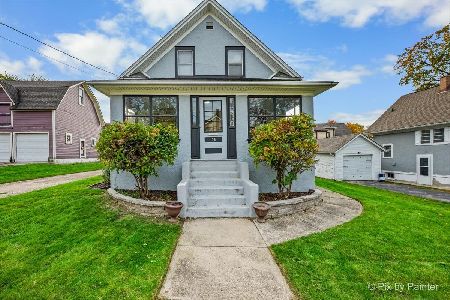
For Sale
$267,000
3 beds / 1.0 baths / 990 ft2
Single Family / Built: 1918
4
311 Locust Street, Elgin, Illinois 60123
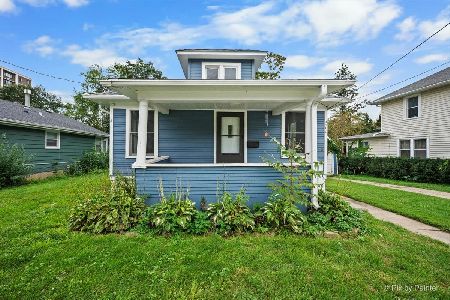
For Sale
$249,900
2 beds / 1.0 baths / 816 ft2
Single Family / Built: 1920
41
515 Walnut Avenue, Elgin, Illinois 60123

For Sale
$284,500
4 beds / 1.1 baths / 1,725 ft2
Single Family / Built: —
222
101 Union Street, Elgin, Illinois 60123

For Sale
$249,000
3 beds / 2.0 baths / 1,407 ft2
Single Family / Built: 1946
14
340 Moseley Street, Elgin, Illinois 60123

For Sale
$329,900
4 beds / 2.0 baths / 1,664 ft2
Single Family / Built: —
62
Nearby Sold Comparables
121 Vine Street, Elgin, Illinois 60123

Sold
$55,000
4 beds / 2.0 baths / 1,415 ft2
Single Family / Built: 1920
5353
125 Vine Street, Elgin, Illinois 60123
Sold
$53,750
3 beds / 1.0 baths / 1,415 ft2
Single Family / Built: 1920
5463
129 Vine Street, Elgin, Illinois 60123
Sold
$144,900
4 beds / 2.1 baths / 1,804 ft2
Single Family / Built: 2004
5129
514 Locust Street, Elgin, Illinois 60123
Sold
$60,900
3 beds / 1.1 baths / 0 ft2
Single Family / Built: —
6380
514 Locust Street, Elgin, Illinois 60123
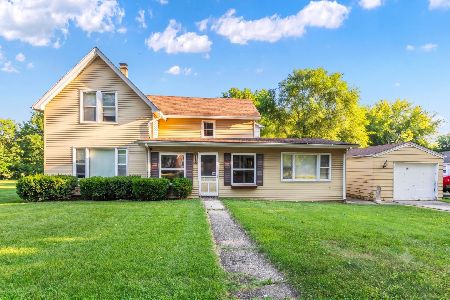
Sold
$199,900
3 beds / 1.1 baths / 1,640 ft2
Single Family / Built: 1910
101
502 Locust Street, Elgin, Illinois 60123
Sold
$41,500
2 beds / 1.0 baths / 1,340 ft2
Single Family / Built: 1910
5963
Contact Agent
Listing Provided By
RE/MAX Excels
