

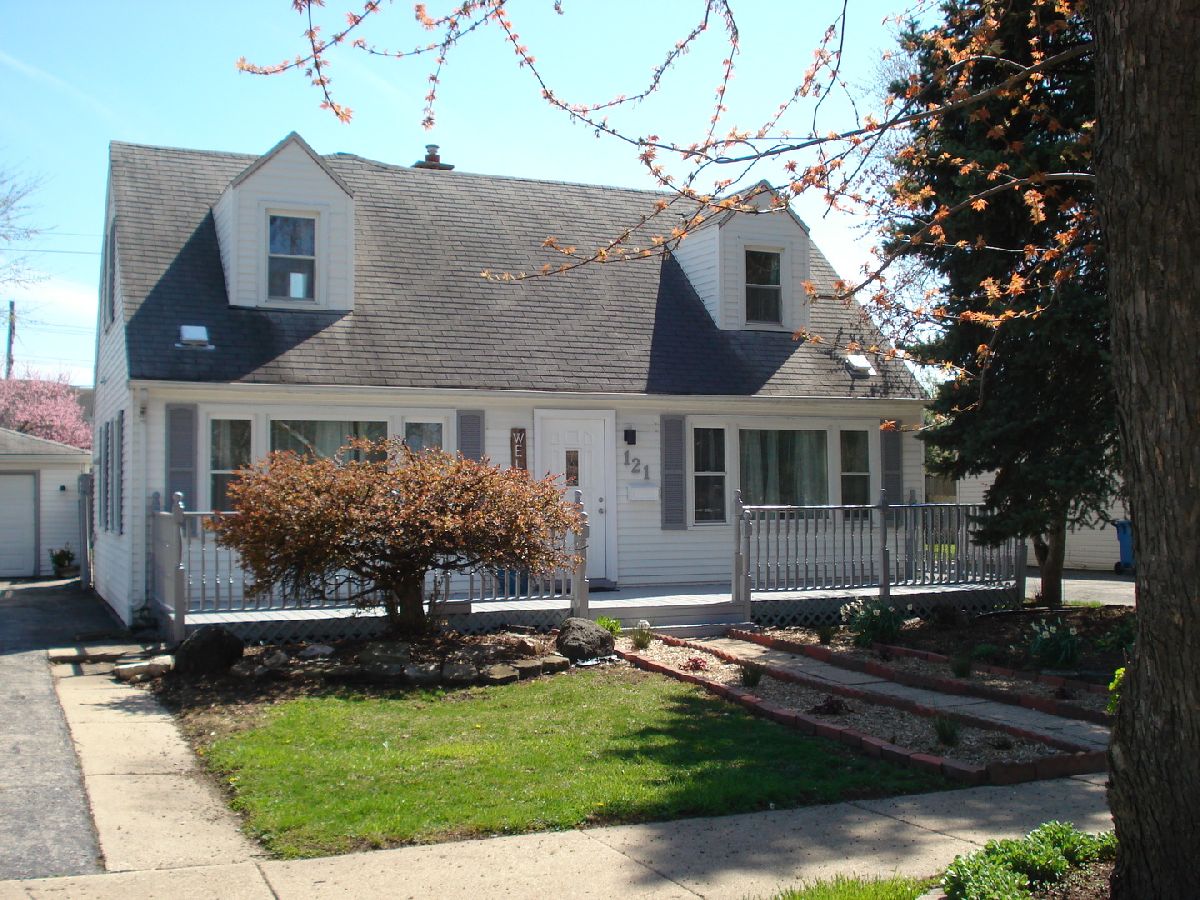
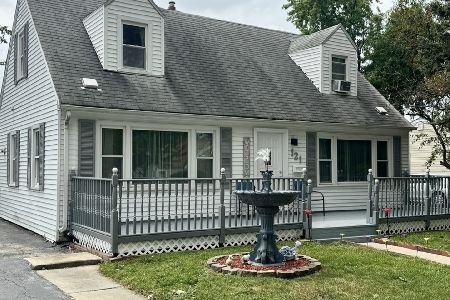
121 Westward Ho Drive, Northlake, Illinois 60164


$230,000
|
Sold
|
|
| Status: | Closed |
| Sqft: | 1,704 |
| Cost/Sqft: | $126 |
| Beds: | 3 |
| Baths: | 2 |
| Year Built: | 1955 |
| Property Taxes: | $6,335 |
| Days On Market: | 2370 |
| Lot Size: | 0,18 |
Description
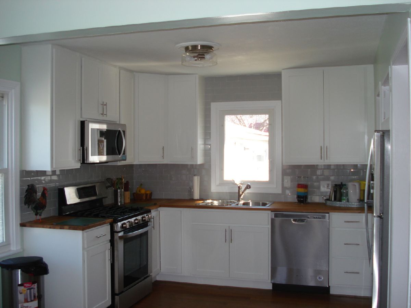
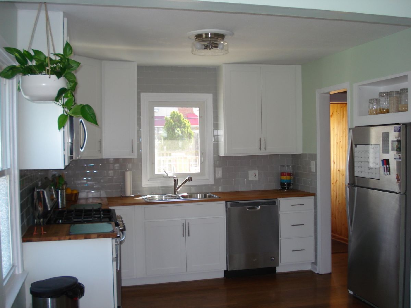
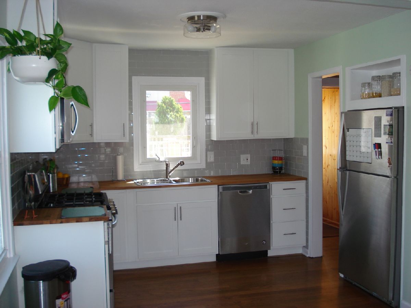
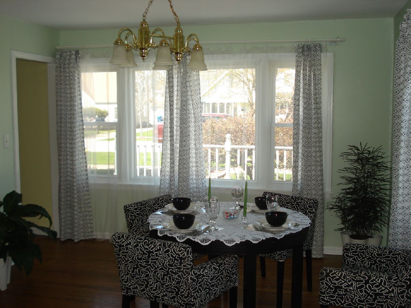
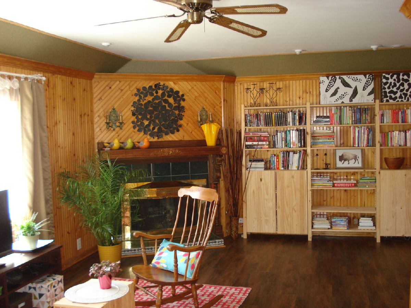
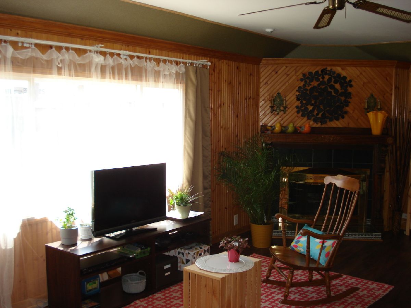
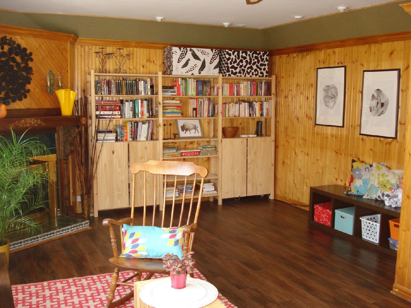
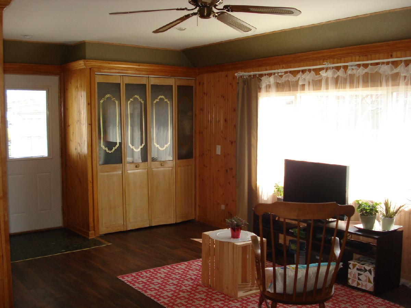
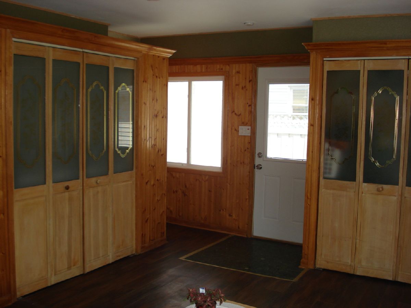
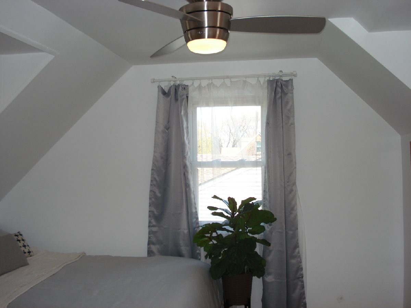
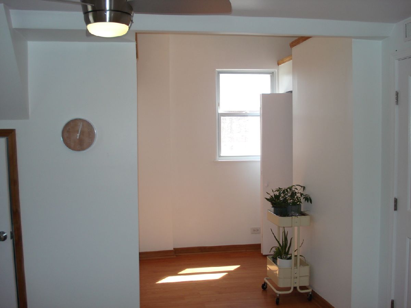
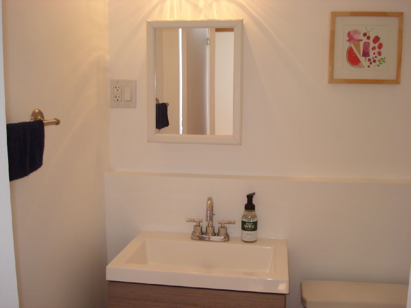
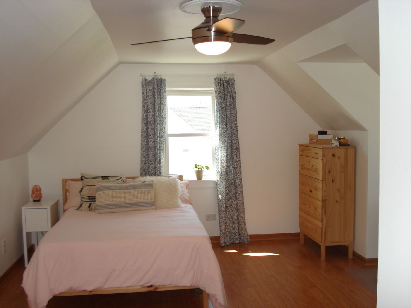
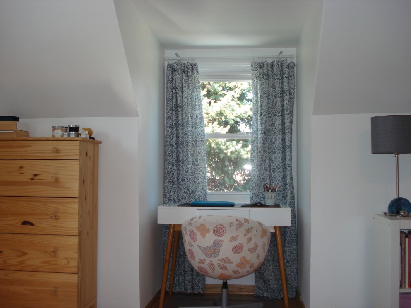
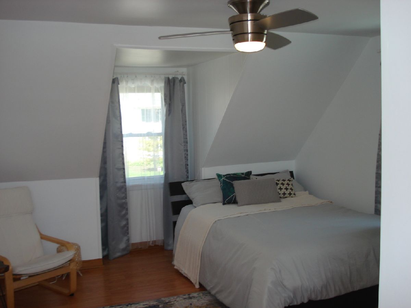
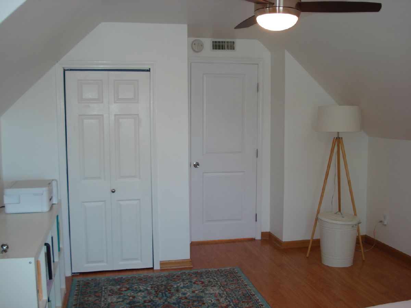
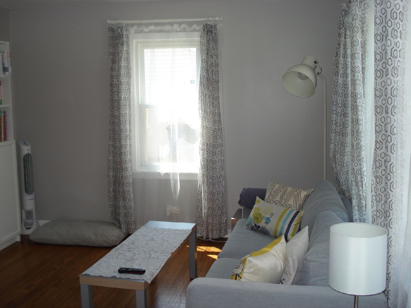
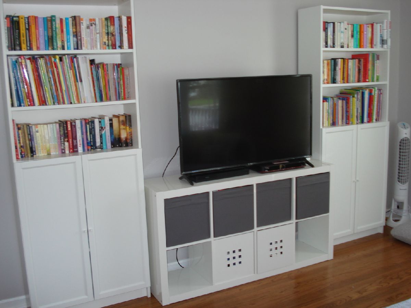
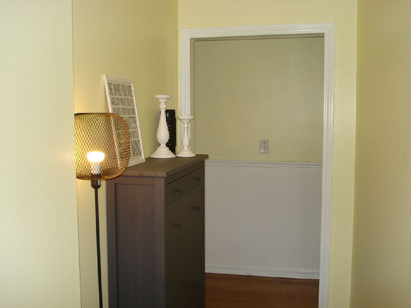
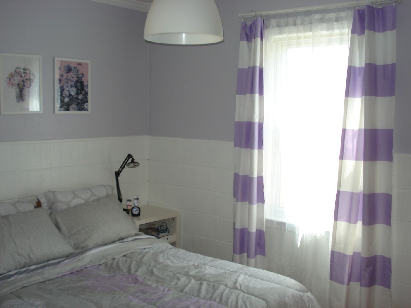
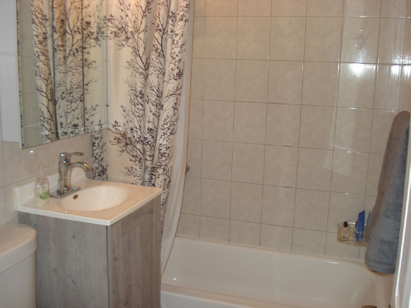
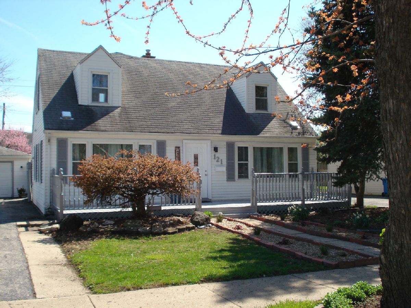
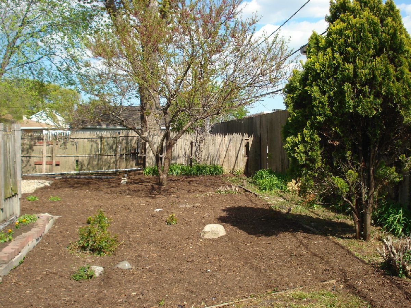
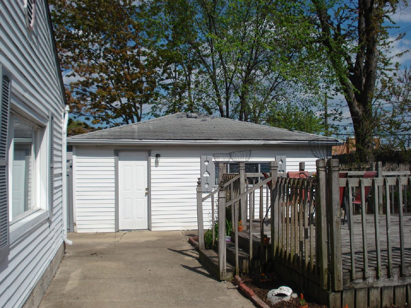
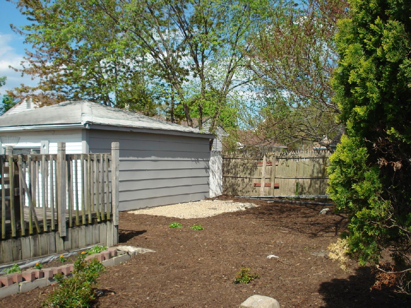
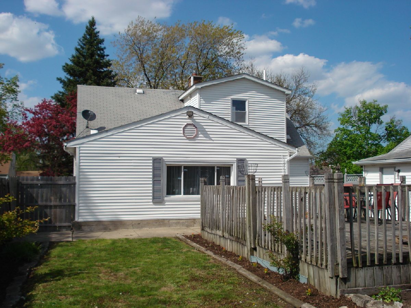
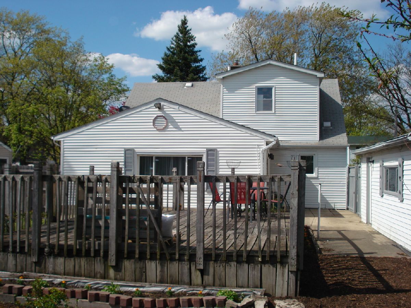
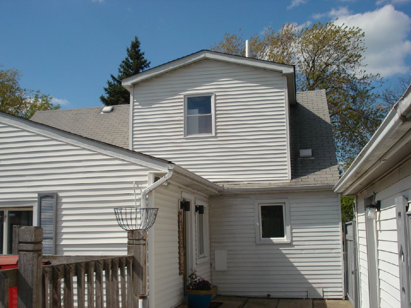
Charming 2 story, 3 bedrooms, 2 baths cape cod. 1st floor features inviting living room, gorgeous, fully applianced kitchen, separate dining room, bedroom, full bathroom & beautiful, bright family room. Kitchen was recently remodeled with new cabinets, back splash and counter tops. Newer SS appliances include never used dishwasher. Spacious 2nd floor with 2 bedrooms, master bath and plenty of closet space. Additionally the house was freshly painted and 1st floor hardwood floors refinished. Big ticket items replaced recently include furnace, HWH (both 2017), light fixtures and ceiling fans. Oversized, fenced lot with detached 2.5 car garage, side drive and deck. Nothing to do just move in! Convenient location,close to shopping and expressways!
Property Specifics
| Single Family | |
| — | |
| Cape Cod | |
| 1955 | |
| None | |
| Vinyl Siding | |
| — | |
| — | |
| No | |
| 0.18 |
| Cook | |
| — | |
| 0 / Not Applicable | |
| None | |
| Public | |
| Public Sewer | |
| Central Air | |
| Natural Gas, Forced Air | |
| 10713931 | |
| 12314090040000 |
Nearby Schools
| NAME: | DISTRICT: | DISTANCE: | |
|---|---|---|---|
|
Grade School
Whittier Elementary School |
87 | — | |
|
Middle School
Northlake Middle School |
87 | Not in DB | |
|
High School
West Leyden High School |
212 | Not in DB | |
Property History
| DATE: | EVENT: | PRICE: | SOURCE: |
|---|---|---|---|
| 16 Jul, 2020 | Sold | $230,000 | MRED MLS |
| 17 May, 2020 | Under contract | $214,900 | MRED MLS |
| 12 May, 2020 | Listed for sale | $214,900 | MRED MLS |
| 27 Sep, 2024 | Sold | $330,000 | MRED MLS |
| 3 Sep, 2024 | Under contract | $345,000 | MRED MLS |
| — | Last price change | $359,900 | MRED MLS |
| 19 Aug, 2024 | Listed for sale | $359,900 | MRED MLS |
Room Specifics
Total Bedrooms: 3
Bedrooms Above Ground: 3
Bedrooms Below Ground: 0
Dimensions: —
Floor Type: Vinyl
Dimensions: —
Floor Type: Hardwood
Full Bathrooms: 2
Bathroom Amenities: —
Bathroom in Basement: 0
Dimensions: —
Floor Type: Hardwood
Dimensions: —
Floor Type: Hardwood
Features: Eating Area-Table Space
Dimensions: —
Floor Type: Hardwood
Dimensions: —
Floor Type: Vinyl
Rooms: No additional rooms
Other Specifics
| 2 | |
| — | |
| Garage | |
| — | |
| — | |
| — | |
| Deck, Patio, Storms/Screens | |
| Fenced Yard | |
| 125X64 | |
| — | |
| Full | |
| Hardwood Floors, First Floor Bedroom, First Floor Laundry, First Floor Full Bath | |
| Range, Microwave, Dishwasher, Refrigerator, Washer, Dryer, Stainless Steel Appliance(s) | |
| Not in DB | |
| — | |
| — | |
| — |
Tax History
| Year | Property Taxes |
|---|---|
| 2020 | $6,335 |
| 2024 | $8,248 |
Contact Agent
Nearby Similar Homes
Nearby Sold Comparables

Contact Agent
Listing Provided By
Century 21 Affiliated
