

1210 Collingwood Drive, Lockport, Illinois 60441
Subdivision > Woodlands
Sorry, we are updating photos, please update this page in 15 minutes
$229,000
|
Sold
|
|
| Status: | Closed |
| Sqft: | 1,752 |
| Cost/Sqft: | $136 |
| Beds: | 4 |
| Baths: | 2 |
| Year Built: | 1995 |
| Property Taxes: | $6,590 |
| Days On Market: | 3955 |
| Lot Size: | 0,00 |
Description
Very well maintained 4 bedroom 2 bathroom quad-level home in the popular Woodlands Subdivision. Living room with vaulted ceiling, eat-in kitchen, 3 large bedrooms upstairs, Family room on the lower-level with wood burning brick fireplace, PLUS finished sub-basement. New carpet in family room, living room, sub-basement and hallways. Nice patio out the sliding patio kitchen door that leads to a huge lot that is fully fenced. 2 car attached garage. All appliances are included. Reverse osmosis. Seller is offering a 1 year Home Warranty! Call and view it today! Great home in a great area!
Property Specifics
| Single Family | |
| — | |
| Quad Level | |
| 1995 | |
| Partial | |
| Vinyl Siding, Brick | |
| Asphalt | |
| — | |
| No | |
| — |
| Will | |
| Woodlands | |
| 0 / Not Applicable | |
| None | |
| Public | |
| Public Sewer | |
| Central Air | |
| Natural Gas, Forced Air | |
| 09106964 | |
| 1104134120040000 |
Property History
| DATE: | EVENT: | PRICE: | SOURCE: |
|---|---|---|---|
| 29 Apr, 2016 | Sold | $229,000 | MRED MLS |
| 28 Mar, 2016 | Under contract | $237,900 | MRED MLS |
| — | Last price change | $239,900 | MRED MLS |
| 29 Dec, 2015 | Listed for sale | $244,900 | MRED MLS |
Sorry, we are updating photos, please update this page in 15 minutes
Room Specifics
All Bedroom Info:
Total Bedrooms: 4
Bedrooms Above Ground: 4
Bedrooms Below Ground: 0
Total Bedrooms: 4
Bedrooms Above Ground: 4
Bedrooms Below Ground: 0
Second Bedroom Info:
Dimensions: —
Location: —Dimensions: —
Floor Type: Carpet
Third Bedroom Info:
Dimensions: —
Location: —Dimensions: —
Floor Type: Carpet
Fourth Bedroom Info:
Dimensions: —
Location: —Dimensions: —
Floor Type: Carpet
Bathroom Info:
Full Bathrooms: 2
Partial Bathrooms: 0Full Bathrooms: 2
Bathroom Amenities: —
Bathroom in Basement: 0
Kitchen Info:
Dimensions: —
Location: —Dimensions: —
Floor Type: Ceramic Tile
Features: Eating Area-Table Space, Pantry-Closet
Living Room Info:
Dimensions: —
Location: —Dimensions: —
Floor Type: Carpet
Family Room Info:
Dimensions: —
Location: —Dimensions: —
Floor Type: Carpet
Additional Rooms Info:
Rooms: Recreation Room
Basement: PartialRooms: Recreation Room
Other Specifics
| 2 | |
| Concrete Perimeter | |
| Garage | |
| — | |
| — | |
| — | |
| Patio | |
| Fenced Yard | |
| 81 X 174 X 76 X 153 | |
| Unfinished | |
| None | |
| Vaulted/Cathedral Ceilings | |
| Range, Microwave, Dishwasher, Refrigerator, Washer, Dryer | |
| Not in DB | |
| Sidewalks, Street Lights, Street Paved | |
| — | |
| Wood Burning, Gas Starter |
Tax History
| Year | Property Taxes |
|---|---|
| 2016 | $6,590 |
Contact Agent
Nearby Similar Homes
307 Edinburgh Drive, Lockport, Illinois 60441
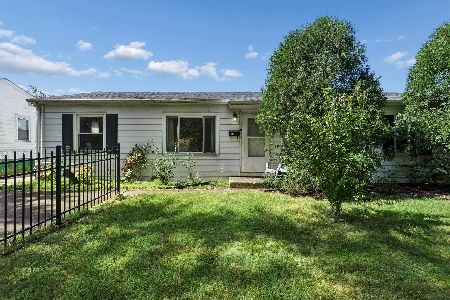
For Sale
$220,000
3 beds / 1.0 baths / 1,219 ft2
Single Family / Built: 1959
39
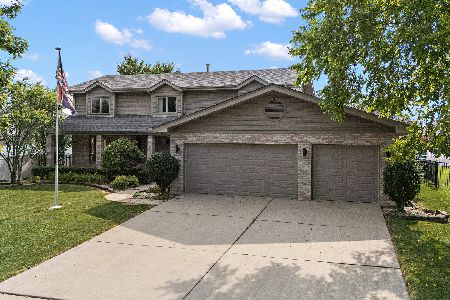
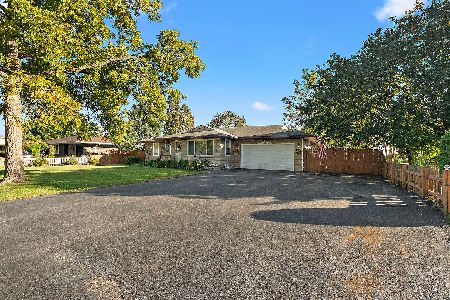
Nearby Sold Comparables
1223 Collingwood Drive, Lockport, Illinois 60441

Sold
$269,900
4 beds / 2.0 baths / 0 ft2
Single Family / Built: 1995
7244
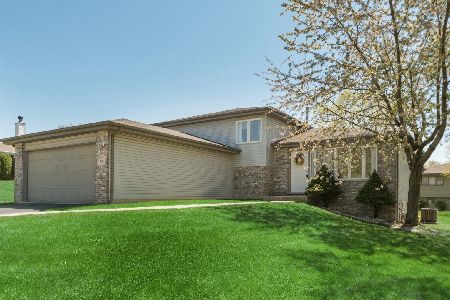
1301 North Street, Lockport, Illinois 60441
Sold
$235,000
4 beds / 2.1 baths / 2,400 ft2
Single Family / Built: 1993
5337
Contact Agent
Listing Provided By
Coldwell Banker The Real Estate Group
