

12102 71st Avenue, Palos Heights, Illinois 60463
Sorry, we are updating photos, please update this page in 15 minutes
$400,000
|
Sold
|
|
| Status: | Closed |
| Sqft: | 4,200 |
| Cost/Sqft: | $100 |
| Beds: | 4 |
| Baths: | 4 |
| Year Built: | 1955 |
| Property Taxes: | $7,530 |
| Days On Market: | 4512 |
| Lot Size: | 0,45 |
Description
MAKE AN OFFER. Beautiful Move In Ready Ranch Home 4200 Sq.Ft. on large lot Feat: Open Kitchen/Great Rm designed for family/friend w/Oak Cabs, SS Appl, Granite Cttps, Fireplace, Hardwood Flrs, High Ceilings, Bar. 4 Bed, 2.2 Baths. Master Suite w/Bath/Granite Cttps, His/Her Walk-in Closets. Formal Dining Rm, Living Rm. Oak/Iron Spindel Staircase to Loft w/4th Bdr/Huge Closet/Stor. Basement. 2 A/C & Furnaces.
Property Specifics
| Single Family | |
| — | |
| Ranch | |
| 1955 | |
| Full | |
| Brick, Stone | |
| Asphalt | |
| RANCH | |
| No | |
| 0.45 |
| Cook | |
| — | |
| 0 / Not Applicable | |
| None | |
| Lake Michigan | |
| Public Sewer | |
| Central Air | |
| Forced Air | |
| 08650560 | |
| 24301180060000 |
Property History
| DATE: | EVENT: | PRICE: | SOURCE: |
|---|---|---|---|
| 10 Sep, 2014 | Sold | $400,000 | MRED MLS |
| 8 Aug, 2014 | Under contract | $419,500 | MRED MLS |
| — | Last price change | $424,500 | MRED MLS |
| 20 Jun, 2014 | Listed for sale | $428,000 | MRED MLS |
Sorry, we are updating photos, please update this page in 15 minutes
Room Specifics
All Bedroom Info:
Total Bedrooms: 4
Bedrooms Above Ground: 4
Bedrooms Below Ground: 0
Total Bedrooms: 4
Bedrooms Above Ground: 4
Bedrooms Below Ground: 0
Second Bedroom Info:
Dimensions: —
Location: —Dimensions: —
Floor Type: Carpet
Third Bedroom Info:
Dimensions: —
Location: —Dimensions: —
Floor Type: Carpet
Fourth Bedroom Info:
Dimensions: —
Location: —Dimensions: —
Floor Type: Carpet
Bathroom Info:
Full Bathrooms: 4
Partial Bathrooms: 2Full Bathrooms: 4
Bathroom Amenities: Separate Shower, Bidet
Bathroom in Basement: 1
Dining Room Info:
Dimensions: —
Location: —Dimensions: —
Floor Type: Carpet
Kitchen Info:
Dimensions: —
Location: —Dimensions: —
Floor Type: Porcelain Tile
Features: Eating Area-Breakfast Bar, Eating Area-Table Space, Island, Pantry-Closet
Laundry Room Info:
Dimensions: —
Location: —Dimensions: —
Floor Type: Vinyl
Living Room Info:
Dimensions: —
Location: —Dimensions: —
Floor Type: Carpet
Family Room Info:
Dimensions: —
Location: —Dimensions: —
Floor Type: Hardwood
Additional Rooms Info:
Rooms: Loft, Walk In Closet
Basement: FullRooms: Loft, Walk In Closet
Other Specifics
| 2 | |
| Concrete Perimeter | |
| Garage | |
| — | |
| — | |
| — | |
| Patio | |
| Landscaped | |
| 120X122 | |
| Dormer,Unfinished | |
| Full | |
| Vaulted/Cathedral Ceilings, Bar-Dry, Hardwood Floors, First Floor Bedroom, First Floor Laundry, First Floor Full Bath | |
| Range, Microwave, Dishwasher, Refrigerator, Washer, Dryer, Disposal, Stainless Steel Appliance(s) | |
| Not in DB | |
| Street Lights, Street Paved | |
| — | |
| Attached Fireplace Doors/Screen, Gas Log, Gas Starter |
Tax History
| Year | Property Taxes |
|---|---|
| 2014 | $7,530 |
Contact Agent
Nearby Similar Homes
12403 71st Court, Palos Heights, Illinois 60463
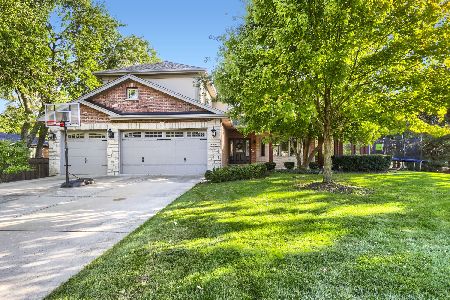
For Sale
$795,000
5 beds / 3.1 baths / 4,015 ft2
Single Family / Built: 2006
18
12524 71st Court, Palos Heights, Illinois 60463
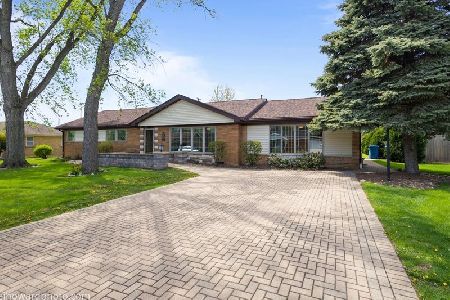
For Sale
$389,000
3 beds / 2.0 baths / 1,970 ft2
Single Family / Built: 1958
186
Nearby Sold Comparables


12101 71st Avenue, Palos Heights, Illinois 60463

Sold
$249,898
3 beds / 1.0 baths / 1,299 ft2
Single Family / Built: 1956
1538
12123 71st Avenue, Palos Heights, Illinois 60463

Sold
$299,900
4 beds / 2.0 baths / 2,000 ft2
Single Family / Built: —
1565
12133 71st Court, Palos Heights, Illinois 60463
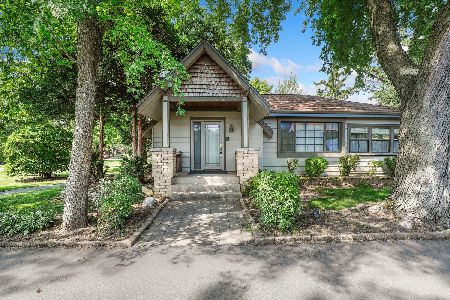
Sold
$275,000
3 beds / 1.0 baths / 1,673 ft2
Single Family / Built: 1936
1194

Contact Agent
Listing Provided By
Coldwell Banker Residential
