

1211 Emerson Lane, Libertyville, Illinois 60048
Subdivision > Riva Ridge
Sorry, we are updating photos, please update this page in 15 minutes
$220,000
|
Sold
|
|
| Status: | Closed |
| Sqft: | 0 |
| Cost/Sqft: | — |
| Beds: | 3 |
| Baths: | 2 |
| Year Built: | 1986 |
| Property Taxes: | $4,743 |
| Lot Size: | 0,00 |
Description
Light, bright, & airy 2nd flr unit will impress you with vaulted ceilings, plush neutral carpeting, and updates throughout! Gourmet KIT w/ oak HW flrs, prof apps, & quartz cntrs. LR is open to DR perfect for entertaining w/ skylights & slider to balcony. Master w/ large WIC & bath. Updated hall bath w/ marble flrs & vessel sink. Chair lift from garage to unit. Seller will convert DEN back to a 3rd BR.
Property Specifics
| Condos/Townhomes | |
| — | |
| — | |
| 1986 | |
| — | |
| — | |
| No | |
| — |
| Lake | |
| Riva Ridge | |
| 310 / — | |
| — | |
| — | |
| — | |
| 07236013 | |
| 11271080820000 |
Nearby Schools
| NAME: | DISTRICT: | DISTANCE: | |
|---|---|---|---|
|
Grade School
Hawthorn Elementary School (nor |
73 | — | |
|
Middle School
Hawthorn Middle School North |
73 | Not in DB | |
|
High School
Libertyville High School |
128 | Not in DB | |
Sorry, we are updating photos, please update this page in 15 minutes
Room Specifics
All Bedroom Info:
Total Bedrooms: 3
Bedrooms Above Ground: 3
Bedrooms Below Ground: 0
Total Bedrooms: 3
Bedrooms Above Ground: 3
Bedrooms Below Ground: 0
Second Bedroom Info:
Dimensions: —
Location: —Dimensions: —
Floor Type: —
Third Bedroom Info:
Dimensions: —
Location: —Dimensions: —
Floor Type: —
Bathroom Info:
Full Bathrooms: 2
Partial Bathrooms: —Full Bathrooms: 2
Bathroom Amenities: —
Bathroom in Basement: 0
Additional Rooms Info:
Rooms: —
Basement: —Rooms: —
Basement Description: —
Other Specifics
| 2 | |
| — | |
| — | |
| — | |
| — | |
| COMMON | |
| — | |
| — | |
| — | |
| — | |
| Not in DB | |
| — | |
| — | |
| — | |
| — |
Contact Agent
Nearby Similar Homes
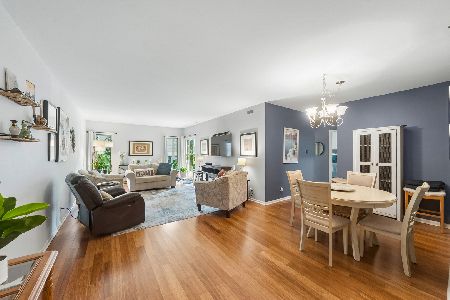
1214 Gulfstream Parkway, Libertyville, Illinois 60048
For Sale
$340,000
2 beds / 2.0 baths / 1,260 ft2
Condos/Townhomes / Built: 1986
37
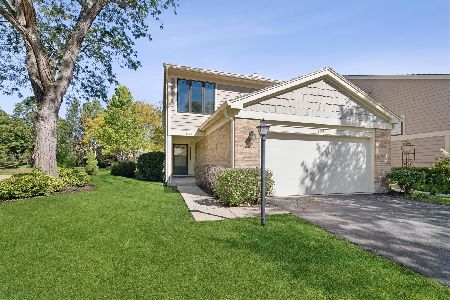
1302 Pimlico Parkway, Libertyville, Illinois 60048
For Sale
$430,000
3 beds / 2.1 baths / 1,770 ft2
Condos/Townhomes / Built: 1987
3

Nearby Sold Comparables

1211 Emerson Lane, Libertyville, Illinois 60048
Sold
$430,000
3 beds / 2.0 baths / 1,525 ft2
Condos/Townhomes / Built: 1986
54
1207 Emerson Lane, Libertyville, Illinois 60048
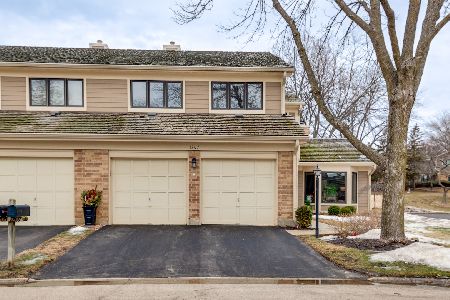
Sold
$385,000
3 beds / 2.1 baths / 2,179 ft2
Condos/Townhomes / Built: 1986
1696
1207 Emerson Lane, Libertyville, Illinois 60048
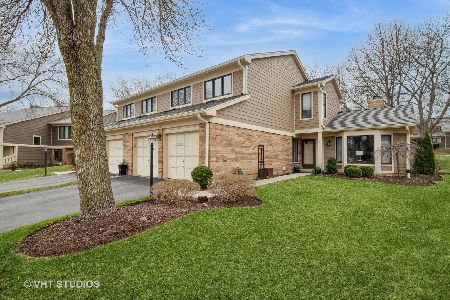
Sold
$469,900
3 beds / 2.1 baths / 2,179 ft2
Condos/Townhomes / Built: 1986
555
1208 Emerson Lane, Libertyville, Illinois 60048

Sold
$300,000
2 beds / 2.0 baths / 2,203 ft2
Condos/Townhomes / Built: 1986
2988
1202 Emerson Lane, Libertyville, Illinois 60048
Sold
$275,000
3 beds / 2.1 baths / 2,179 ft2
Condos/Townhomes / Built: 1986
2795
Contact Agent
Listing Provided By
RE/MAX Suburban
