

12114 Josephine Drive, Mokena, Illinois 60448
Subdivision > Rolling Heights
Sorry, we are updating photos, please update this page in 15 minutes
$231,000
|
Sold
|
|
| Status: | Closed |
| Sqft: | 2,016 |
| Cost/Sqft: | $114 |
| Beds: | 3 |
| Baths: | 2 |
| Year Built: | 1971 |
| Property Taxes: | $4,944 |
| Days On Market: | 3834 |
| Lot Size: | 0,42 |
Description
Recently renovated home on almost 1/2-acre lot! Totally updated kitchen w/recessed lighting and walk out to park-like yard. Lower level French doors lead to concrete patio. Bathrooms both redone and all big-ticket items have been replaced - furnace, A/C, ductwork, roof, gutters, windows, fiber cement siding. New carpet downstairs, newer carpet upstairs. Large concrete pad in backyard w/basketball hoop, could be shed/outbuilding foundation too. Home warranty included for your peace of mind! Quick close ok.
Property Specifics
| Single Family | |
| — | |
| Bi-Level | |
| 1971 | |
| Full, Walkout | |
| Vinyl Siding, Concrete | |
| Asphalt | |
| — | |
| No | |
| 0.42 |
| Will | |
| Rolling Heights | |
| 0 / Not Applicable | |
| None | |
| Private Well | |
| Septic-Private | |
| Central Air | |
| Natural Gas, Forced Air | |
| 09210088 | |
| 1508014020160000 |
Nearby Schools
| NAME: | DISTRICT: | DISTANCE: | |
|---|---|---|---|
|
Grade School
Mokena Elementary School |
159 | — | |
|
Middle School
Mokena Junior High School |
159 | Not in DB | |
|
High School
Lincoln-way East High School |
210 | Not in DB | |
Property History
| DATE: | EVENT: | PRICE: | SOURCE: |
|---|---|---|---|
| 23 Jun, 2016 | Sold | $231,000 | MRED MLS |
| 3 May, 2016 | Under contract | $229,900 | MRED MLS |
| 28 Apr, 2016 | Listed for sale | $229,900 | MRED MLS |
| 20 Jan, 2018 | Sold | $256,000 | MRED MLS |
| 29 Nov, 2017 | Under contract | $259,900 | MRED MLS |
| 25 Nov, 2017 | Listed for sale | $259,900 | MRED MLS |
| 16 Mar, 2021 | Sold | $284,500 | MRED MLS |
| 5 Feb, 2021 | Under contract | $284,500 | MRED MLS |
| 3 Feb, 2021 | Listed for sale | $284,500 | MRED MLS |
Sorry, we are updating photos, please update this page in 15 minutes
Room Specifics
All Bedroom Info:
Total Bedrooms: 3
Bedrooms Above Ground: 3
Bedrooms Below Ground: 0
Total Bedrooms: 3
Bedrooms Above Ground: 3
Bedrooms Below Ground: 0
Second Bedroom Info:
Dimensions: —
Location: —Dimensions: —
Floor Type: Carpet
Third Bedroom Info:
Dimensions: —
Location: —Dimensions: —
Floor Type: Carpet
Bathroom Info:
Full Bathrooms: 2
Partial Bathrooms: 0Full Bathrooms: 2
Bathroom Amenities: Whirlpool, Separate Shower
Bathroom in Basement: 1
Dining Room Info:
Dimensions: —
Location: —Dimensions: —
Floor Type: Wood Laminate
Kitchen Info:
Dimensions: —
Location: —Dimensions: —
Floor Type: Wood Laminate
Laundry Room Info:
Dimensions: —
Location: —Dimensions: —
Floor Type: Ceramic Tile
Living Room Info:
Dimensions: —
Location: —Dimensions: —
Floor Type: Carpet
Family Room Info:
Dimensions: —
Location: —Dimensions: —
Floor Type: Carpet
Additional Rooms Info:
Rooms: No additional rooms
Basement: Full, WalkoutRooms: No additional rooms
Other Specifics
| 2.5 | |
| Concrete Perimeter | |
| Garage | |
| — | |
| — | |
| — | |
| Deck, Patio, Storms/Screens | |
| — | |
| 100X184X106X149 | |
| Unfinished | |
| None | |
| Wood Laminate Floors | |
| Range, Dishwasher | |
| Not in DB | |
| Street Paved | |
| — | |
| — |
Tax History
| Year | Property Taxes |
|---|---|
| 2016 | $4,944 |
| 2018 | $5,051 |
| 2021 | $5,085 |
Contact Agent
Nearby Similar Homes
11901 Stephanie Lane, Mokena, Illinois 60448

For Sale
$449,999
4 beds / 3.0 baths / 2,392 ft2
Single Family / Built: 1964
8
11741 187th Street, Mokena, Illinois 60448
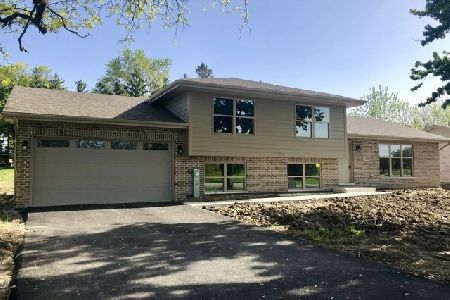
For Sale
$479,900
3 beds / 3.0 baths / 2,200 ft2
Single Family / Built: 2018
49
19132 Boulder Ridge Court, Mokena, Illinois 60448
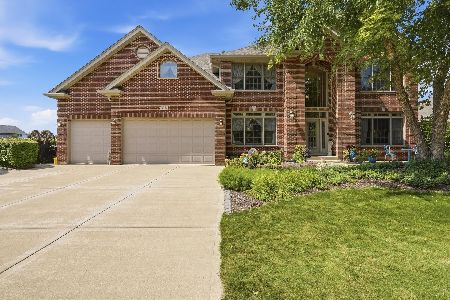
For Sale
$959,000
5 beds / 5.1 baths / 4,269 ft2
Single Family / Built: 2006
62
11630 Parkside Lane, Mokena, Illinois 60448

For Sale
$599,900
5 beds / 4.0 baths / 3,250 ft2
Single Family / Built: 1992
33
Nearby Sold Comparables
12114 Josephine Drive, Mokena, Illinois 60448
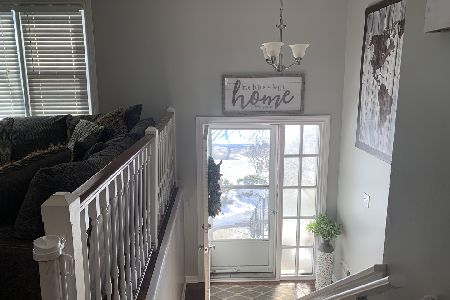
Sold
$284,500
3 beds / 2.0 baths / 2,016 ft2
Single Family / Built: 1971
2092
12114 Josephine Drive, Mokena, Illinois 60448

Sold
$259,900
3 beds / 2.0 baths / 2,016 ft2
Single Family / Built: 1971
3258
12124 Josephine Drive, Mokena, Illinois 60448
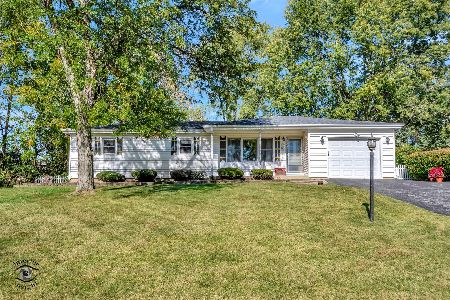
Sold
$285,000
3 beds / 1.1 baths / 1,400 ft2
Single Family / Built: 1963
743
12113 Josephine Drive, Mokena, Illinois 60448
Sold
$479,900
4 beds / 3.0 baths / 0 ft2
Single Family / Built: 2005
6207
12109 187th Street, Mokena, Illinois 60448
Sold
$199,000
3 beds / 2.0 baths / 1,600 ft2
Single Family / Built: 1978
3854
12121 187th Street, Mokena, Illinois 60448

Sold
$279,873
3 beds / 2.0 baths / 0 ft2
Single Family / Built: 1976
2100
Contact Agent
Listing Provided By
Keller Williams Preferred Rlty
