

12114 Spring Drive, Palos Park, Illinois 60464
Sorry, we are updating photos, please update this page in 15 minutes
$810,000
|
Sold
|
|
| Status: | Closed |
| Sqft: | 4,000 |
| Cost/Sqft: | $213 |
| Beds: | 4 |
| Baths: | 5 |
| Year Built: | 1913 |
| Property Taxes: | $12,479 |
| Days On Market: | 4637 |
| Lot Size: | 1,35 |
Description
Casual elegance abounds in this totally rehabbed uniquely designed open concept home set on a breathtaking private wooded lot. Designed for family living & entertaining this stunning home boasts a flowing floor plan, designer ceilings, oversized windows, venetian plaster, radius walls, exquisite main level master suite, office, 3 fireplaces, high end appliances & features, large deck, pool, tennis court, & greenhouse
Property Specifics
| Single Family | |
| — | |
| — | |
| 1913 | |
| Partial, English | |
| Brick, Stucco | |
| Tile | |
| — | |
| No | |
| 1.35 |
| Cook | |
| — | |
| 0 / Not Applicable | |
| None | |
| Lake Michigan | |
| Public Sewer | |
| Central Air | |
| Natural Gas, Forced Air, Sep Heating Systems - 2+ | |
| 08542473 | |
| 23272040410000 |
Nearby Schools
| NAME: | DISTRICT: | DISTANCE: | |
|---|---|---|---|
|
Grade School
Palos East Elementary School |
118 | — | |
|
Middle School
Palos South Middle School |
118 | Not in DB | |
|
High School
Amos Alonzo Stagg High School |
230 | Not in DB | |
Property History
| DATE: | EVENT: | PRICE: | SOURCE: |
|---|---|---|---|
| 18 Jun, 2014 | Sold | $810,000 | MRED MLS |
| 7 May, 2014 | Under contract | $850,000 | MRED MLS |
| 22 Feb, 2014 | Listed for sale | $850,000 | MRED MLS |
Sorry, we are updating photos, please update this page in 15 minutes
Room Specifics
All Bedroom Info:
Total Bedrooms: 4
Bedrooms Above Ground: 4
Bedrooms Below Ground: 0
Total Bedrooms: 4
Bedrooms Above Ground: 4
Bedrooms Below Ground: 0
Second Bedroom Info:
Dimensions: —
Location: —Dimensions: —
Floor Type: Carpet
Third Bedroom Info:
Dimensions: —
Location: —Dimensions: —
Floor Type: Carpet
Fourth Bedroom Info:
Dimensions: —
Location: —Dimensions: —
Floor Type: Carpet
Bathroom Info:
Full Bathrooms: 5
Partial Bathrooms: 1Full Bathrooms: 5
Bathroom Amenities: Whirlpool, Separate Shower, Double Sink
Bathroom in Basement: 0
Dining Room Info:
Dimensions: —
Location: —Dimensions: —
Floor Type: Hardwood
Kitchen Info:
Dimensions: —
Location: —Dimensions: —
Floor Type: Ceramic Tile
Features: Eating Area-Breakfast Bar, Eating Area-Table Space, Island, Pantry-Closet
Laundry Room Info:
Dimensions: —
Location: —Dimensions: —
Floor Type: Ceramic Tile
Living Room Info:
Dimensions: —
Location: —Dimensions: —
Floor Type: Ceramic Tile
Family Room Info:
Dimensions: —
Location: —Dimensions: —
Floor Type: Hardwood
Additional Rooms Info:
Rooms: Eating Area, Foyer, Office, Storage
Basement: Partial, EnglishRooms: Eating Area, Foyer, Office, Storage
Other Specifics
| 3 | |
| — | |
| Garage | |
| — | |
| — | |
| — | |
| Deck, Patio, Tennis Court(s), In Ground Pool | |
| Landscaped, Wooded | |
| 123X212X137X176X144X23X194 | |
| — | |
| Full | |
| Hardwood Floors, First Floor Bedroom, First Floor Laundry, First Floor Full Bath | |
| Double Oven, Microwave, Dishwasher, High End Refrigerator, Washer, Dryer | |
| Not in DB | |
| — | |
| — | |
| Double Sided |
Tax History
| Year | Property Taxes |
|---|---|
| 2014 | $12,479 |
Contact Agent
Nearby Similar Homes
12209 93rd Avenue, Palos Park, Illinois 60464
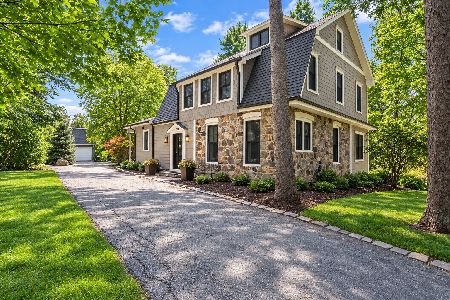
For Sale
$749,000
4 beds / 3.0 baths / 3,751 ft2
Single Family / Built: 1898
53
12500 91st Avenue, Palos Park, Illinois 60464
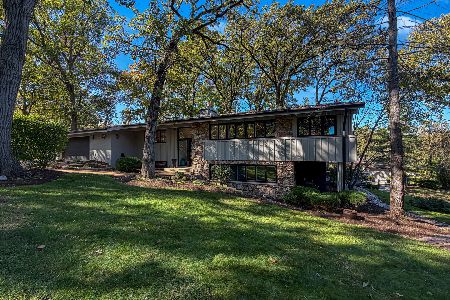
For Sale
$799,000
3 beds / 2.1 baths / 2,800 ft2
Single Family / Built: 1962
11
12307 Hobart Street, Palos Park, Illinois 60464
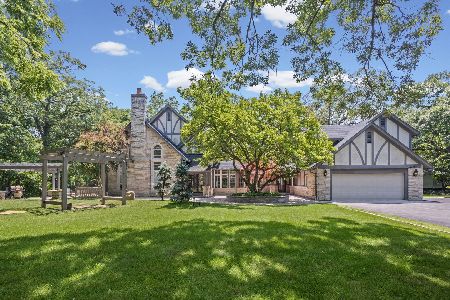
For Sale
$1,249,000
5 beds / 4.1 baths / 5,294 ft2
Single Family / Built: 1992
12
8714 123rd Street, Palos Park, Illinois 60464
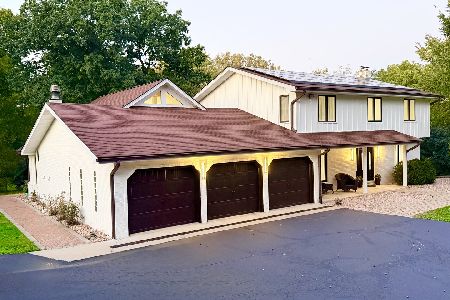
For Sale
$1,199,900
4 beds / 3.1 baths / 3,367 ft2
Single Family / Built: 1982
20
8711 123rd Street, Palos Park, Illinois 60464
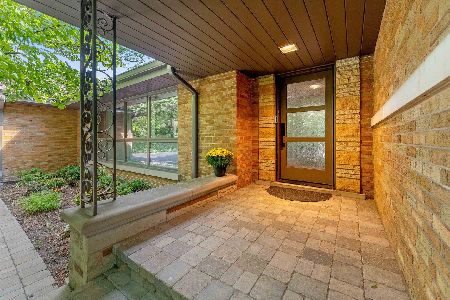
For Sale
$660,000
3 beds / 3.1 baths / 4,036 ft2
Single Family / Built: 1957
9
Nearby Sold Comparables
9100 Hillcrest Lane, Palos Park, Illinois 60464

Sold
$515,000
6 beds / 3.1 baths / 2,611 ft2
Single Family / Built: 1962
2430
9018 Hillcrest Lane, Palos Park, Illinois 60464
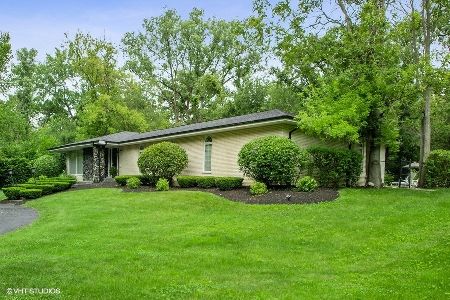
Sold
$688,000
3 beds / 2.2 baths / 2,060 ft2
Single Family / Built: 1970
1600
12115 Spring Drive, Palos Park, Illinois 60464
Sold
$399,900
3 beds / 2.0 baths / 0 ft2
Single Family / Built: 1950
6631
12115 Spring Drive, Palos Park, Illinois 60464
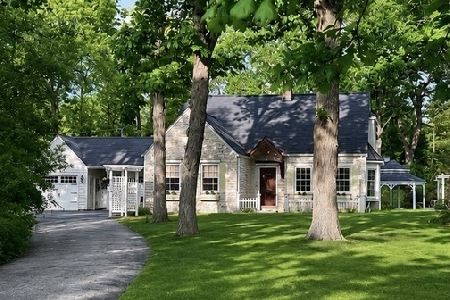
Sold
$534,500
3 beds / 2.0 baths / 1,578 ft2
Single Family / Built: 1950
158
9004 122nd Street, Palos Park, Illinois 60464
Sold
$449,900
4 beds / 3.1 baths / 2,664 ft2
Single Family / Built: 1952
5024
9004 122nd Street, Palos Park, Illinois 60464
Sold
$499,900
5 beds / 3.1 baths / 2,664 ft2
Single Family / Built: 1952
3297
Contact Agent
Listing Provided By
Century 21 Affiliated
