

1212 Andover Drive, Mundelein, Illinois 60060
Subdivision > Cambridge Country North
Sorry, we are updating photos, please update this page in 15 minutes
$320,000
|
Sold
|
|
| Status: | Closed |
| Sqft: | 2,700 |
| Cost/Sqft: | $126 |
| Beds: | 4 |
| Baths: | 3 |
| Year Built: | 1995 |
| Property Taxes: | $10,025 |
| Days On Market: | 6094 |
| Lot Size: | 0,25 |
Description
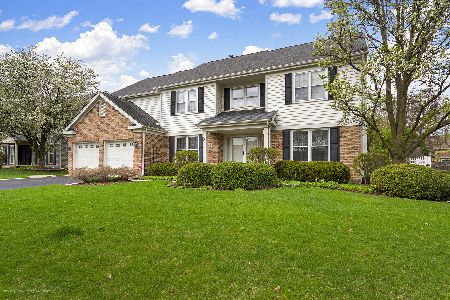
Immaculate, updated home from stainless appliances to granite counters & tile back splash,plus new lighting! new funace, central air & water heater! Full finished basement w/ cedar closet plus storage and Rec Room! You'll love the kitchen, private office to work at home,& spacious family room! Lavish master w/whirlpool bath ,skylight!Beautiful yard & landscaping! Great community park! Close to 4 train stations!
Property Specifics
| Single Family | |
| — | |
| Colonial | |
| 1995 | |
| Full | |
| Aluminum/Vinyl/Steel Siding, Brick | |
| Asphalt | |
| LYNHURST | |
| No | |
| 0.25 |
| Lake | |
| Cambridge Country North | |
| 0 / Not Applicable | |
| None | |
| Public | |
| Public Sewer | |
| Central Air | |
| Natural Gas, Forced Air | |
| 07444472 | |
| 10133080170000 |
Nearby Schools
| NAME: | DISTRICT: | DISTANCE: | |
|---|---|---|---|
|
Grade School
Mechanics Grove Elementary Schoo |
75 | — | |
|
Middle School
Carl Sandburg Middle School |
75 | Not in DB | |
|
High School
Mundelein Cons High School |
120 | Not in DB | |
Property History
| DATE: | EVENT: | PRICE: | SOURCE: |
|---|---|---|---|
| 4 Jun, 2010 | Sold | $320,000 | MRED MLS |
| 27 Apr, 2010 | Under contract | $339,900 | MRED MLS |
| 16 Feb, 2010 | Listed for sale | $339,900 | MRED MLS |
Sorry, we are updating photos, please update this page in 15 minutes
Room Specifics
All Bedroom Info:
Total Bedrooms: 4
Bedrooms Above Ground: 4
Bedrooms Below Ground: 0
Total Bedrooms: 4
Bedrooms Above Ground: 4
Bedrooms Below Ground: 0
Second Bedroom Info:
Dimensions: —
Location: —Dimensions: —
Floor Type: Carpet
Third Bedroom Info:
Dimensions: —
Location: —Dimensions: —
Floor Type: Carpet
Fourth Bedroom Info:
Dimensions: —
Location: —Dimensions: —
Floor Type: Carpet
Bathroom Info:
Full Bathrooms: 3
Partial Bathrooms: 1Full Bathrooms: 3
Bathroom Amenities: Whirlpool, Separate Shower, Double Sink
Bathroom in Basement: 1
Dining Room Info:
Dimensions: —
Location: —Dimensions: —
Floor Type: Hardwood
Kitchen Info:
Dimensions: —
Location: —Dimensions: —
Floor Type: Ceramic Tile
Features: Eating Area-Table Space, Island, Pantry-Closet
Laundry Room Info:
Dimensions: —
Location: —Dimensions: —
Floor Type: Ceramic Tile
Living Room Info:
Dimensions: —
Location: —Dimensions: —
Floor Type: Carpet
Family Room Info:
Dimensions: —
Location: —Dimensions: —
Floor Type: Carpet
Additional Rooms Info:
Rooms: Den, Exercise Room, Game Room, Office, Recreation Room, Storage, Utility Room-1st Floor
Basement: FullRooms: Den, Exercise Room, Game Room, Office, Recreation Room, Storage, Utility Room-1st Floor
Other Specifics
| 2 | |
| Concrete Perimeter | |
| Garage | |
| — | |
| — | |
| — | |
| Patio | |
| Landscaped | |
| 80X110 | |
| Unfinished | |
| Full | |
| Vaulted/Cathedral Ceilings | |
| Range, Microwave, Dishwasher, Refrigerator, Disposal | |
| Not in DB | |
| Sidewalks, Street Lights, Street Paved | |
| — | |
| Gas Log, Gas Starter |
Tax History
| Year | Property Taxes |
|---|---|
| 2010 | $10,025 |
Contact Agent
Nearby Similar Homes
931 Ambria Drive, Mundelein, Illinois 60060

For Sale
$565,000
4 beds / 2.1 baths / 2,749 ft2
Single Family / Built: 1994
23
1201 Sterling Drive, Mundelein, Illinois 60060

For Sale
$600,000
4 beds / 3.1 baths / 3,636 ft2
Single Family / Built: 1996
84
1650 Alemeda Lane, Mundelein, Illinois 60060

For Sale
$525,000
4 beds / 2.1 baths / 2,747 ft2
Single Family / Built: 1993
45
1660 Castillian Way, Mundelein, Illinois 60060
For Sale
$659,900
5 beds / 3.1 baths / 4,470 ft2
Single Family / Built: 1993
105
Nearby Sold Comparables
1300 Andover Drive, Mundelein, Illinois 60060

Sold
$335,000
4 beds / 2.1 baths / 2,425 ft2
Single Family / Built: 1995
2469
1208 Andover Drive, Mundelein, Illinois 60060
Sold
$299,500
3 beds / 3.1 baths / 2,500 ft2
Single Family / Built: 1995
5622
1301 Andover Drive, Mundelein, Illinois 60060
Sold
$279,900
4 beds / 2.1 baths / 2,488 ft2
Single Family / Built: 1994
2490
1300 Andover Drive, Mundelein, Illinois 60060
Sold
$289,000
4 beds / 2.1 baths / 2,425 ft2
Single Family / Built: 1995
4581
1208 Andover Drive, Mundelein, Illinois 60060
Sold
$389,000
3 beds / 3.1 baths / 2,094 ft2
Single Family / Built: 1994
1950
1213 Andover Drive, Mundelein, Illinois 60060
Sold
$419,000
4 beds / 2.1 baths / 0 ft2
Single Family / Built: 1995
7399
Contact Agent
Listing Provided By
RE/MAX Suburban
