

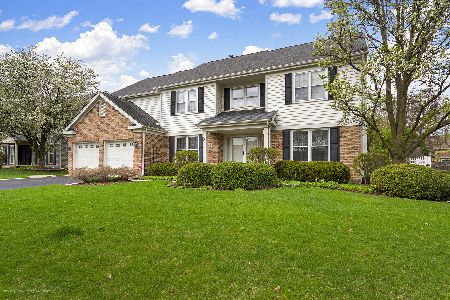
1300 Andover Drive, Mundelein, Illinois 60060
Subdivision > Cambridge Country North
Sorry, we are updating photos, please update this page in 15 minutes
$328,000
|
Sold
|
|
| Status: | Closed |
| Sqft: | 2,425 |
| Cost/Sqft: | $138 |
| Beds: | 4 |
| Baths: | 3 |
| Year Built: | 1995 |
| Property Taxes: | $10,560 |
| Days On Market: | 2469 |
| Lot Size: | 0,20 |
Property Specifics
| Single Family | |
| — | |
| Colonial | |
| 1995 | |
| Partial | |
| Vinyl Siding | |
| Asphalt | |
| WINSLOW | |
| No | |
| 0.2 |
| Lake | |
| Cambridge Country North | |
| 0 / Not Applicable | |
| None | |
| Lake Michigan, Public | |
| Public Sewer | |
| Central Air | |
| Natural Gas | |
| 10596490 | |
| 10133080160000 |
Nearby Schools
| NAME: | DISTRICT: | DISTANCE: | |
|---|---|---|---|
|
Grade School
Mechanics Grove Elementary Schoo |
75 | — | |
|
Middle School
Carl Sandburg Middle School |
75 | Not in DB | |
|
High School
Mundelein Cons High School |
120 | Not in DB | |
Property History
| DATE: | EVENT: | PRICE: | SOURCE: |
|---|---|---|---|
| 23 Jun, 2014 | Sold | $273,000 | MRED MLS |
| 18 Apr, 2014 | Under contract | $289,000 | MRED MLS |
| 9 Apr, 2014 | Listed for sale | $289,000 | MRED MLS |
| 22 Nov, 2015 | Under contract | $0 | MRED MLS |
| 13 Oct, 2015 | Listed for sale | $0 | MRED MLS |
| 17 Mar, 2020 | Sold | $328,000 | MRED MLS |
| 30 Jan, 2020 | Under contract | $335,000 | MRED MLS |
| 20 Jan, 2020 | Listed for sale | $335,000 | MRED MLS |
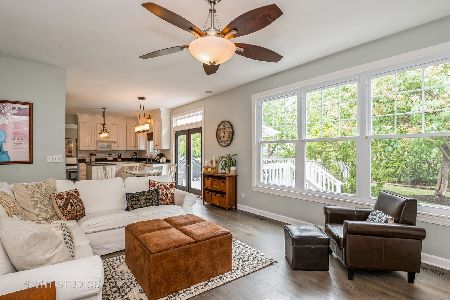
Some photos of this home have been virtually staged.
Sorry, we are updating photos, please update this page in 15 minutesRoom Specifics
All Bedroom Info:
Total Bedrooms: 4
Bedrooms Above Ground: 4
Bedrooms Below Ground: 0
Total Bedrooms: 4
Bedrooms Above Ground: 4
Bedrooms Below Ground: 0
Second Bedroom Info:
Dimensions: —
Location: —Dimensions: —
Floor Type: Carpet
Third Bedroom Info:
Dimensions: —
Location: —Dimensions: —
Floor Type: Carpet
Fourth Bedroom Info:
Dimensions: —
Location: —Dimensions: —
Floor Type: Carpet
Bathroom Info:
Full Bathrooms: 3
Partial Bathrooms: 1Full Bathrooms: 3
Bathroom Amenities: Separate Shower, Double Sink, Soaking Tub
Bathroom in Basement: 0
Dining Room Info:
Dimensions: —
Location: —Dimensions: —
Floor Type: Hardwood
Kitchen Info:
Dimensions: —
Location: —Dimensions: —
Floor Type: Ceramic Tile
Features: Eating Area-Table Space, Island, Pantry-Closet
Laundry Room Info:
Dimensions: —
Location: —Dimensions: —
Floor Type: Ceramic Tile
Living Room Info:
Dimensions: —
Location: —Dimensions: —
Floor Type: Hardwood
Family Room Info:
Dimensions: —
Location: —Dimensions: —
Floor Type: Hardwood
Additional Rooms Info:
Rooms: Eating Area, Walk In Closet, Deck
Basement: PartialRooms: Eating Area, Walk In Closet, Deck
Other Specifics
| 2 | |
| Concrete Perimeter | |
| Garage | |
| — | |
| — | |
| — | |
| Deck, Porch, Storms/Screens | |
| Fenced Yard | |
| 80 X 108 | |
| — | |
| Full | |
| Vaulted/Cathedral Ceilings, Skylight(s), Hardwood Floors, First Floor Laundry, Walk-In Closet(s) | |
| Range, Microwave, Dishwasher, Refrigerator, Washer, Dryer, Disposal, Stainless Steel Appliance(s), Water Softener Owned | |
| Not in DB | |
| Park, Lake, Curbs, Sidewalks, Street Lights, Street Paved | |
| — | |
| Wood Burning, Gas Log, Gas Starter |
Tax History
| Year | Property Taxes |
|---|---|
| 2014 | $10,295 |
| 2020 | $10,560 |
Contact Agent
Nearby Similar Homes
931 Ambria Drive, Mundelein, Illinois 60060

For Sale
$565,000
4 beds / 2.1 baths / 2,749 ft2
Single Family / Built: 1994
23
1201 Sterling Drive, Mundelein, Illinois 60060

For Sale
$600,000
4 beds / 3.1 baths / 3,636 ft2
Single Family / Built: 1996
84
1650 Alemeda Lane, Mundelein, Illinois 60060

For Sale
$525,000
4 beds / 2.1 baths / 2,747 ft2
Single Family / Built: 1993
45
1660 Castillian Way, Mundelein, Illinois 60060
For Sale
$659,900
5 beds / 3.1 baths / 4,470 ft2
Single Family / Built: 1993
105
Nearby Sold Comparables
1300 Andover Drive, Mundelein, Illinois 60060

Sold
$289,000
4 beds / 2.1 baths / 2,425 ft2
Single Family / Built: 1995
4581
1212 Andover Drive, Mundelein, Illinois 60060
Sold
$339,900
4 beds / 2.1 baths / 2,700 ft2
Single Family / Built: 1995
6094
1304 Andover Drive, Mundelein, Illinois 60060
Sold
$320,000
4 beds / 2.1 baths / 2,437 ft2
Single Family / Built: 1996
3120
1301 Andover Drive, Mundelein, Illinois 60060
Sold
$279,900
4 beds / 2.1 baths / 2,488 ft2
Single Family / Built: 1994
2490
1208 Andover Drive, Mundelein, Illinois 60060
Sold
$299,500
3 beds / 3.1 baths / 2,500 ft2
Single Family / Built: 1995
5622
1208 Andover Drive, Mundelein, Illinois 60060
Sold
$389,000
3 beds / 3.1 baths / 2,094 ft2
Single Family / Built: 1994
1950
Contact Agent
Listing Provided By
@properties
