

1212 Carswell Avenue, Elk Grove Village, Illinois 60007


$394,900
|
Sold
|
|
| Status: | Closed |
| Sqft: | 1,278 |
| Cost/Sqft: | $309 |
| Beds: | 3 |
| Baths: | 2 |
| Year Built: | 1962 |
| Property Taxes: | $6,017 |
| Lot Size: | 0,00 |
Description
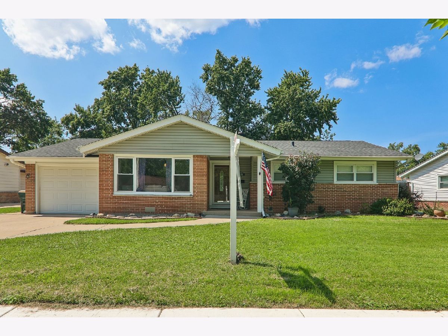
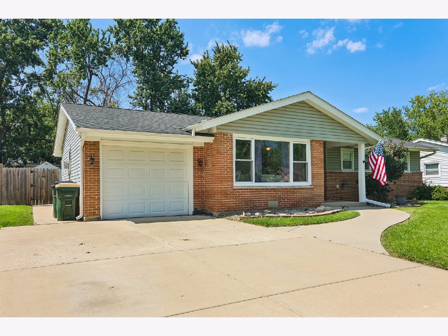
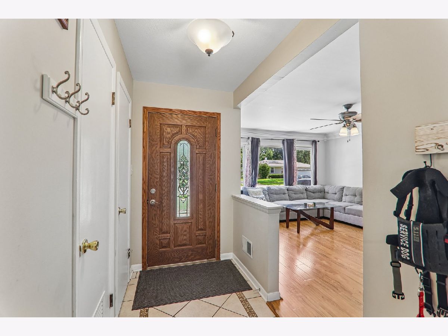
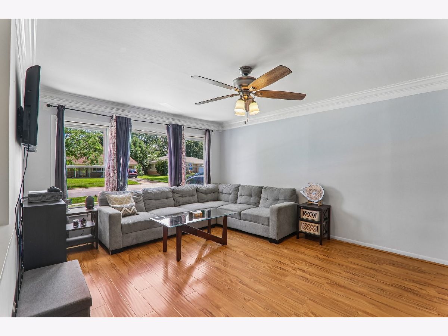
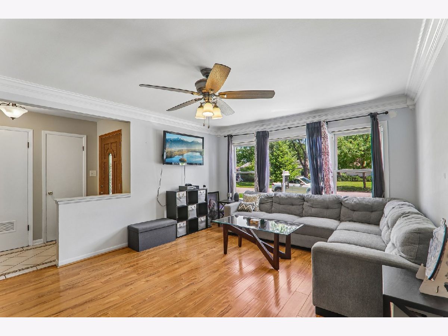
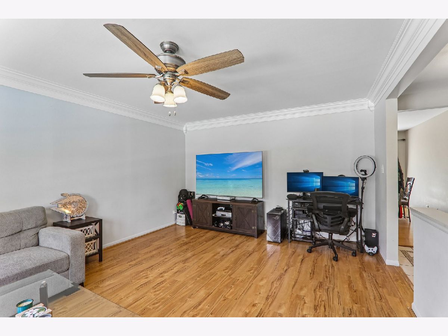
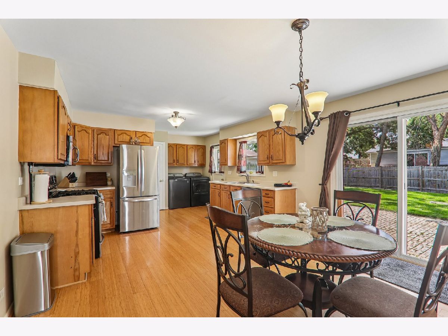
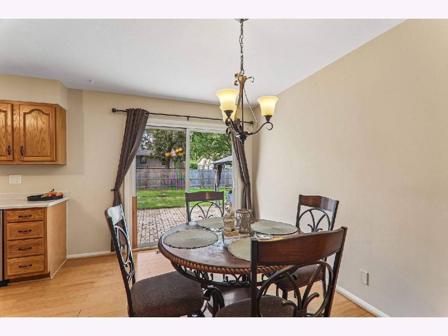
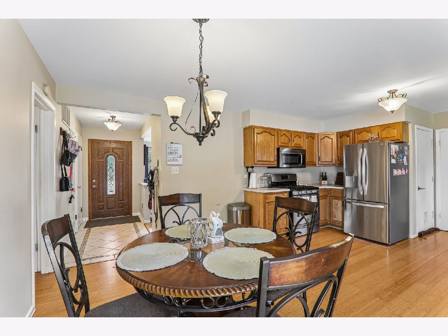
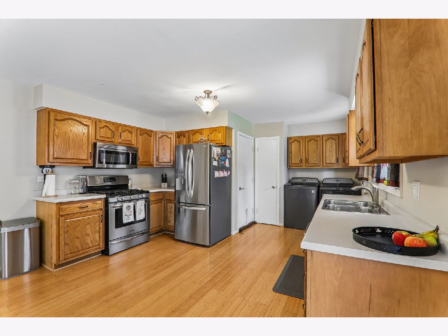
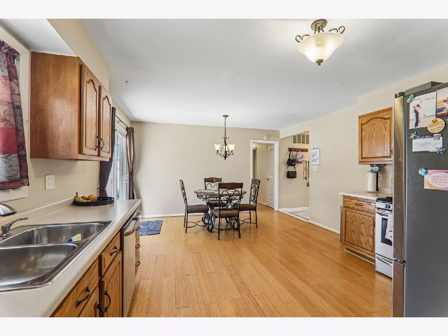
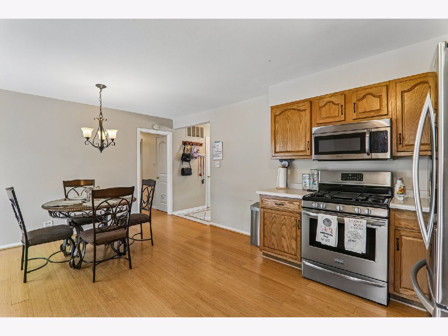
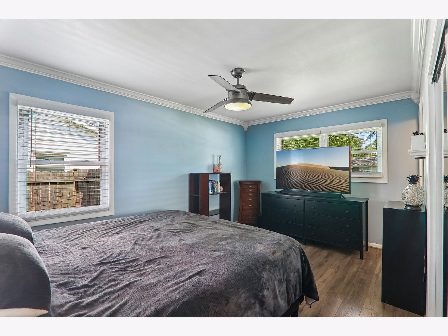
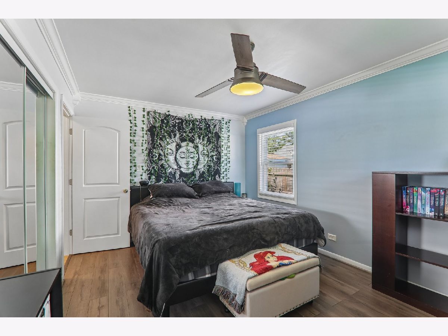
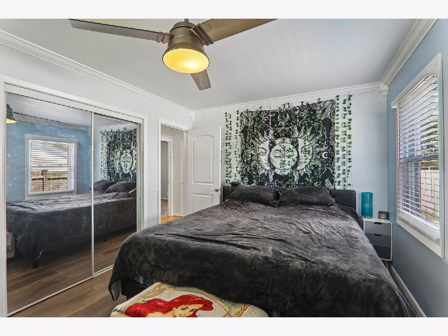
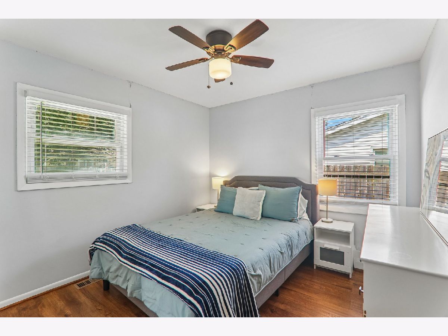
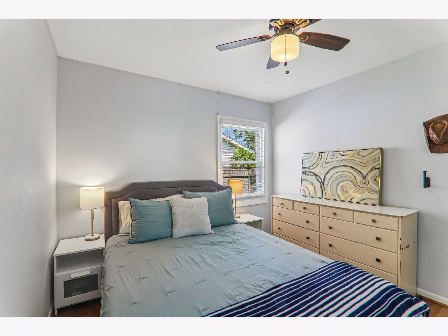
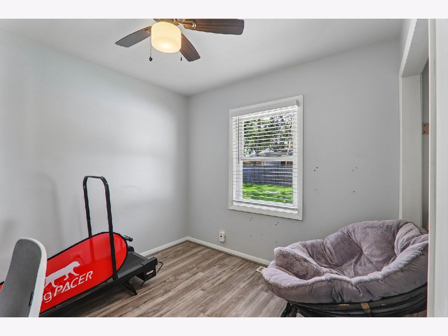
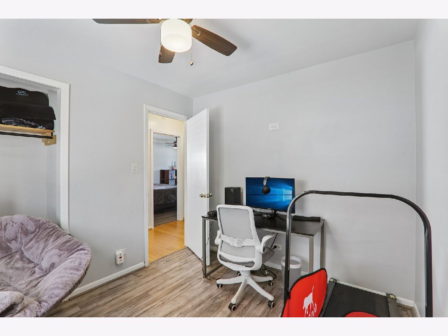
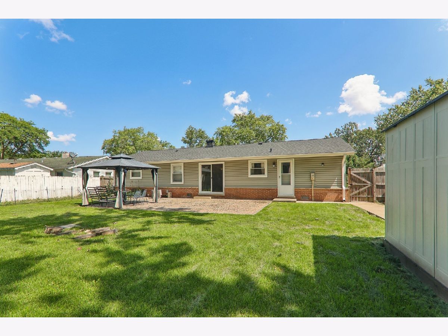
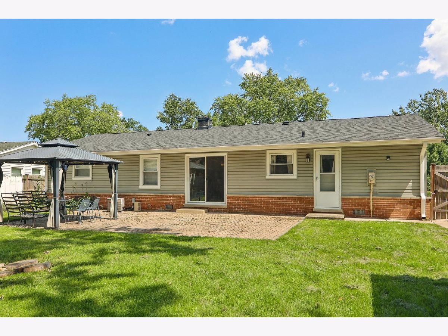
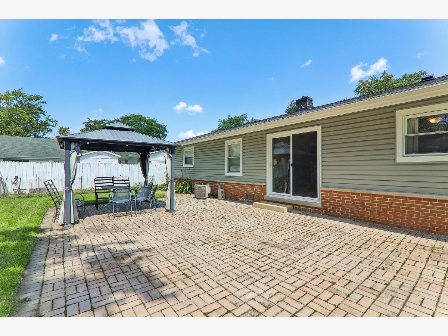
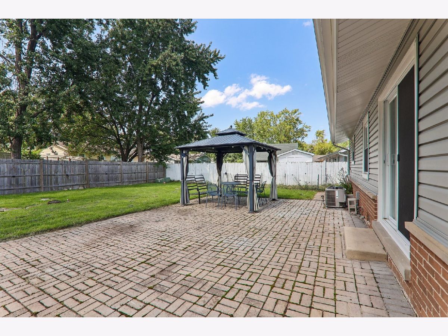
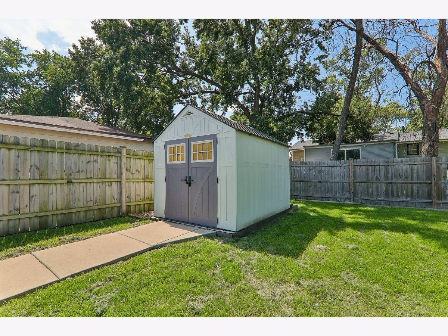
Welcome to 1212 Carswell Avenue, a beautifully maintained residence that perfectly captures the charm of Elk Grove Village living. From the moment you pull into the driveway, the pride of ownership is evident in every detail of this classic suburban retreat. Step inside to discover a thoughtful, single-level layout designed for both easy daily living and effortless entertaining. The heart of the home is bathed in natural light, featuring spacious living areas that flow seamlessly into a bright, functional kitchen. Whether you're hosting a festive dinner or enjoying a quiet morning coffee, the space feels both airy and incredibly cozy. The primary suite serves as a peaceful getaway at the end of the day, while the additional bedrooms offer plenty of versatility for guests, a home office, or creative hobbies. Every corner of the main floor is optimized for comfort and accessibility, ensuring a lifestyle of convenience. Out back, the property truly shines. The expansive yard is a private oasis, offering a lush green canvas for summer BBQs, gardening, or simply soaking up the sun. It's the kind of outdoor space that feels like a natural extension of the home itself. Located in a vibrant community known for its parks, local shops, and convenient access to everything the area has to offer, this home is more than just a place to live-it's a place to thrive. Don't miss the chance to make 1212 Carswell Avenue your own.
Property Specifics
| Single Family | |
| — | |
| — | |
| 1962 | |
| Crawl Space | |
| Vinyl Siding, Brick | |
| Asphalt | |
| — | |
| No | |
| — |
| Cook | |
| — | |
| — / Not Applicable | |
| None | |
| Lake Michigan | |
| Public Sewer | |
| Central Air | |
| Gas | |
| 12723127 | |
| 08334060210000 |
Nearby Schools
| NAME: | DISTRICT: | DISTANCE: | |
|---|---|---|---|
|
Grade School
Clearmont Elementary School |
59 | — | |
|
Middle School
Grove Junior High School |
59 | Not in DB | |
|
High School
Elk Grove High School |
214 | Not in DB | |
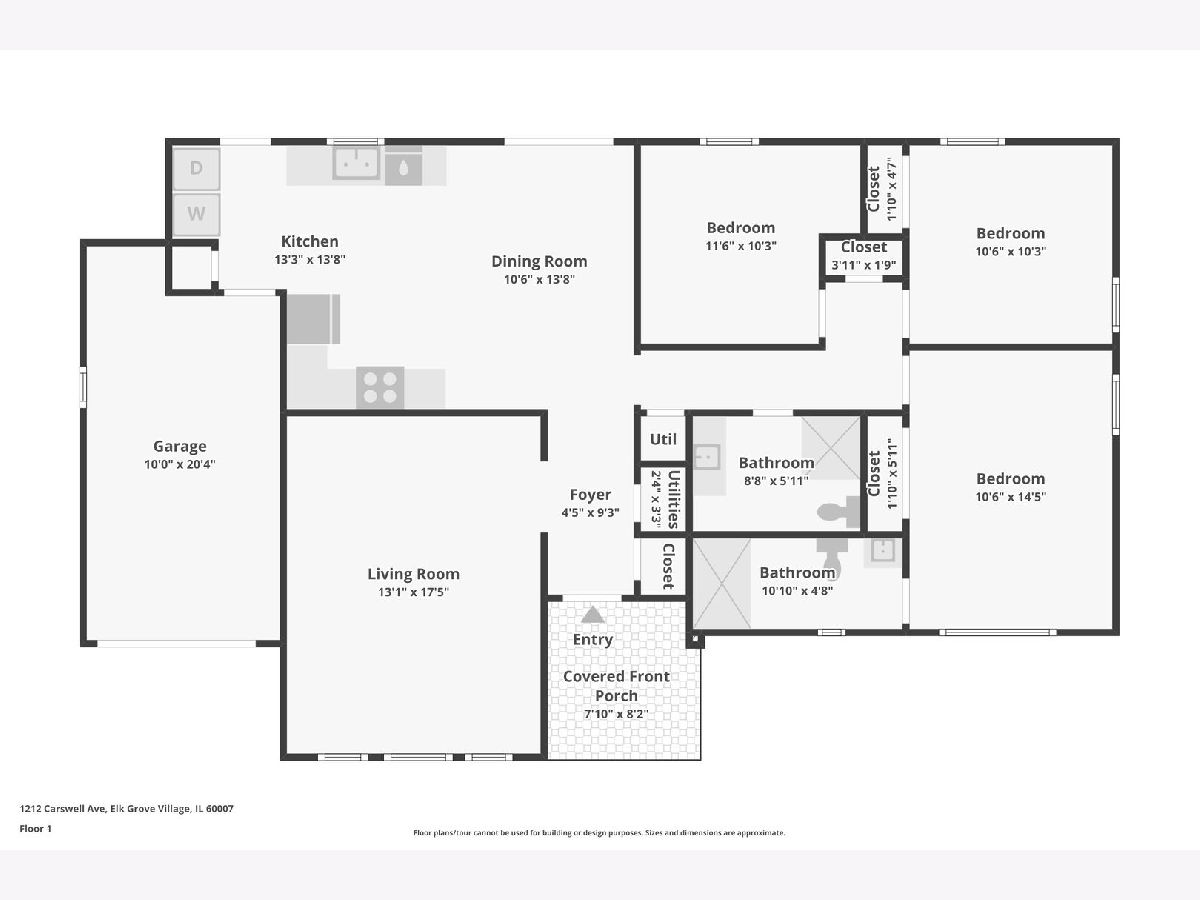
Room Specifics
Total Bedrooms: 3
Bedrooms Above Ground: 3
Bedrooms Below Ground: 0
Dimensions: 11X15
Floor Type: Wood Laminate
Dimensions: 10X10
Floor Type: Wood Laminate
Dimensions: 9X10
Floor Type: Wood Laminate
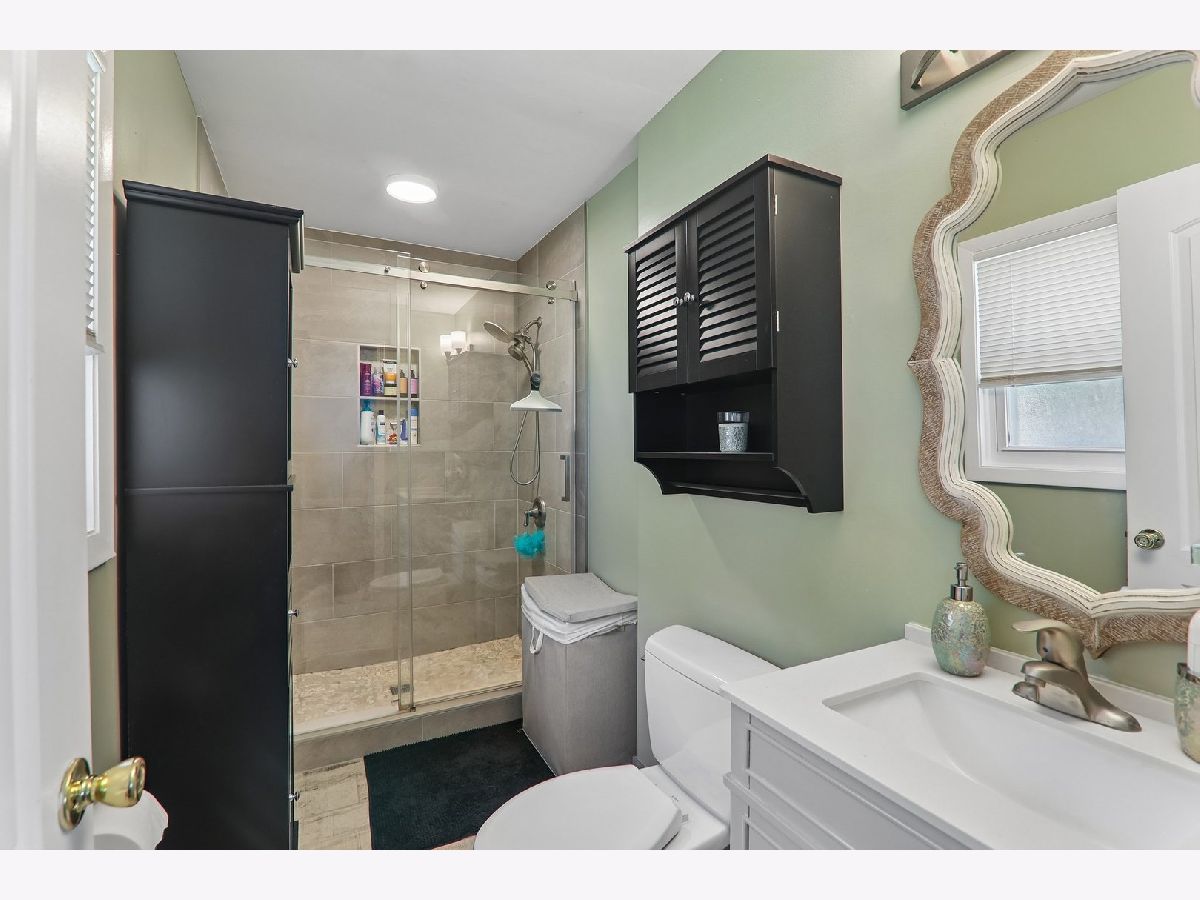
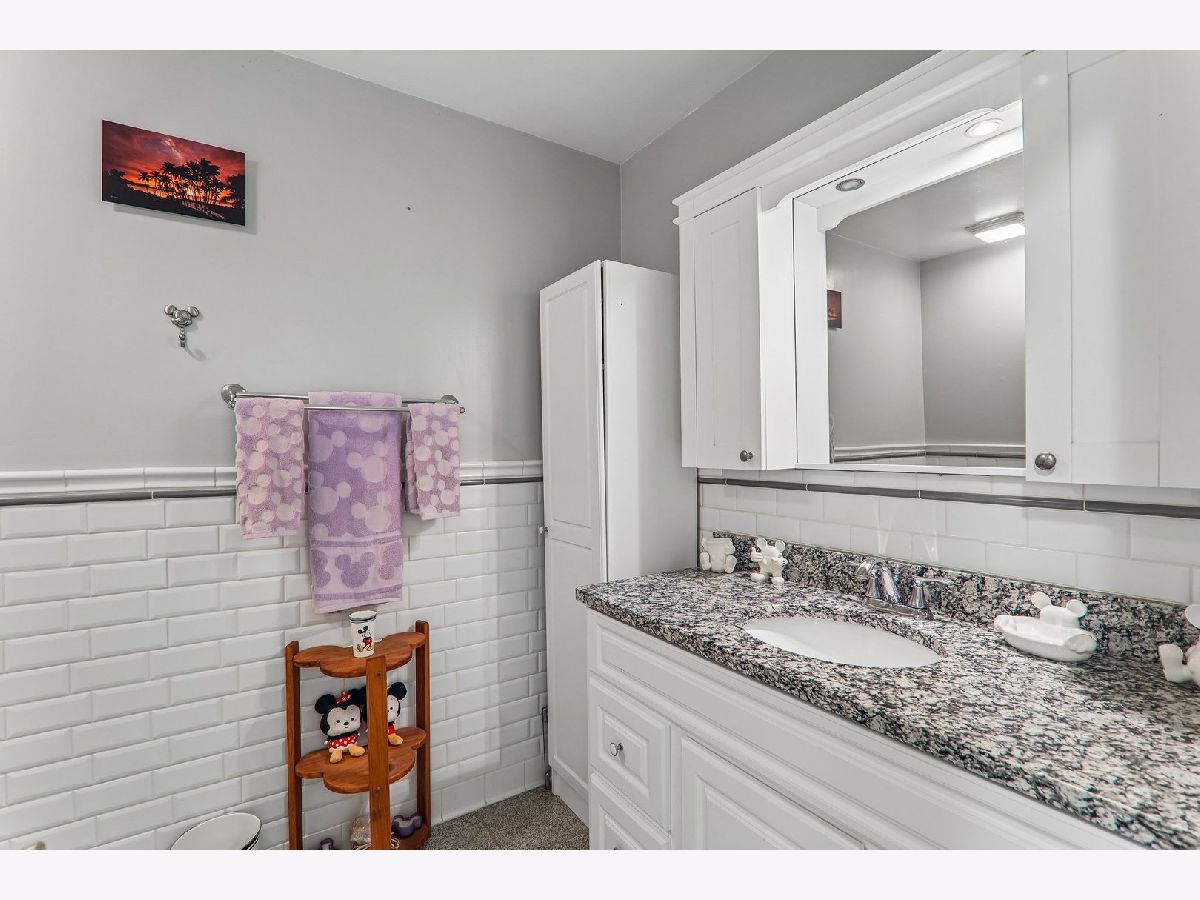
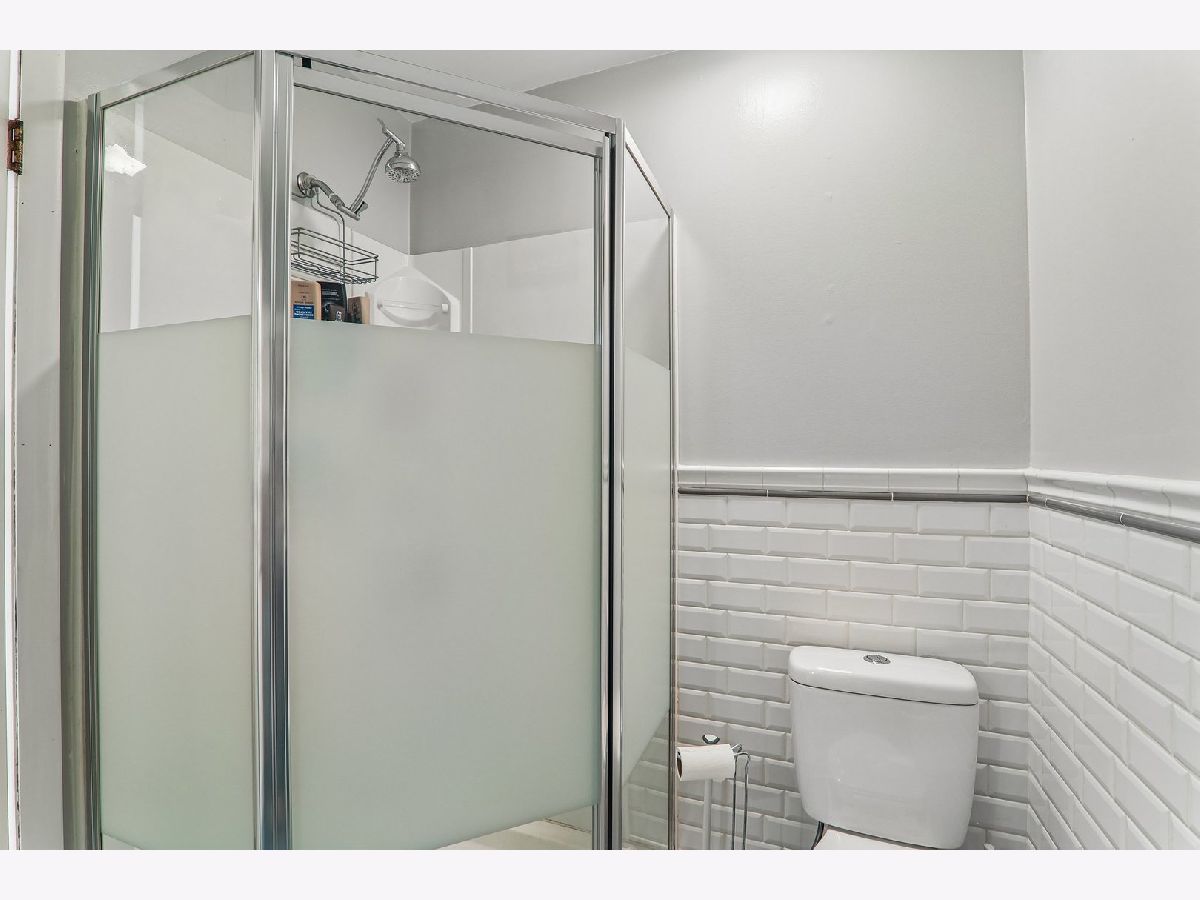
Full Bathrooms: 2
Bathroom Amenities: —
Bathroom in Basement: 0
Dimensions: 13X14
Floor Type: Wood Laminate
Features: Eating Area-Table Space
Dimensions: 13X17
Floor Type: Wood Laminate
Rooms: Eating Area, Foyer
Name: Eating Area
Dimensions: 9X13
Floor Type: Wood Laminate
Name: Foyer
Dimensions: 4X10
Floor Type: —
Other Specifics
| 1 | |
| — | |
| Concrete, Garage Owned, Attached, Garage | |
| — | |
| Laminate | |
| Patio | |
| Fenced | |
| Pergola, Shed(s) | |
| — | |
| — | |
| 110X70 | |
| Pull Down Stair | |
| Full | |
| — | |
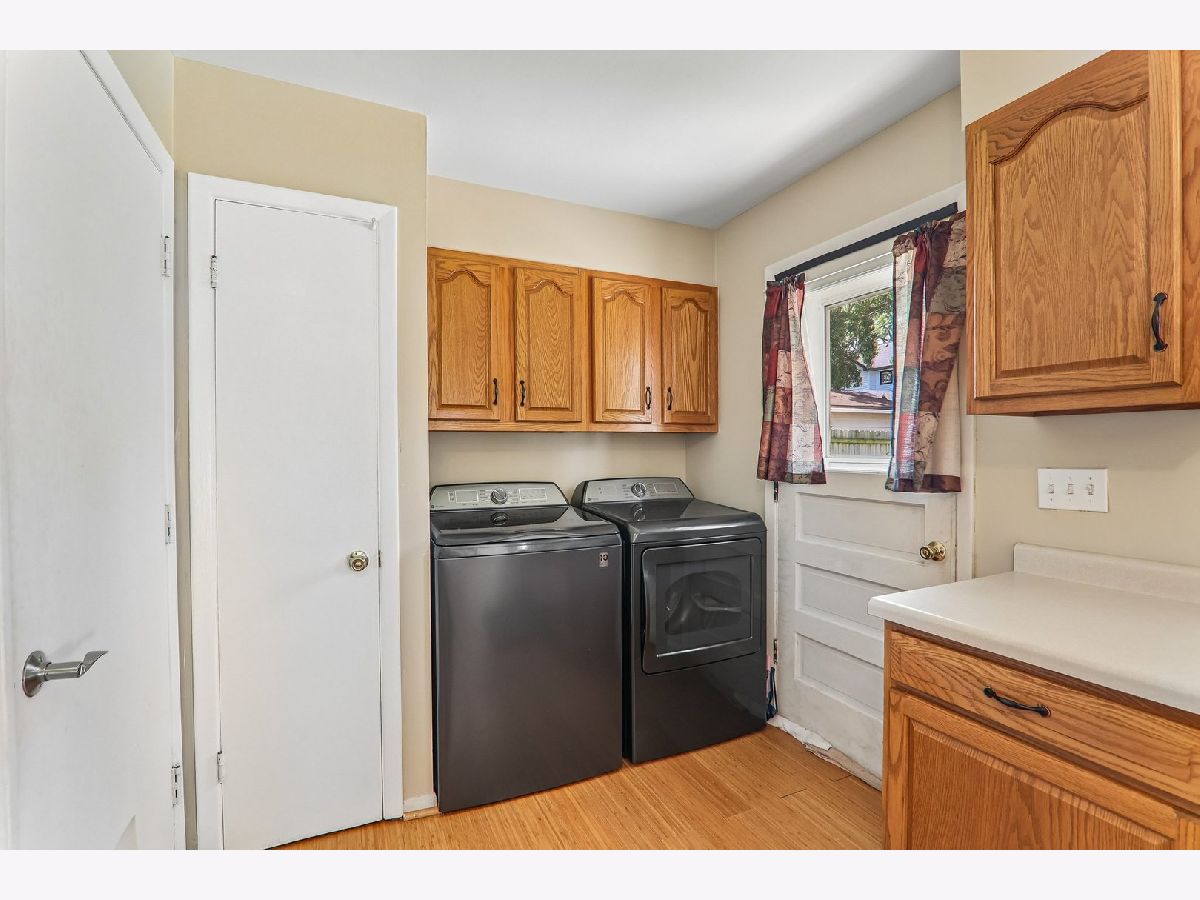
| Range, Microwave, Dishwasher, Refrigerator, Washer, Dryer | |
| Not in DB | |
| Curbs, Sidewalks, Street Lights, Street Paved | |
| — | |
| — |
Contact Agent
Nearby Similar Homes
Nearby Sold Comparables

Contact Agent
Listing Provided By
Compass
