

1212 Halifax Drive, Mundelein, Illinois 60060
Subdivision > Cambridge Country North
Sorry, we are updating photos, please update this page in 15 minutes
$314,900
|
Sold
|
|
| Status: | Closed |
| Sqft: | 2,282 |
| Cost/Sqft: | $138 |
| Beds: | 4 |
| Baths: | 4 |
| Year Built: | 1994 |
| Property Taxes: | $9,761 |
| Days On Market: | 4231 |
| Lot Size: | 0,00 |
Description
MOVE-IN READY! IMMACULATE THROUGHOUT! NEW paint, NEW hardware, NEW SS appliances, NEW granite counter tops in kitchen and NEW light fixtures! NEWly finished basement with rec room, kitchenette, 1/2 bath* Beautiful hardwood in entry, kitchen and family room* Wood burning brick-hearth fireplace, spacious master with luxury bath* Large fourth bedroom w/walk-in. NEW roof 2011. Excellent location! This home shines!
Property Specifics
| Single Family | |
| — | |
| Traditional | |
| 1994 | |
| Full | |
| Aluminum Siding, Vinyl Siding | |
| Asphalt | |
| REGENCY | |
| No | |
| — |
| Lake | |
| Cambridge Country North | |
| 0 / Not Applicable | |
| None | |
| Public | |
| Public Sewer | |
| Central Air | |
| Natural Gas, Forced Air | |
| 08874205 | |
| 10133070170000 |
Nearby Schools
| NAME: | DISTRICT: | DISTANCE: | |
|---|---|---|---|
|
Middle School
Carl Sandburg Middle School |
75 | Not in DB | |
|
High School
Mundelein Cons High School |
120 | Not in DB | |
Property History
| DATE: | EVENT: | PRICE: | SOURCE: |
|---|---|---|---|
| 25 Jul, 2008 | Sold | $325,000 | MRED MLS |
| 20 Jun, 2008 | Under contract | $345,000 | MRED MLS |
| — | Last price change | $354,900 | MRED MLS |
| 28 Feb, 2008 | Listed for sale | $371,900 | MRED MLS |
| 19 Jun, 2015 | Sold | $314,900 | MRED MLS |
| 16 Apr, 2015 | Under contract | $314,900 | MRED MLS |
| 25 Mar, 2015 | Listed for sale | $314,900 | MRED MLS |
Sorry, we are updating photos, please update this page in 15 minutes
Room Specifics
All Bedroom Info:
Total Bedrooms: 4
Bedrooms Above Ground: 4
Bedrooms Below Ground: 0
Total Bedrooms: 4
Bedrooms Above Ground: 4
Bedrooms Below Ground: 0
Second Bedroom Info:
Dimensions: —
Location: —Dimensions: —
Floor Type: Carpet
Third Bedroom Info:
Dimensions: —
Location: —Dimensions: —
Floor Type: Carpet
Fourth Bedroom Info:
Dimensions: —
Location: —Dimensions: —
Floor Type: Carpet
Bathroom Info:
Full Bathrooms: 4
Partial Bathrooms: 2Full Bathrooms: 4
Bathroom Amenities: Separate Shower, Double Sink
Bathroom in Basement: 1
Dining Room Info:
Dimensions: —
Location: —Dimensions: —
Floor Type: Carpet
Kitchen Info:
Dimensions: —
Location: —Dimensions: —
Floor Type: Hardwood
Features: Eating Area-Table Space, Pantry-Closet
Living Room Info:
Dimensions: —
Location: —Dimensions: —
Floor Type: Carpet
Family Room Info:
Dimensions: —
Location: —Dimensions: —
Floor Type: Hardwood
Additional Rooms Info:
Rooms: Foyer, Recreation Room
Basement: FullRooms: Foyer, Recreation Room
Other Specifics
| 2 | |
| Concrete Perimeter | |
| Garage | |
| — | |
| — | |
| — | |
| Patio | |
| — | |
| 80 X 110 | |
| Unfinished | |
| Full | |
| Vaulted/Cathedral Ceilings | |
| Range, Microwave, Dishwasher, Refrigerator | |
| Not in DB | |
| Sidewalks, Street Lights | |
| — | |
| Gas Starter |
Tax History
| Year | Property Taxes |
|---|---|
| 2008 | $8,298 |
| 2015 | $9,761 |
Contact Agent
Nearby Similar Homes
931 Ambria Drive, Mundelein, Illinois 60060

For Sale
$565,000
4 beds / 2.1 baths / 2,749 ft2
Single Family / Built: 1994
23
1201 Sterling Drive, Mundelein, Illinois 60060

For Sale
$600,000
4 beds / 3.1 baths / 3,636 ft2
Single Family / Built: 1996
84
1650 Alemeda Lane, Mundelein, Illinois 60060

For Sale
$525,000
4 beds / 2.1 baths / 2,747 ft2
Single Family / Built: 1993
45
1660 Castillian Way, Mundelein, Illinois 60060
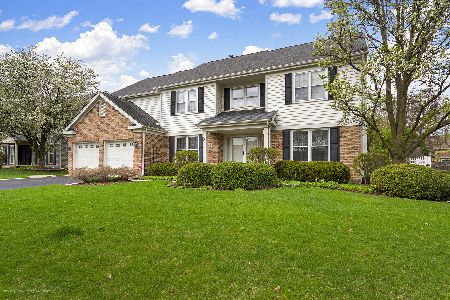
For Sale
$659,900
5 beds / 3.1 baths / 4,470 ft2
Single Family / Built: 1993
105
Nearby Sold Comparables
1212 Halifax Drive, Mundelein, Illinois 60060

Sold
$345,000
4 beds / 2.1 baths / 2,300 ft2
Single Family / Built: 1994
6813
1208 Halifax Drive, Mundelein, Illinois 60060
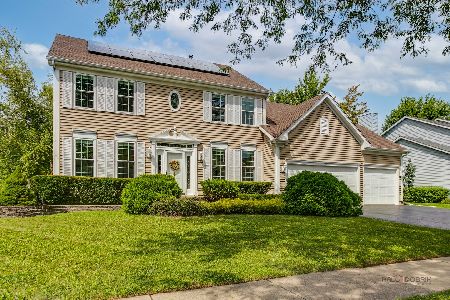
Sold
$559,900
5 beds / 2.1 baths / 2,432 ft2
Single Family / Built: 1994
65
1209 Dorchester Drive, Mundelein, Illinois 60060

Sold
$399,900
4 beds / 3.1 baths / 2,520 ft2
Single Family / Built: 1994
1944
1213 Dorchester Drive, Mundelein, Illinois 60060
Sold
$279,900
4 beds / 2.1 baths / 2,460 ft2
Single Family / Built: 1994
6255
1300 Andover Drive, Mundelein, Illinois 60060
Sold
$335,000
4 beds / 2.1 baths / 2,425 ft2
Single Family / Built: 1995
2469
1208 Andover Drive, Mundelein, Illinois 60060
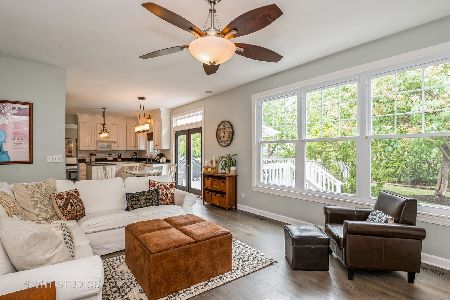
Sold
$389,000
3 beds / 3.1 baths / 2,094 ft2
Single Family / Built: 1994
1950
Contact Agent
Listing Provided By
Kreuser & Seiler LTD
