

1212 Stonecrop Lane, Joliet, Illinois 60431
Subdivision > Lakewood Prairie
Sorry, we are updating photos, please update this page in 15 minutes
$138,000
|
Sold
|
|
| Status: | Closed |
| Sqft: | 1,500 |
| Cost/Sqft: | $93 |
| Beds: | 2 |
| Baths: | 3 |
| Year Built: | 2008 |
| Property Taxes: | $3,382 |
| Days On Market: | 4254 |
| Lot Size: | 0,00 |
Description
Ready for you! This 3 bdrm 2.5 bath home has a full finished basement, vaulted ceiling w/ fan in Master, 42" oak cabinets in Kitchen, 2nd floor Loft, full basement Bath & basement Wet Bar. 2.5 car Garage has shelving and ample room for workbench. Brick Paver Patio & Sandbox in backyard invites family & friends to enjoy. Beautiful Clubhouse offers pool, tennis & playground. 1/2 mile to Elementary. Easy access to I-55.
Property Specifics
| Condos/Townhomes | |
| 2 | |
| — | |
| 2008 | |
| Full | |
| Aluminum Siding, Vinyl Siding | |
| Asphalt | |
| — | |
| No | |
| — |
| Kendall | |
| Lakewood Prairie | |
| 37 / Monthly | |
| Clubhouse, Pool | |
| Public | |
| Public Sewer | |
| Central Air | |
| Natural Gas, Forced Air | |
| 08858532 | |
| 0901177037 |
Nearby Schools
| NAME: | DISTRICT: | DISTANCE: | |
|---|---|---|---|
|
Grade School
Jones Elementary School |
201 | — | |
|
Middle School
Minooka Intermediate School |
201 | Not in DB | |
|
High School
Minooka Community High School |
111 | Not in DB | |
Property History
| DATE: | EVENT: | PRICE: | SOURCE: |
|---|---|---|---|
| 11 Sep, 2015 | Sold | $138,000 | MRED MLS |
| 18 Mar, 2015 | Under contract | $140,000 | MRED MLS |
| 11 Mar, 2015 | Listed for sale | $140,000 | MRED MLS |
Sorry, we are updating photos, please update this page in 15 minutes
Room Specifics
All Bedroom Info:
Total Bedrooms: 3
Bedrooms Above Ground: 2
Bedrooms Below Ground: 1
Total Bedrooms: 3
Bedrooms Above Ground: 2
Bedrooms Below Ground: 1
Second Bedroom Info:
Dimensions: —
Location: —Dimensions: —
Floor Type: Carpet
Third Bedroom Info:
Dimensions: —
Location: —Dimensions: —
Floor Type: Carpet
Bathroom Info:
Full Bathrooms: 3
Partial Bathrooms: 1Full Bathrooms: 3
Bathroom Amenities: Separate Shower, Soaking Tub
Bathroom in Basement: 1
Kitchen Info:
Dimensions: —
Location: —Dimensions: —
Floor Type: Vinyl
Features: Eating Area-Table Space, Pantry-Closet
Laundry Room Info:
Dimensions: —
Location: —Dimensions: —
Floor Type: Vinyl
Living Room Info:
Dimensions: —
Location: —Dimensions: —
Floor Type: Carpet
Family Room Info:
Dimensions: —
Location: —Dimensions: —
Floor Type: Carpet
Additional Rooms Info:
Rooms: Eating Area
Basement: FullRooms: Eating Area
Other Specifics
| 2.5 | |
| Concrete Perimeter | |
| Garage | |
| — | |
| — | |
| — | |
| Brick Paver Patio, Storms/Screens, End Unit, Cable Access | |
| Common Grounds | |
| 41 X 104 X 32 X 32 X 100 | |
| — | |
| Full | |
| Vaulted/Cathedral Ceilings, Bar-Wet, Second Floor Laundry, Laundry Hook-Up in Unit, Storage | |
| — | |
| Not in DB | |
| — | |
| Park, Pool, Tennis Court(s) | |
| — |
Tax History
| Year | Property Taxes |
|---|---|
| 2015 | $3,382 |
Contact Agent
Nearby Similar Homes
7617 Violet Lane, Joliet, Illinois 60431
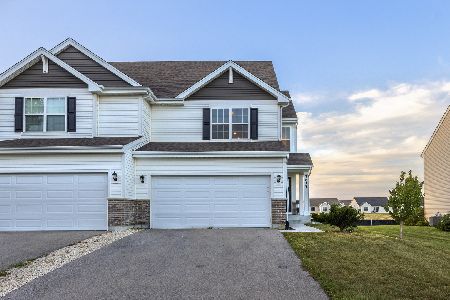
For Sale
$324,950
3 beds / 2.1 baths / 1,862 ft2
Condos/Townhomes / Built: 2022
52
1307 Fawnlily Circle, Joliet, Illinois 60431
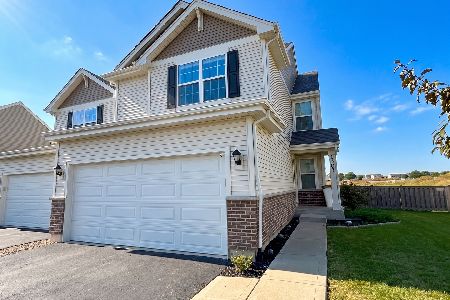
For Sale
$344,990
3 beds / 2.1 baths / 1,794 ft2
Condos/Townhomes / Built: 2022
60
7621 Stonecrop Lane, Joliet, Illinois 60431
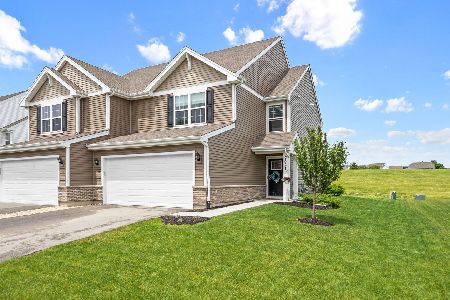
For Sale
$320,000
3 beds / 2.1 baths / 1,623 ft2
Condos/Townhomes / Built: 2022
69
7633 Stonecrop Lane, Joliet, Illinois 60431
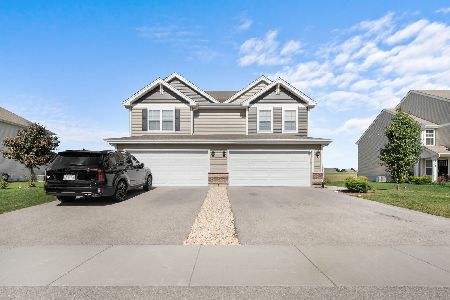
For Sale
$345,000
3 beds / 2.1 baths / 1,794 ft2
Condos/Townhomes / Built: 2023
27
1122 Blazingstar Lane, Joliet, Illinois 60431
For Sale
$318,995
3 beds / 2.1 baths / 1,760 ft2
Condos/Townhomes / Built: 2025
68
Nearby Sold Comparables
1206 Stonecrop Lane, Joliet, Illinois 60431

Sold
$142,000
3 beds / 2.1 baths / 1,926 ft2
Condos/Townhomes / Built: 2006
6282
1215 Violet Lane, Joliet, Illinois 60431

Sold
$249,000
2 beds / 2.0 baths / 1,284 ft2
Condos/Townhomes / Built: 2006
298
1219 Violet Lane, Joliet, Illinois 60431
Sold
$158,500
3 beds / 2.1 baths / 1,800 ft2
Condos/Townhomes / Built: 2006
3107
1219 Violet Lane, Joliet, Illinois 60431
Sold
$229,900
4 beds / 2.1 baths / 1,800 ft2
Condos/Townhomes / Built: 2006
2581
1213 Violet Lane, Joliet, Illinois 60431
Sold
$151,000
3 beds / 2.1 baths / 1,800 ft2
Condos/Townhomes / Built: 2006
3202
Contact Agent
Listing Provided By
RE/MAX of Naperville
