

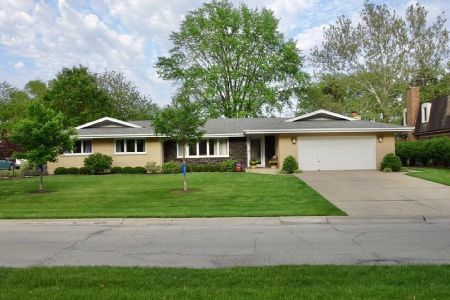
12126 Flambeau Drive, Palos Heights, Illinois 60463
Subdivision > Navajo Hills
Sorry, we are updating photos, please update this page in 15 minutes
$275,000
|
Sold
|
|
| Status: | Closed |
| Sqft: | 2,100 |
| Cost/Sqft: | $138 |
| Beds: | 4 |
| Baths: | 2 |
| Year Built: | 1969 |
| Property Taxes: | $7,821 |
| Days On Market: | 3018 |
| Lot Size: | 0,26 |
Description
Spacious 3/4 Bedroom Home of 2,000 sq. ft. plus a finished Basement! The grade level Family Room features French Doors on one side opening to the Library/4th Bedroom, & on the other to a large wood Deck and the gorgeous back yard. The Eat-in Oak cabinet Kitchen has plenty of Oak cabinets & a movable Island, and the home also has formal Living & Dining Rooms. Upstairs there are 3 roomy Bedrooms & a remodeled Bath w/ twin sink basins and a whirlpool tub. Still more finished space can be found in the Basement Rec Room. Wonderful setting and location for this spacious home. Hardwood under carpet in many rooms. Seller reports major upgrades of Furnace & Central Air approx. 4 yrs old, and Roof Shingles approx. 7 yrs.
Property Specifics
| Single Family | |
| — | |
| Quad Level | |
| 1969 | |
| Partial | |
| Brick, Frame | |
| Asphalt | |
| QUAD LEVEL | |
| No | |
| 0.26 |
| Cook | |
| Navajo Hills | |
| 0 / Not Applicable | |
| None | |
| Lake Michigan | |
| Public Sewer | |
| Central Air | |
| Natural Gas | |
| 10027663 | |
| 24302060080000 |
Property History
| DATE: | EVENT: | PRICE: | SOURCE: |
|---|---|---|---|
| 26 Sep, 2018 | Sold | $275,000 | MRED MLS |
| 12 Aug, 2018 | Under contract | $289,900 | MRED MLS |
| 23 Jul, 2018 | Listed for sale | $289,900 | MRED MLS |
Sorry, we are updating photos, please update this page in 15 minutes
Room Specifics
All Bedroom Info:
Total Bedrooms: 4
Bedrooms Above Ground: 4
Bedrooms Below Ground: 0
Total Bedrooms: 4
Bedrooms Above Ground: 4
Bedrooms Below Ground: 0
Second Bedroom Info:
Dimensions: —
Location: —Dimensions: —
Floor Type: Carpet
Third Bedroom Info:
Dimensions: —
Location: —Dimensions: —
Floor Type: Carpet
Fourth Bedroom Info:
Dimensions: —
Location: —Dimensions: —
Floor Type: Wood Laminate
Bathroom Info:
Full Bathrooms: 2
Partial Bathrooms: 0Full Bathrooms: 2
Bathroom Amenities: Whirlpool, Double Sink
Bathroom in Basement: 0
Kitchen Info:
Dimensions: —
Location: —Dimensions: —
Floor Type: Wood Laminate
Features: Eating Area-Table Space
Laundry Room Info:
Dimensions: —
Location: —Dimensions: —
Floor Type: Vinyl
Living Room Info:
Dimensions: —
Location: —Dimensions: —
Floor Type: Carpet
Family Room Info:
Dimensions: —
Location: —Dimensions: —
Floor Type: Carpet
Additional Rooms Info:
Rooms: Foyer, Recreation Room
Basement: PartialRooms: Foyer, Recreation Room
Other Specifics
| 2 | |
| Concrete Perimeter | |
| Garage | |
| — | |
| — | |
| — | |
| Patio, Porch, Above Ground Pool | |
| — | |
| 80 X 139 | |
| — | |
| — | |
| Hardwood Floors, Wood Laminate Floors, First Floor Bedroom, In-Law Arrangement, First Floor Full Bath | |
| Range, Dishwasher, Refrigerator | |
| Not in DB | |
| Pool | |
| — | |
| Wood Burning |
Tax History
| Year | Property Taxes |
|---|---|
| 2018 | $7,821 |
Contact Agent
Nearby Similar Homes
12124 Cheyenne Drive, Palos Heights, Illinois 60463
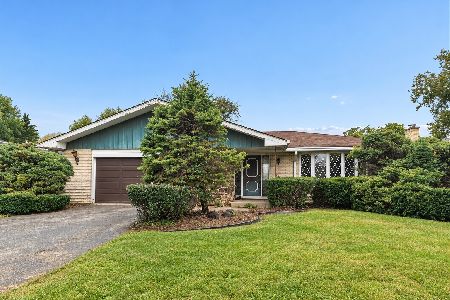
For Sale
$375,000
3 beds / 2.1 baths / 1,984 ft2
Single Family / Built: 1976
10
12516 Nashville Avenue, Palos Heights, Illinois 60463
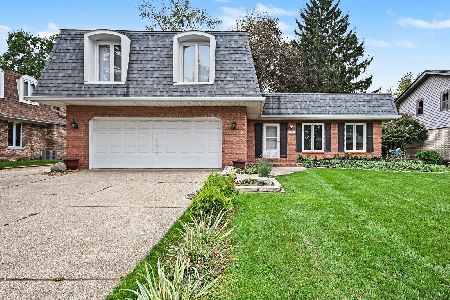
For Sale
$429,900
4 beds / 2.1 baths / 2,200 ft2
Single Family / Built: 1972
9
12403 71st Court, Palos Heights, Illinois 60463
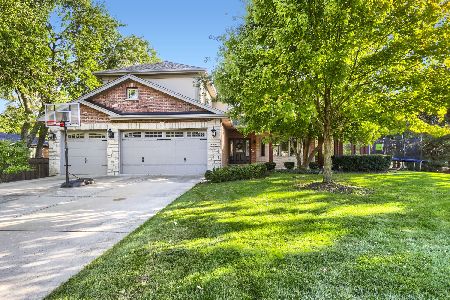
For Sale
$795,000
5 beds / 3.1 baths / 4,015 ft2
Single Family / Built: 2006
18
Nearby Sold Comparables
Palos Heights, Illinois 60463

Sold
$398,000
4 beds / 2.1 baths / 1,614 ft2
Single Family / Built: 1971
6988
12130 Flambeau Drive, Palos Heights, Illinois 60463
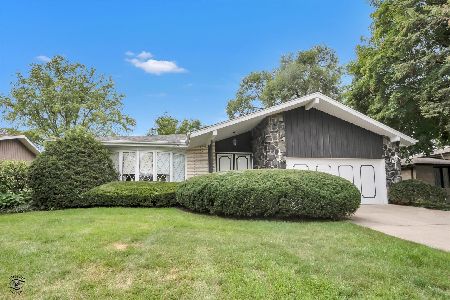
Sold
$409,000
3 beds / 2.1 baths / 2,979 ft2
Single Family / Built: 1971
802
Contact Agent
Listing Provided By
Baird & Warner
