

1214 Evergreen Street, Wheaton, Illinois 60187
Subdivision > Lowell Manor
Sorry, we are updating photos, please update this page in 15 minutes
$160,000
|
Sold
|
|
| Status: | Closed |
| Sqft: | 1,095 |
| Cost/Sqft: | $154 |
| Beds: | 2 |
| Baths: | 1 |
| Year Built: | 1947 |
| Property Taxes: | $3,993 |
| Days On Market: | 5866 |
| Lot Size: | 0,17 |
Description
2 BEDROOM CAPE COD HOME IN WHEATON CONVENIENTLY LOCATED NEAR COMMUTER TRAIN/SCHOOLS AND WHEATON COLLEGE/ UPDATED KITCHEN HAS OAK CABINETS & NEWER APPLIANCES/HARDWOOD FLOORS THROUGHOUT/BEAUTIFUL LANDSCAPING/FULL BASEMENT ADDS A LOT OF SPACE TO THIS HOME/OWNER BEING TRANSFERRED /OFFERS MUST BE PRESENTED ON CARTUS RELO CONTRACT.
Property Specifics
| Single Family | |
| — | |
| Cape Cod | |
| 1947 | |
| Full | |
| Brick | |
| Asphalt | |
| — | |
| No | |
| 0.17 |
| Du Page | |
| Lowell Manor | |
| 0 / Not Applicable | |
| None | |
| Lake Michigan | |
| Public Sewer | |
| Central Air | |
| Natural Gas, Forced Air | |
| 07660109 | |
| 0515325004 |
Nearby Schools
| NAME: | DISTRICT: | DISTANCE: | |
|---|---|---|---|
|
Grade School
Lowell Elementary School |
200 | — | |
|
Middle School
Hubble Middle School |
200 | Not in DB | |
|
High School
Wheaton North High School |
200 | Not in DB | |
Property History
| DATE: | EVENT: | PRICE: | SOURCE: |
|---|---|---|---|
| 19 Jan, 2007 | Sold | $247,000 | MRED MLS |
| 27 Nov, 2006 | Under contract | $249,900 | MRED MLS |
| — | Last price change | $258,500 | MRED MLS |
| 28 Jul, 2006 | Listed for sale | $269,900 | MRED MLS |
| 4 Feb, 2008 | Sold | $248,500 | MRED MLS |
| 6 Jan, 2008 | Under contract | $254,000 | MRED MLS |
| 17 Oct, 2007 | Listed for sale | $254,000 | MRED MLS |
| 18 Feb, 2011 | Sold | $160,000 | MRED MLS |
| 20 Jan, 2011 | Under contract | $169,000 | MRED MLS |
| — | Last price change | $185,000 | MRED MLS |
| 18 Oct, 2010 | Listed for sale | $215,000 | MRED MLS |
| 30 Apr, 2018 | Sold | $202,000 | MRED MLS |
| 9 Mar, 2018 | Under contract | $210,000 | MRED MLS |
| 4 Mar, 2018 | Listed for sale | $210,000 | MRED MLS |
Sorry, we are updating photos, please update this page in 15 minutes
Room Specifics
All Bedroom Info:
Total Bedrooms: 2
Bedrooms Above Ground: 2
Bedrooms Below Ground: 0
Total Bedrooms: 2
Bedrooms Above Ground: 2
Bedrooms Below Ground: 0
Second Bedroom Info:
Dimensions: —
Location: —Dimensions: —
Floor Type: Hardwood
Bathroom Info:
Full Bathrooms: 1
Partial Bathrooms: 0Full Bathrooms: 1
Bathroom Amenities: —
Bathroom in Basement: 0
Dining Room Info:
Dimensions: —
Location: —Dimensions: —
Floor Type: Hardwood
Kitchen Info:
Dimensions: —
Location: —Dimensions: —
Floor Type: Hardwood
Features: Galley
Living Room Info:
Dimensions: —
Location: —Dimensions: —
Floor Type: Hardwood
Additional Rooms Info:
Rooms: Recreation Room, Sitting Room
Basement: FullRooms: Recreation Room, Sitting Room
Other Specifics
| 1 | |
| Concrete Perimeter | |
| Garage | |
| — | |
| — | |
| — | |
| — | |
| Fenced Yard | |
| 136 X 53 | |
| — | |
| None | |
| First Floor Bedroom | |
| Range, Microwave, Dishwasher, Refrigerator, Washer, Dryer, Disposal | |
| Not in DB | |
| Sidewalks, Street Lights, Street Paved | |
| — | |
| — |
Tax History
| Year | Property Taxes |
|---|---|
| 2007 | $3,195 |
| 2008 | $3,548 |
| 2011 | $3,993 |
| 2018 | $4,838 |
Contact Agent
Nearby Similar Homes
1217 Illinois Street, Wheaton, Illinois 60187

For Sale
$370,000
2 beds / 1.0 baths / 1,540 ft2
Single Family / Built: 1948
5
1309 Wilson Avenue, Wheaton, Illinois 60189
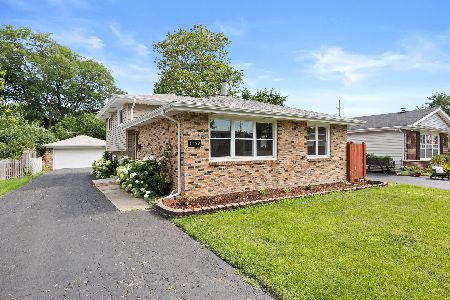
For Sale
$430,000
3 beds / 2.0 baths / 1,288 ft2
Single Family / Built: 1975
1
1214 Wilson Avenue, Wheaton, Illinois 60189
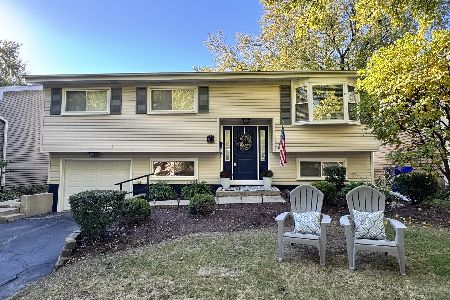
For Sale
$449,900
3 beds / 2.0 baths / 1,106 ft2
Single Family / Built: 1973
39
829 Evergreen Street, Wheaton, Illinois 60187

For Sale
$649,000
4 beds / 3.0 baths / 2,184 ft2
Single Family / Built: 1953
16
814 Illinois Street, Wheaton, Illinois 60187

For Sale
$495,000
3 beds / 1.0 baths / 1,272 ft2
Single Family / Built: 1951
138
1206 Avery Avenue, Wheaton, Illinois 60187
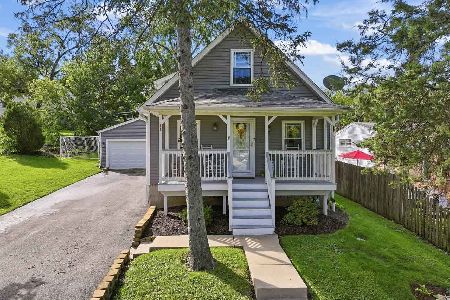
For Sale
$415,000
3 beds / 2.0 baths / 1,540 ft2
Single Family / Built: 1939
24
Nearby Sold Comparables
1214 Evergreen, Wheaton, Illinois 60187

Sold
$249,900
2 beds / 1.0 baths / 0 ft2
Single Family / Built: 1947
7409
1214 Evergreen Avenue, Wheaton, Illinois 60187
Sold
$254,000
2 beds / 1.0 baths / 0 ft2
Single Family / Built: 1947
6963
1214 Evergreen Street, Wheaton, Illinois 60187
Sold
$210,000
2 beds / 1.0 baths / 1,095 ft2
Single Family / Built: 1947
3172
1206 Evergreen Street, Wheaton, Illinois 60187
Sold
$170,000
3 beds / 2.0 baths / 1,095 ft2
Single Family / Built: 1947
4417
1206 Evergreen Street, Wheaton, Illinois 60187
Sold
$249,900
3 beds / 2.0 baths / 1,200 ft2
Single Family / Built: 1947
4088
1206 Evergreen Street, Wheaton, Illinois 60187

Sold
$329,850
3 beds / 2.0 baths / 1,200 ft2
Single Family / Built: 1947
2030
Contact Agent
Listing Provided By
Coldwell Banker The Real Estate Group
