

1214 Hamilton Avenue, Elmhurst, Illinois 60126
Subdivision > Westdale Gardens
Sorry, we are updating photos, please update this page in 15 minutes
$200,000
|
Sold
|
|
| Status: | Closed |
| Sqft: | 1,200 |
| Cost/Sqft: | $167 |
| Beds: | 3 |
| Baths: | 1 |
| Year Built: | 1948 |
| Property Taxes: | $3,531 |
| Days On Market: | 2994 |
| Lot Size: | 0,23 |
Description
Fabulous ranch home in Elmhurst has updated kitchen with corian counters and stainless appliances. Bamboo hardwood floors in bedrooms and family room are only two years old. Roof on house and Garage are newer. There's a huge fenced yard, plus the oversized 26 x 22 heated and insulated garage that is the perfect place to have your "man-cave". Can't beat the location, close to expressways and shopping.
Property Specifics
| Single Family | |
| — | |
| Ranch | |
| 1948 | |
| None | |
| Aluminum Siding, Brick | |
| Asphalt | |
| — | |
| No | |
| 0.23 |
| Cook | |
| Westdale Gardens | |
| 0 / Not Applicable | |
| None | |
| Lake Michigan | |
| Public Sewer | |
| Central Air | |
| Natural Gas, Forced Air | |
| 10071117 | |
| 15191010860000 |
Nearby Schools
| NAME: | DISTRICT: | DISTANCE: | |
|---|---|---|---|
|
Grade School
Hillside Elementary School |
93 | — | |
|
Middle School
Hillside Elementary School |
93 | Not in DB | |
|
High School
Proviso West High School |
209 | Not in DB | |
Property History
| DATE: | EVENT: | PRICE: | SOURCE: |
|---|---|---|---|
| 22 Jul, 2013 | Sold | $142,500 | MRED MLS |
| 28 May, 2013 | Under contract | $149,900 | MRED MLS |
| 22 May, 2013 | Listed for sale | $149,900 | MRED MLS |
| 27 Apr, 2016 | Sold | $173,000 | MRED MLS |
| 29 Mar, 2016 | Under contract | $179,900 | MRED MLS |
| 21 Mar, 2016 | Listed for sale | $179,900 | MRED MLS |
| 25 Mar, 2019 | Sold | $200,000 | MRED MLS |
| 31 Jan, 2019 | Under contract | $200,000 | MRED MLS |
| — | Last price change | $215,000 | MRED MLS |
| 4 Sep, 2018 | Listed for sale | $215,000 | MRED MLS |
Sorry, we are updating photos, please update this page in 15 minutes
Room Specifics
All Bedroom Info:
Total Bedrooms: 3
Bedrooms Above Ground: 3
Bedrooms Below Ground: 0
Total Bedrooms: 3
Bedrooms Above Ground: 3
Bedrooms Below Ground: 0
Second Bedroom Info:
Dimensions: —
Location: —Dimensions: —
Floor Type: Hardwood
Third Bedroom Info:
Dimensions: —
Location: —Dimensions: —
Floor Type: Hardwood
Bathroom Info:
Full Bathrooms: 1
Partial Bathrooms: 0Full Bathrooms: 1
Bathroom Amenities: —
Bathroom in Basement: 0
Dining Room Info:
Dimensions: —
Location: —Dimensions: —
Floor Type: Hardwood
Kitchen Info:
Dimensions: —
Location: —Dimensions: —
Floor Type: Vinyl
Features: Eating Area-Breakfast Bar
Laundry Room Info:
Dimensions: —
Location: —Dimensions: —
Floor Type: Wood Laminate
Living Room Info:
Dimensions: —
Location: —Dimensions: —
Floor Type: Hardwood
Family Room Info:
Dimensions: —
Location: —Dimensions: —
Floor Type: Hardwood
Additional Rooms Info:
Rooms: No additional rooms
Basement: NoneRooms: No additional rooms
Other Specifics
| 2 | |
| Concrete Perimeter | |
| Garage | |
| — | |
| — | |
| — | |
| Porch, Porch Screened, Storms/Screens | |
| Fenced Yard | |
| 60 X 174 | |
| — | |
| None | |
| Hardwood Floors, Wood Laminate Floors, First Floor Bedroom, First Floor Laundry, First Floor Full Bath | |
| Range, Microwave, Refrigerator, Washer, Dryer, Stainless Steel Appliance(s) | |
| Not in DB | |
| — | |
| — | |
| — |
Tax History
| Year | Property Taxes |
|---|---|
| 2013 | $2,306 |
| 2016 | $3,096 |
| 2019 | $3,531 |
Contact Agent
Nearby Similar Homes
1223 Hamilton Avenue, Elmhurst, Illinois 60126
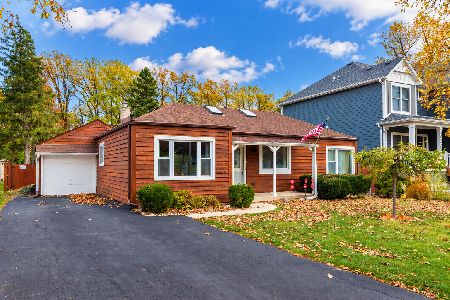
For Sale
$359,900
3 beds / 2.0 baths / 1,028 ft2
Single Family / Built: 1948
9
1324 Hamilton Avenue, Elmhurst, Illinois 60126
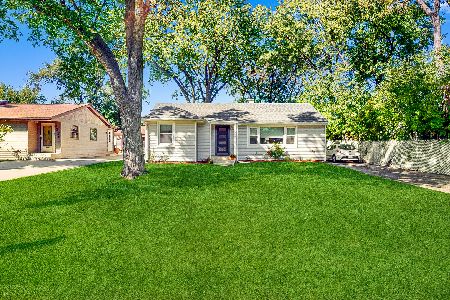
For Sale
$340,000
2 beds / 1.0 baths / 1,165 ft2
Single Family / Built: 1951
38
1337 Degener Avenue, Elmhurst, Illinois 60126
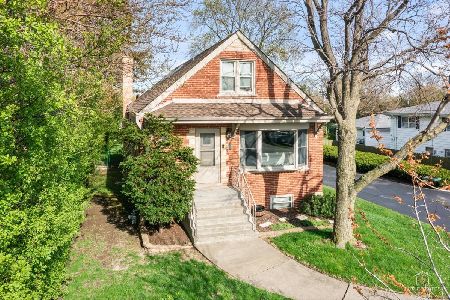
For Sale
$495,000
4 beds / 3.0 baths / 1,692 ft2
Single Family / Built: 1958
22
306 Woodview Court, Oak Brook, Illinois 60523
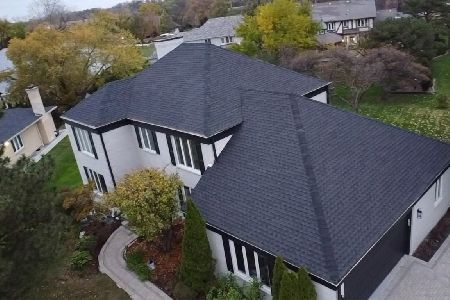
For Sale
$1,159,000
5 beds / 4.1 baths / 4,131 ft2
Single Family / Built: 1980
1
426 Harrison Street, Elmhurst, Illinois 60126
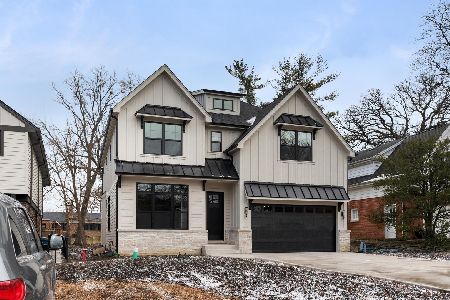
For Sale
$1,705,000
4 beds / 4.1 baths / 3,614 ft2
Single Family / Built: 2026
10
Nearby Sold Comparables
1214 Hamilton Avenue, Elmhurst, Illinois 60126

Sold
$149,900
3 beds / 1.0 baths / 1,200 ft2
Single Family / Built: 1948
4925
1214 Hamilton Avenue, Elmhurst, Illinois 60126
Sold
$179,900
3 beds / 1.0 baths / 1,200 ft2
Single Family / Built: 1948
3891
1216 Hamilton Avenue, Elmhurst, Illinois 60126
Sold
$115,500
2 beds / 1.0 baths / 883 ft2
Single Family / Built: 1948
3043
1216 Hamilton Avenue, Elmhurst, Illinois 60126
Sold
$179,000
2 beds / 1.0 baths / 0 ft2
Single Family / Built: 1948
2867
1218 Hamilton Avenue, Elmhurst, Illinois 60126
Sold
$162,000
2 beds / 1.1 baths / 1,152 ft2
Single Family / Built: 1948
3552
1210 Hamilton Avenue, Elmhurst, Illinois 60126
Sold
$178,750
3 beds / 2.0 baths / 1,275 ft2
Single Family / Built: 1960
2524
Contact Agent
Listing Provided By
Re/Max Signature Homes
