

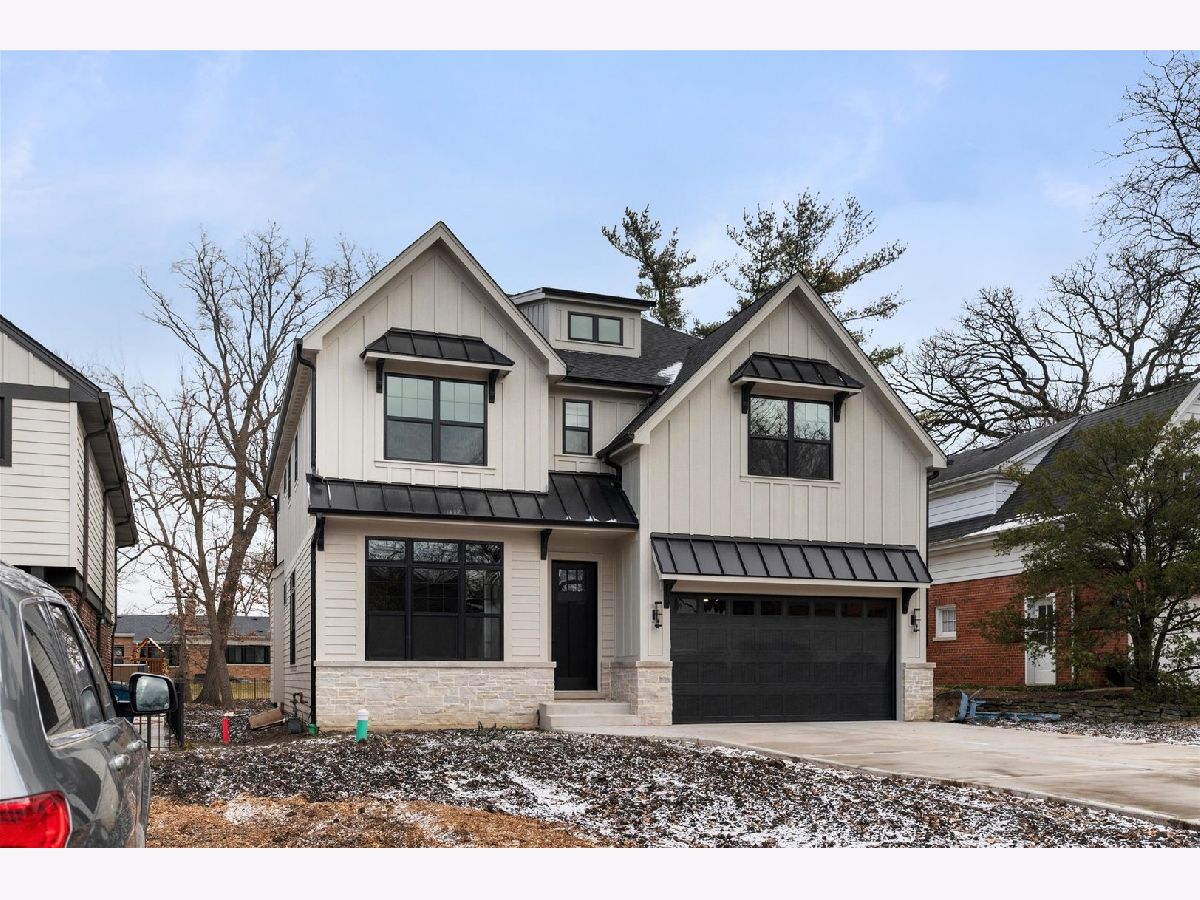
426 Harrison Street, Elmhurst, Illinois 60126
Subdivision > Yorkfield


$1,705,000
|
For Sale
|
|
| Status: | Pending |
| Sqft: | 3,614 |
| Cost/Sqft: | $472 |
| Beds: | 4 |
| Baths: | 5 |
| Year Built: | 2026 |
| Property Taxes: | $0 |
| Lot Size: | 0,23 |
Description
Sold before processing! This beautiful new construction home has found its owners. Interested in a new home of your own? Contact the listing agent to learn about upcoming opportunities with this builder and discuss your vision for your next home.
Property Specifics
| Single Family | |
| — | |
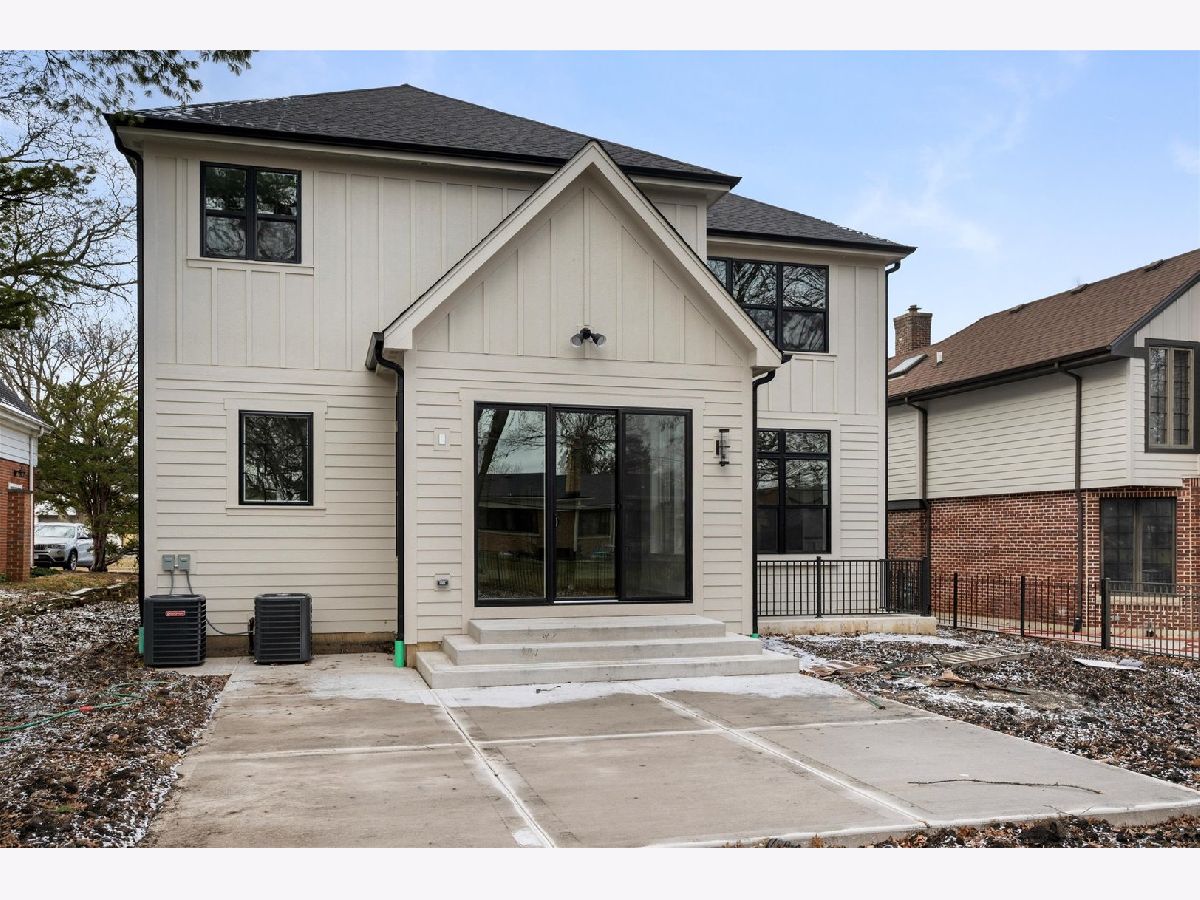
| Farmhouse | |
| 2026 | |
| Finished, Egress Window, 9 ft + pour, Rec/Family Area, Sleeping Area, Storage Space, Daylight, Full | |
| 1,452 (1,078 finished) | |
| Brick, Fiber Cement | |
| Asphalt | |
| FARMHOUSE | |
| No | |
| 0.23 |
| — | |
| Yorkfield | |
| 0 / Not Applicable | |
| None | |
| Lake Michigan | |
| Storm Sewer, Overhead Sewers | |
| Central Air, Zoned | |
| Gas, Forced Air, Sep Heating Systems - 2+, Indv Controls, Zoned | |
| 12590981 | |
| 0613401002 |
Nearby Schools
| NAME: | DISTRICT: | DISTANCE: | |
|---|---|---|---|
|
Grade School
Edison Elementary School |
205 | — | |
|
Middle School
Bryan Middle School |
205 | Not in DB | |
|
High School
York Community High School |
205 | Not in DB | |
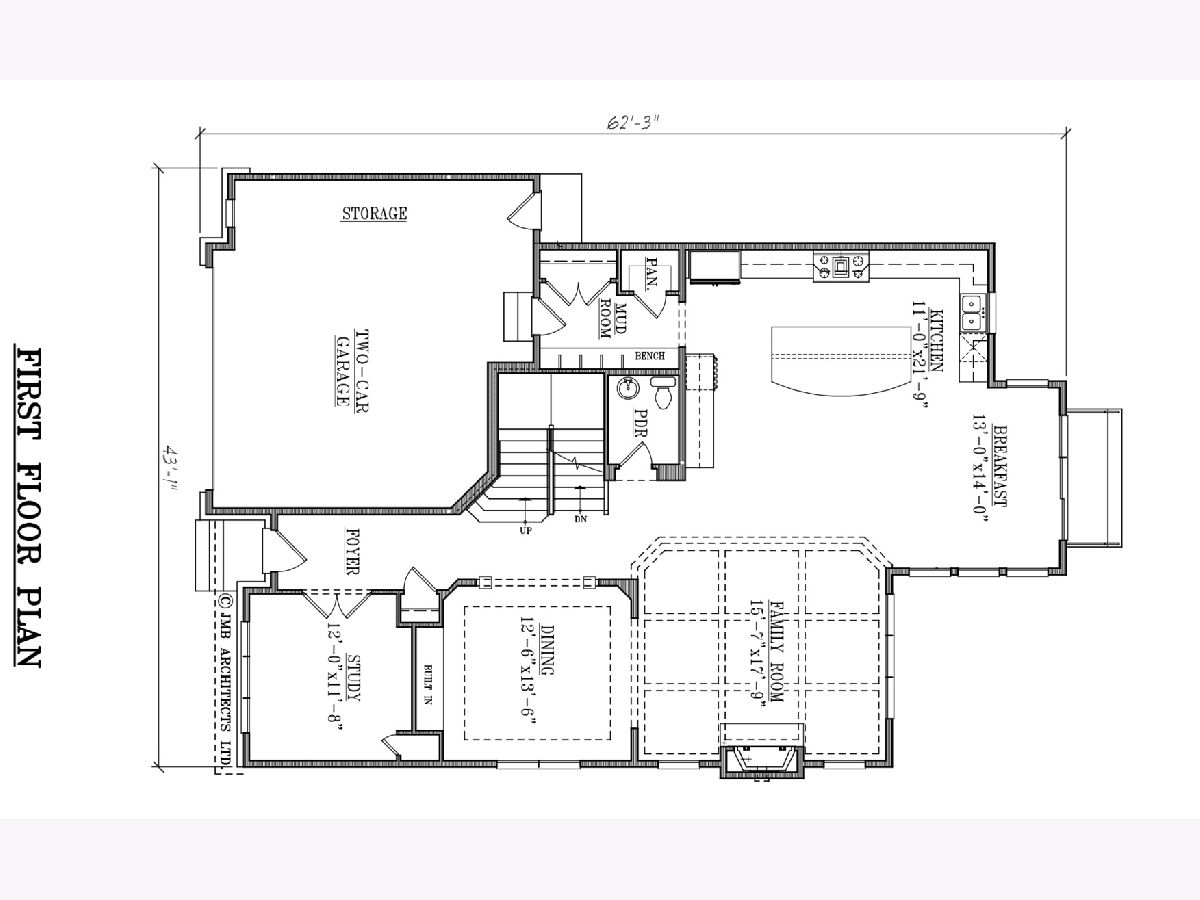
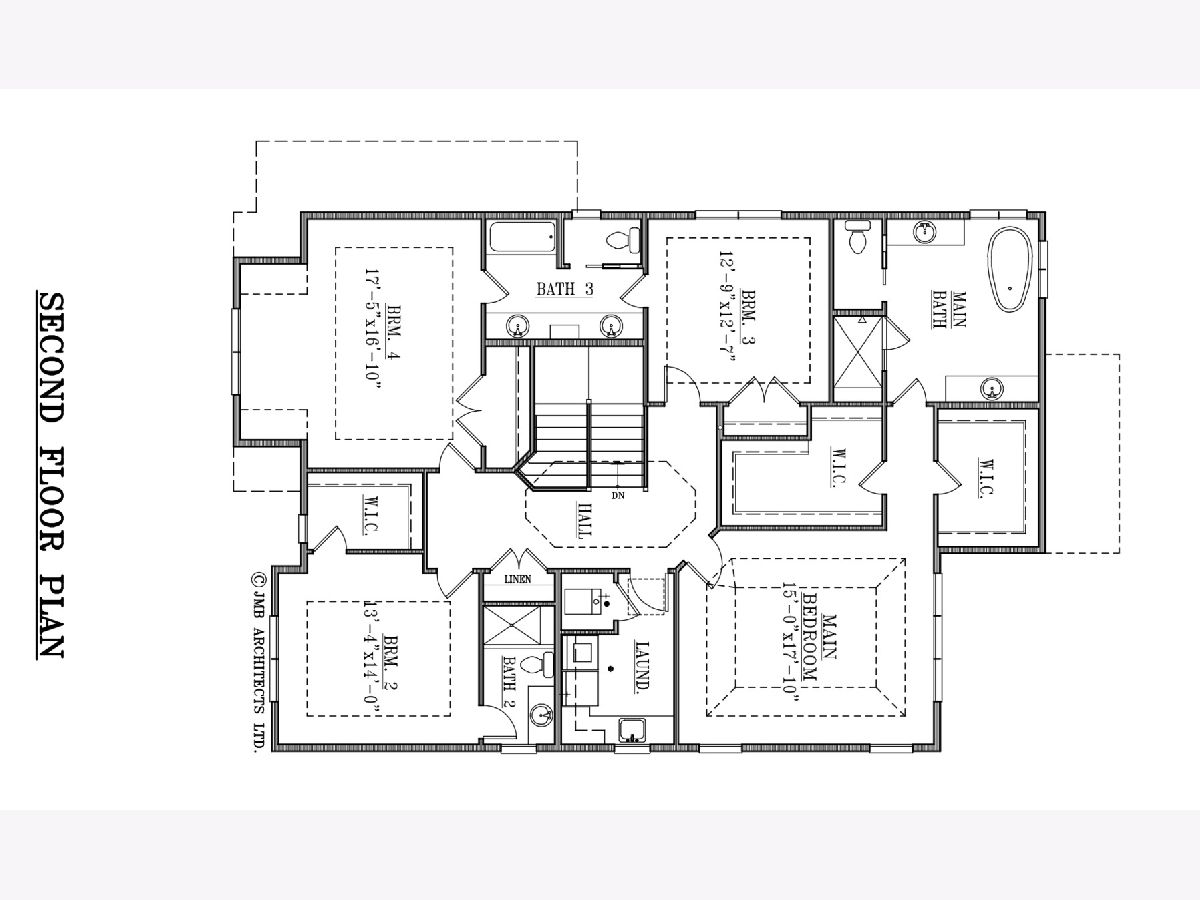
Room Specifics
All Bedroom Info:
Total Bedrooms: 5
Bedrooms Above Ground: 4
Bedrooms Below Ground: 1
Total Bedrooms: 5
Bedrooms Above Ground: 4
Bedrooms Below Ground: 1
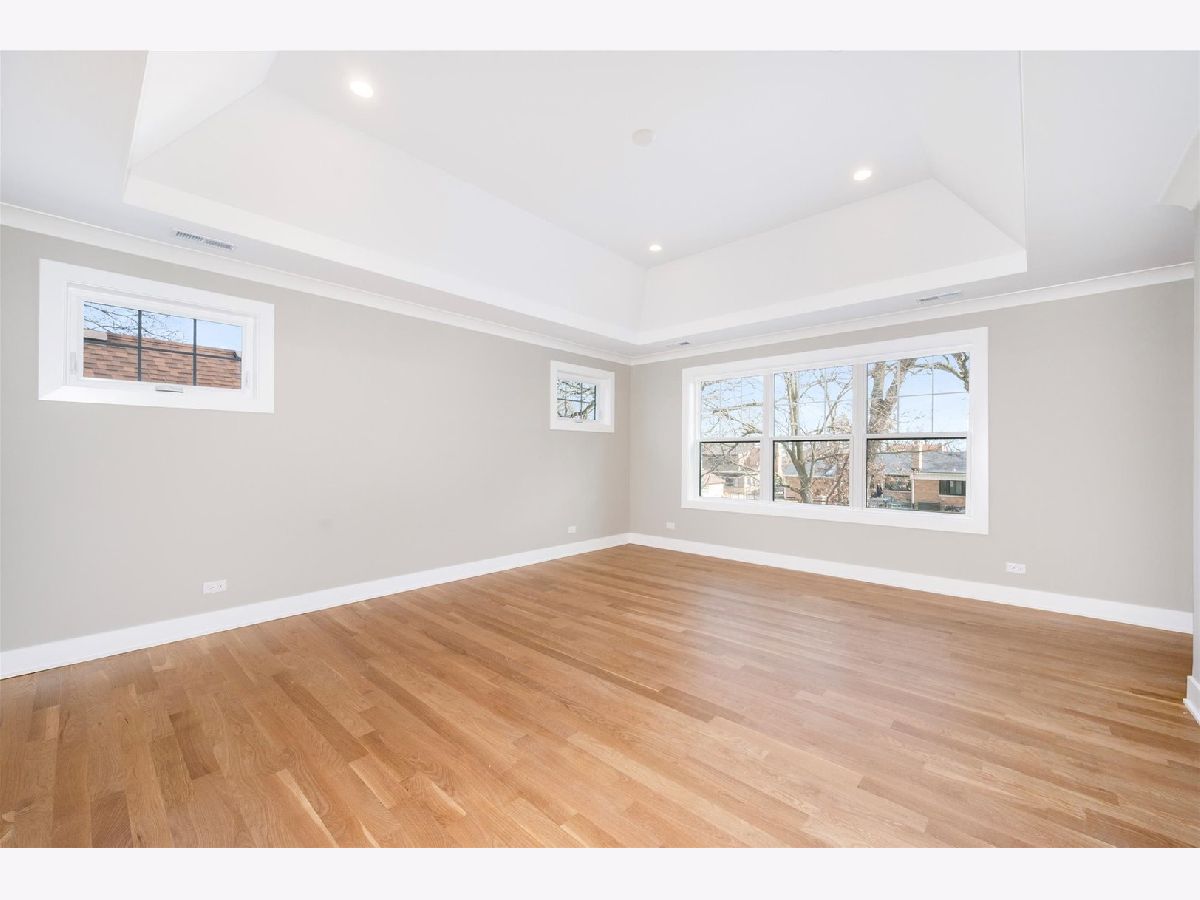
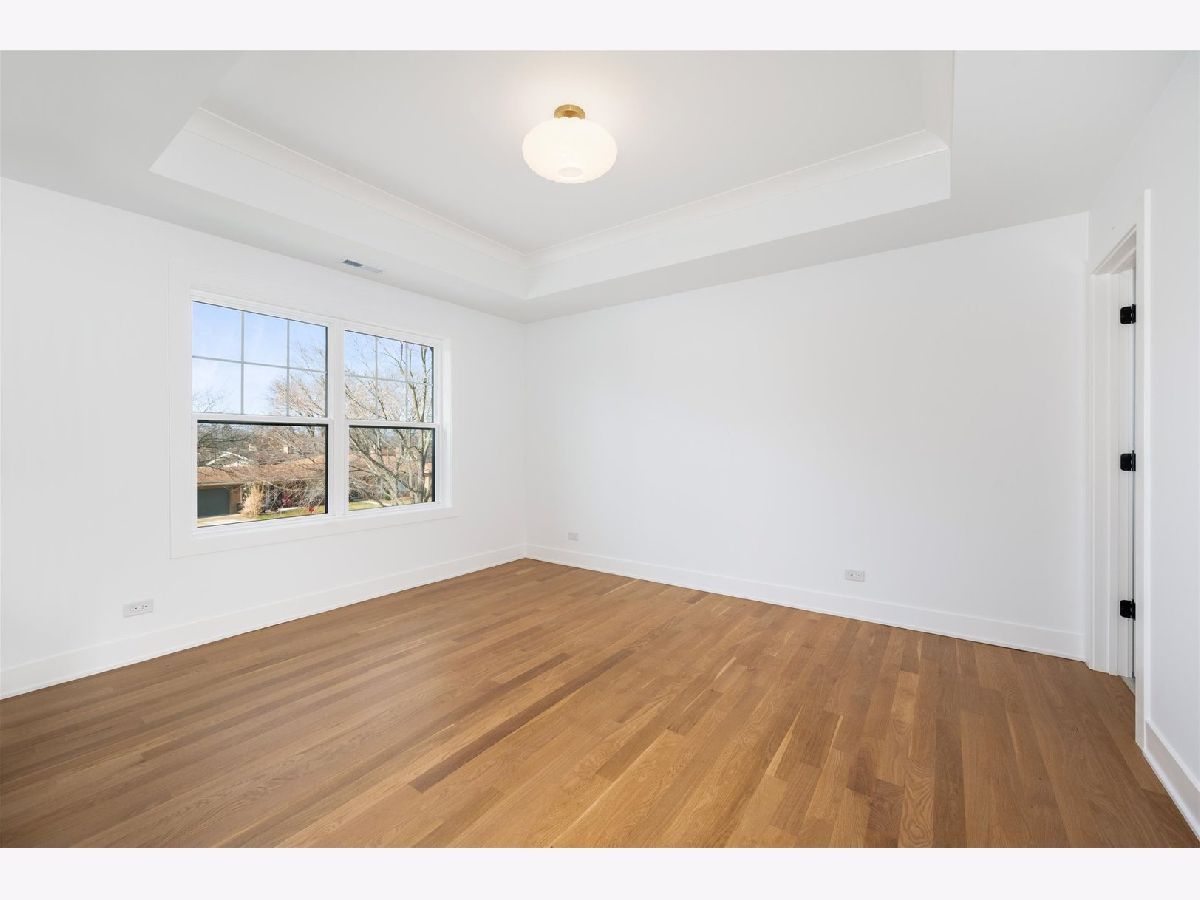
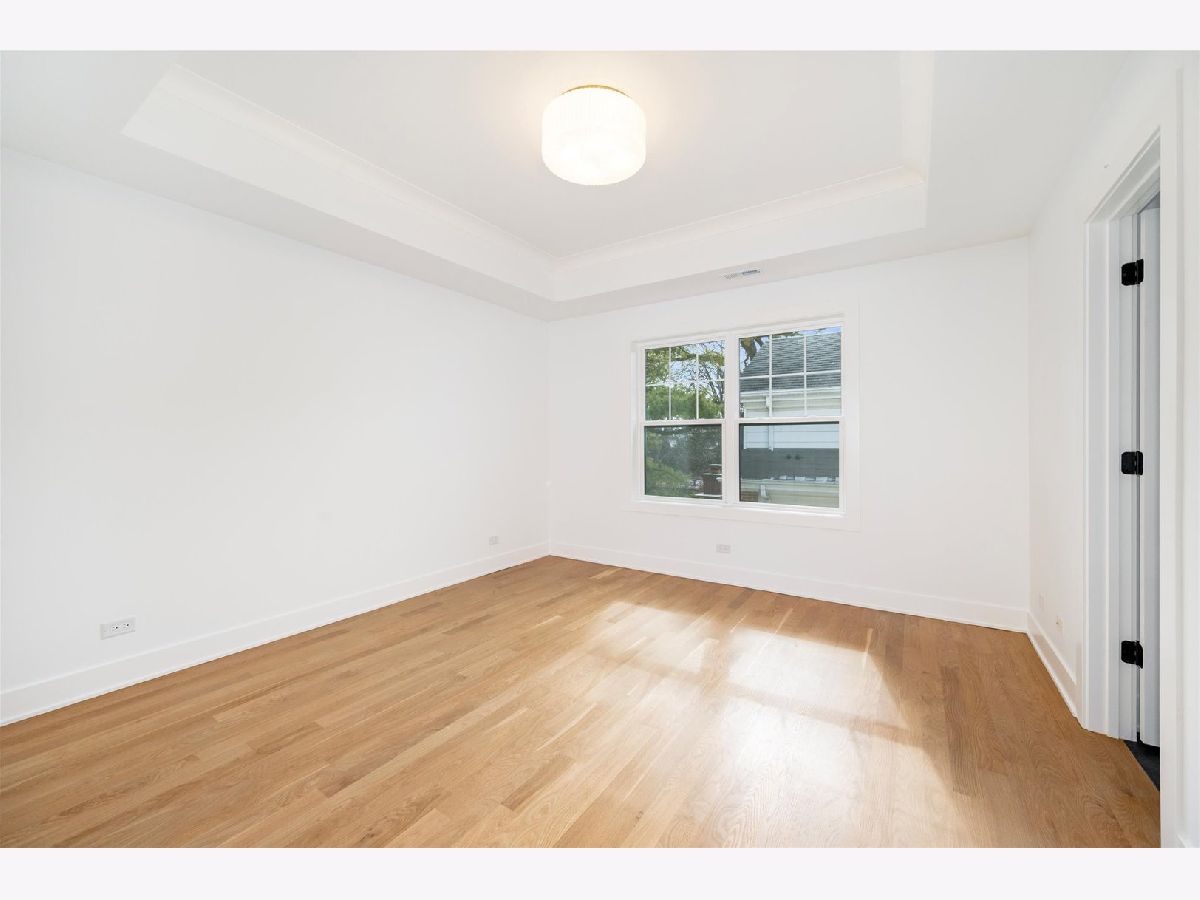
Master Bedroom Info:
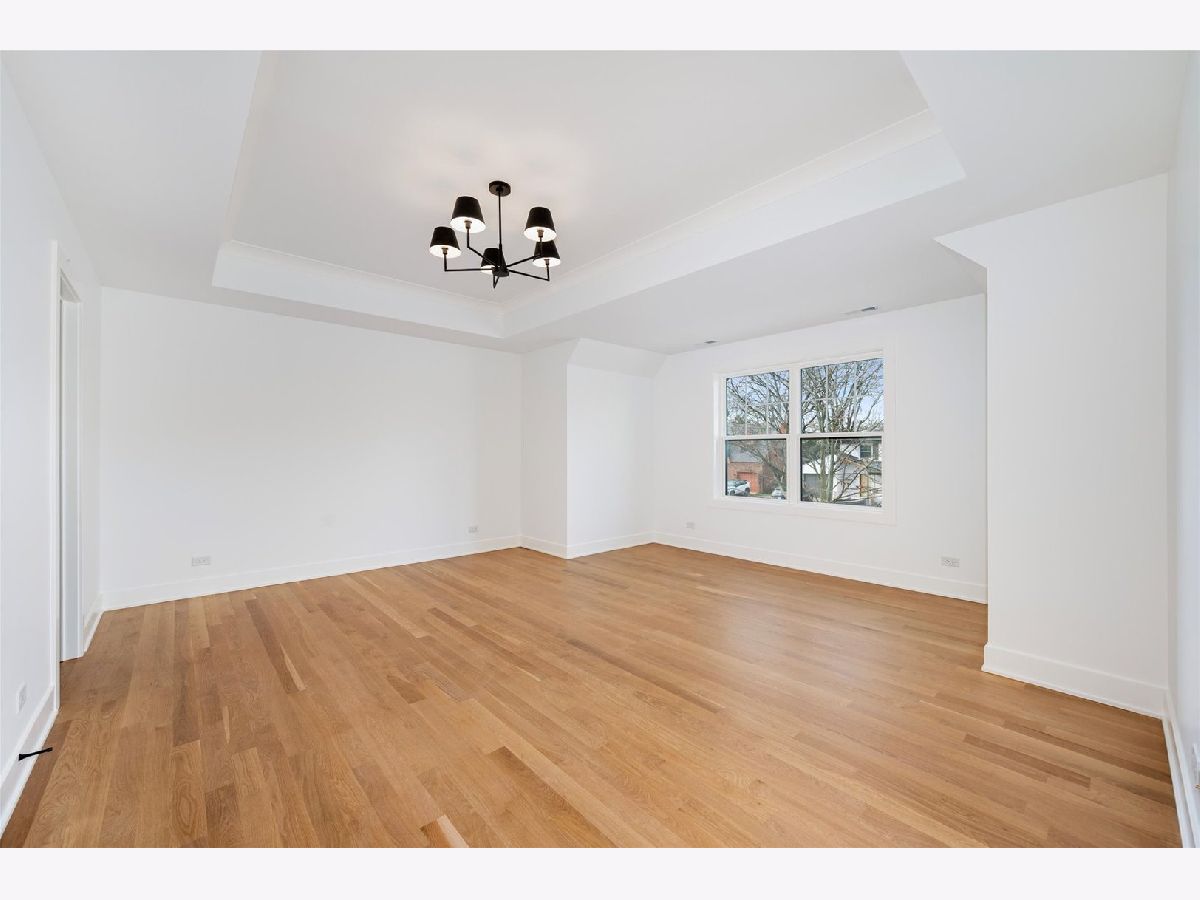
Dimensions: 18X15
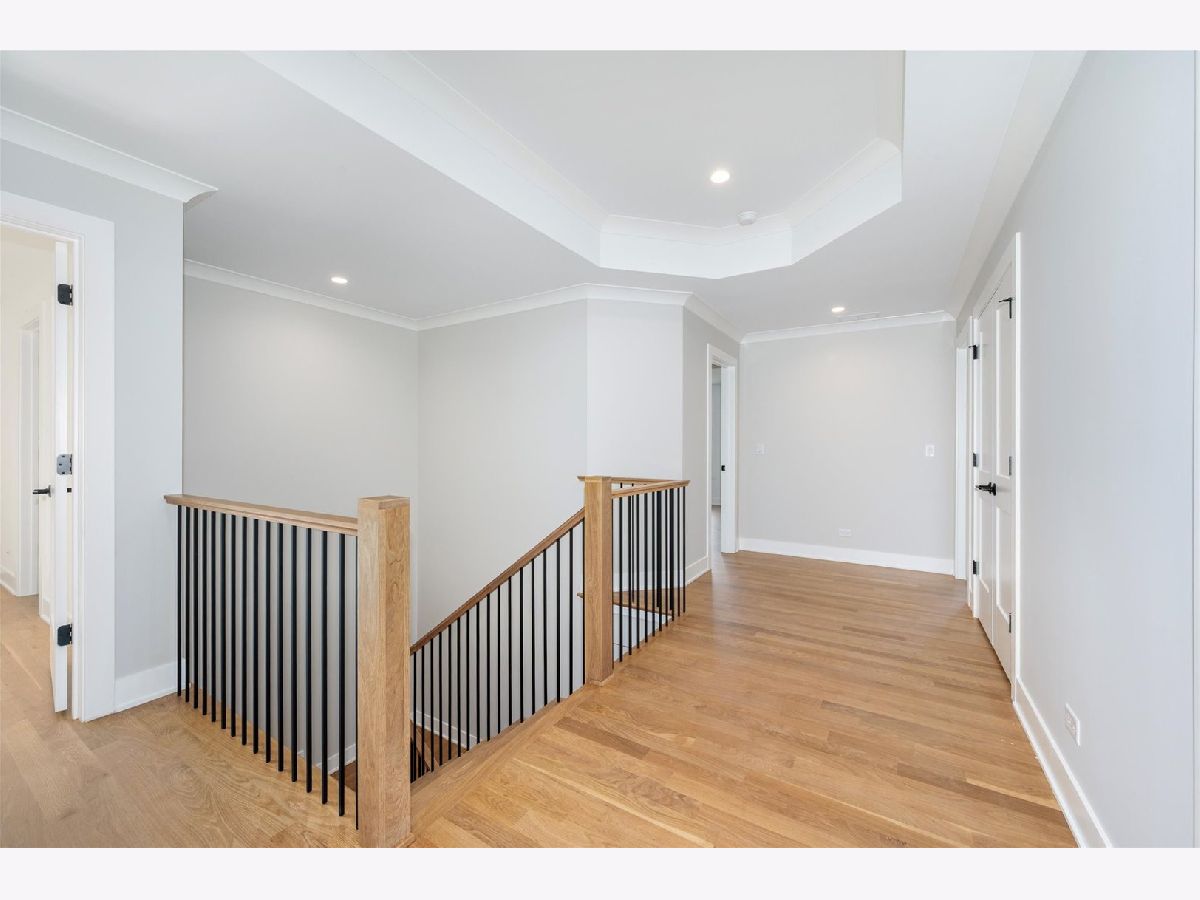
Location: 2nd LevelDimensions: 18X15
Floor Type: Hardwood
Second Bedroom Info:
Dimensions: 16X13
Location: 2nd LevelDimensions: 16X13
Floor Type: Hardwood
Third Bedroom Info:
Dimensions: 13X13
Location: 2nd LevelDimensions: 13X13
Floor Type: Hardwood
Fourth Bedroom Info:
Dimensions: 20X18
Location: 2nd LevelDimensions: 20X18
Floor Type: Hardwood
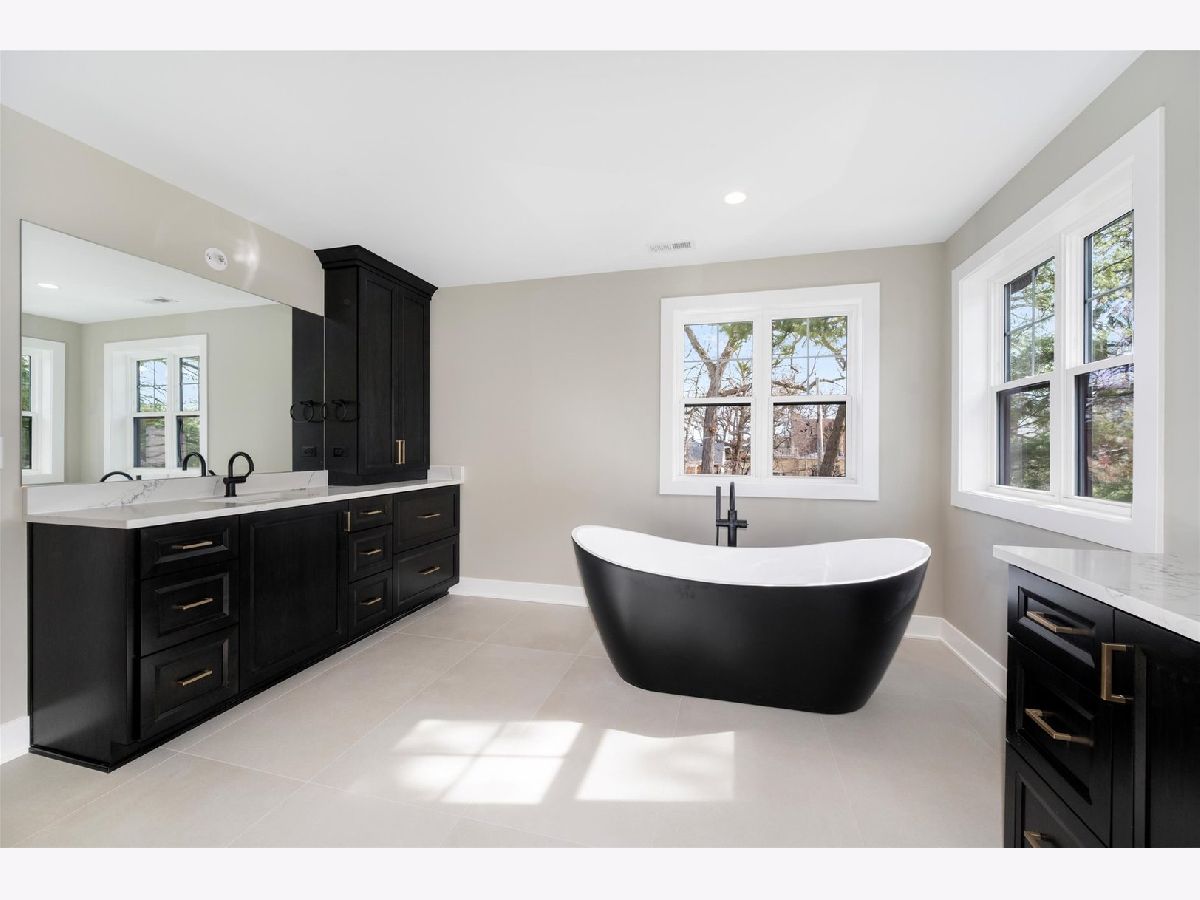
Bathroom Info:
Full Bathrooms: 5
Partial Bathrooms: 1Full Bathrooms: 5
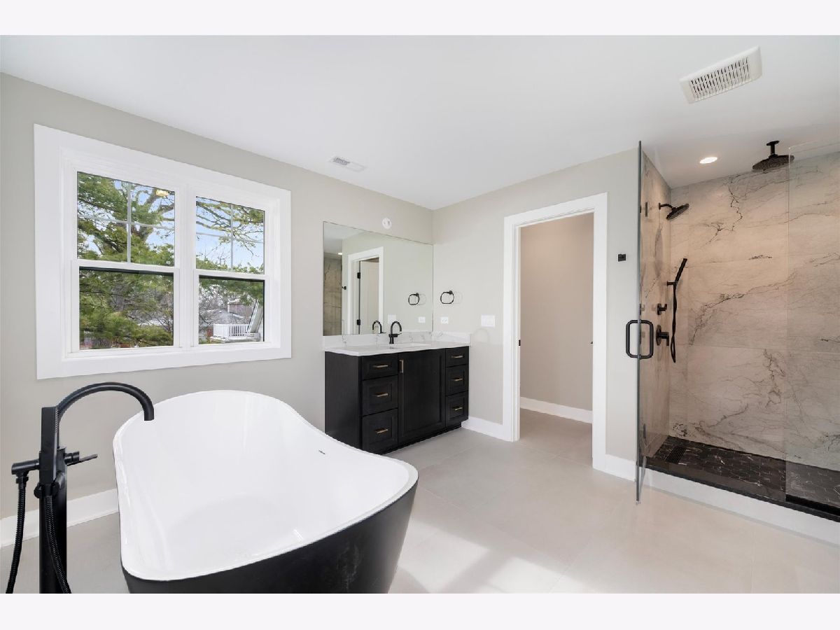
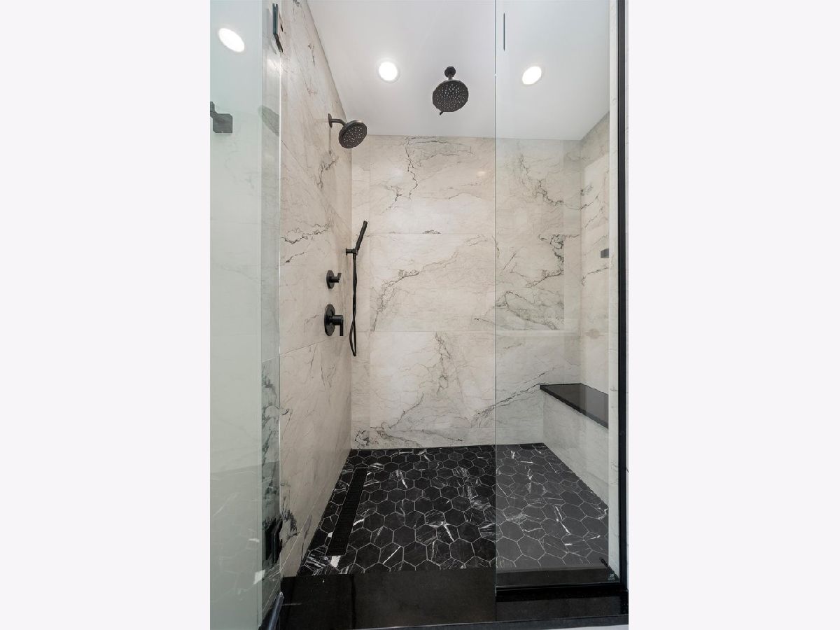
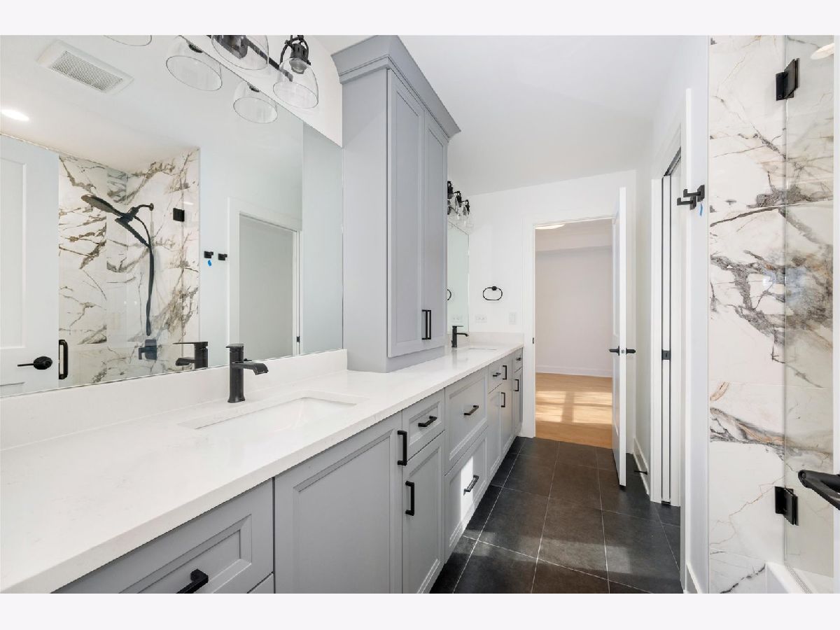
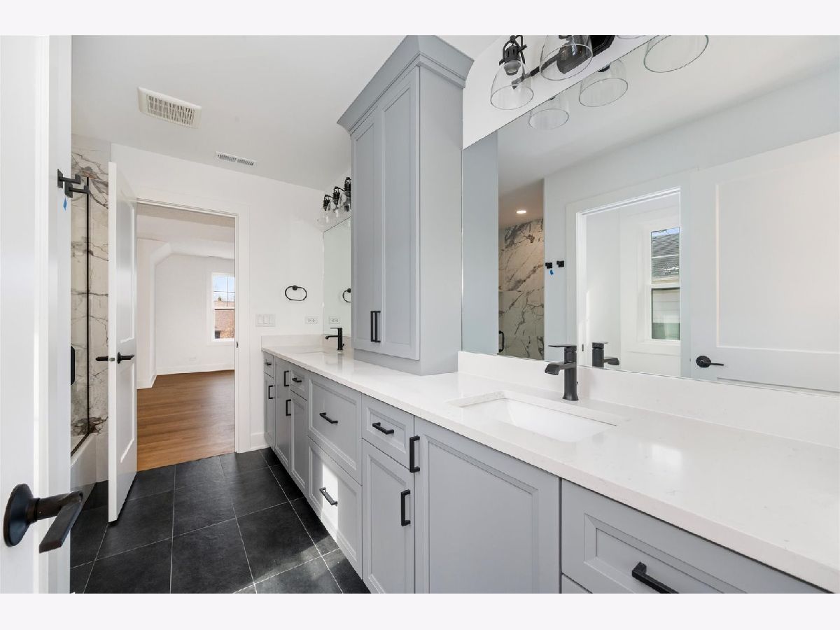
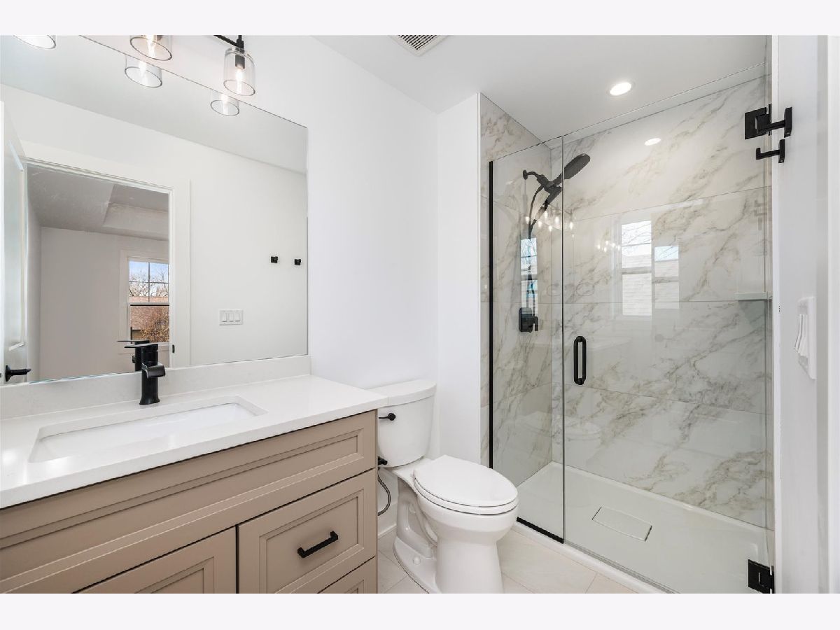
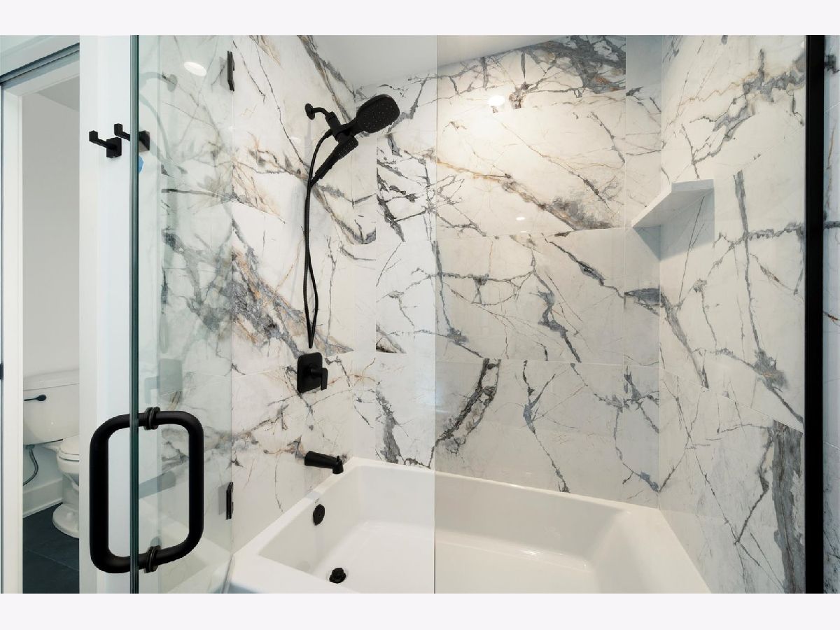
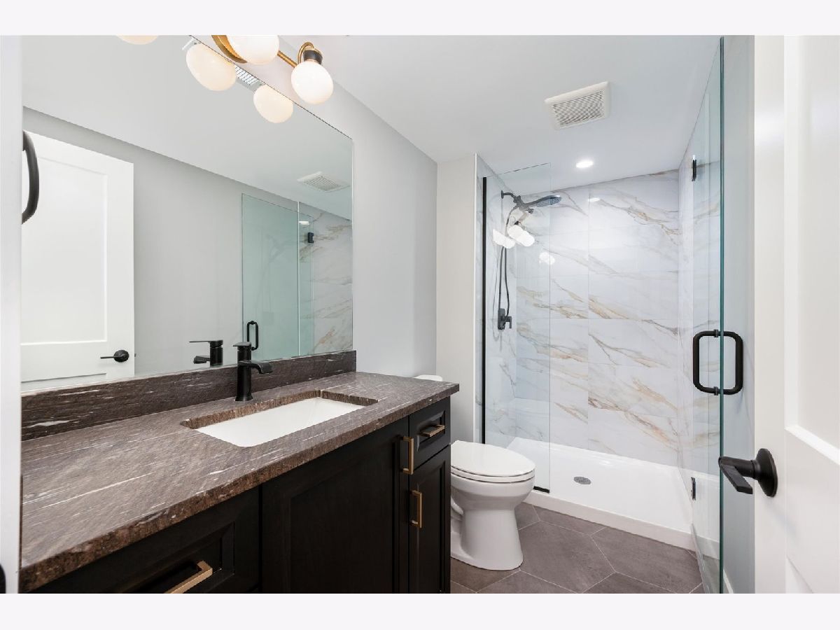
Bathroom Amenities: Separate Shower, Double Sink, Full Body Spray Shower, Soaking Tub
Bathroom in Basement: 1
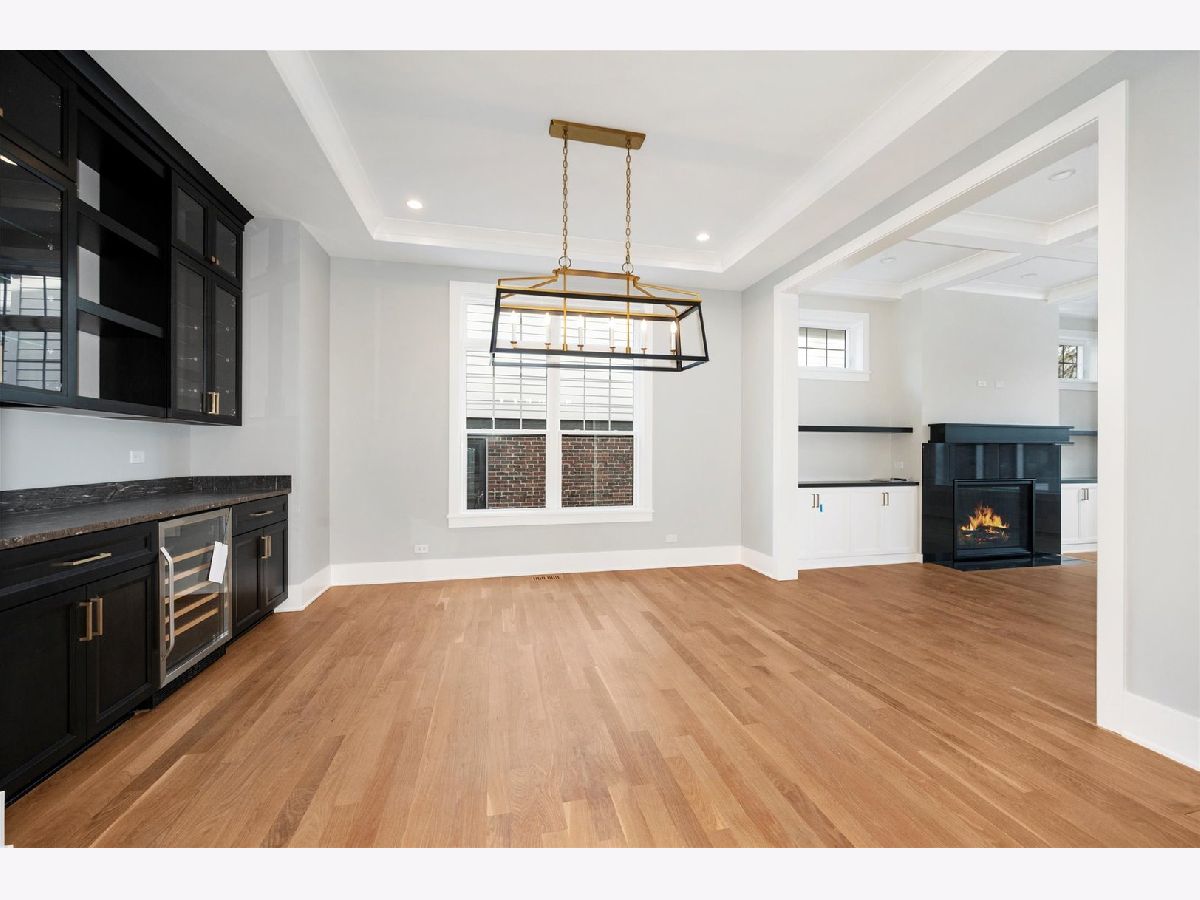
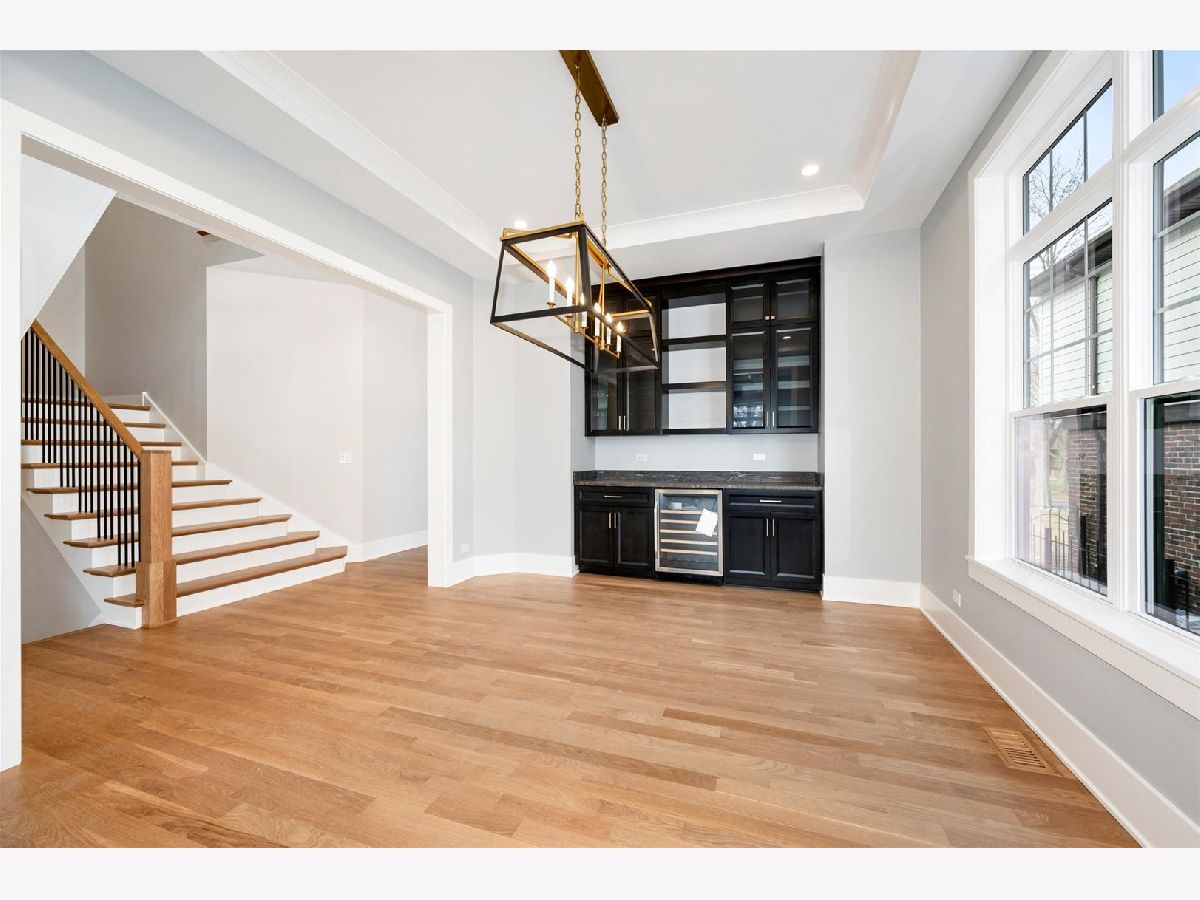
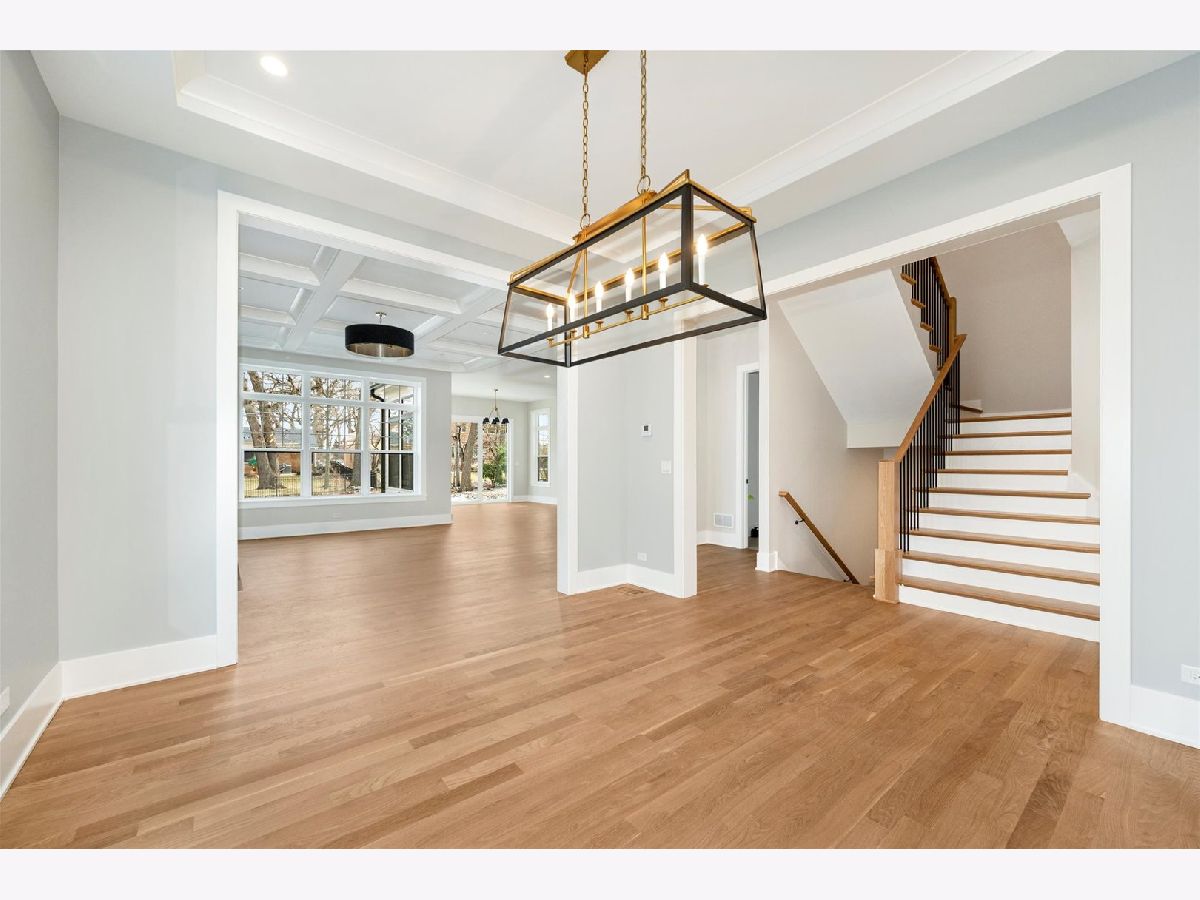
Dining Room Info:
Dimensions: 14X13
Location: Main LevelDimensions: 14X13
Floor Type: Hardwood
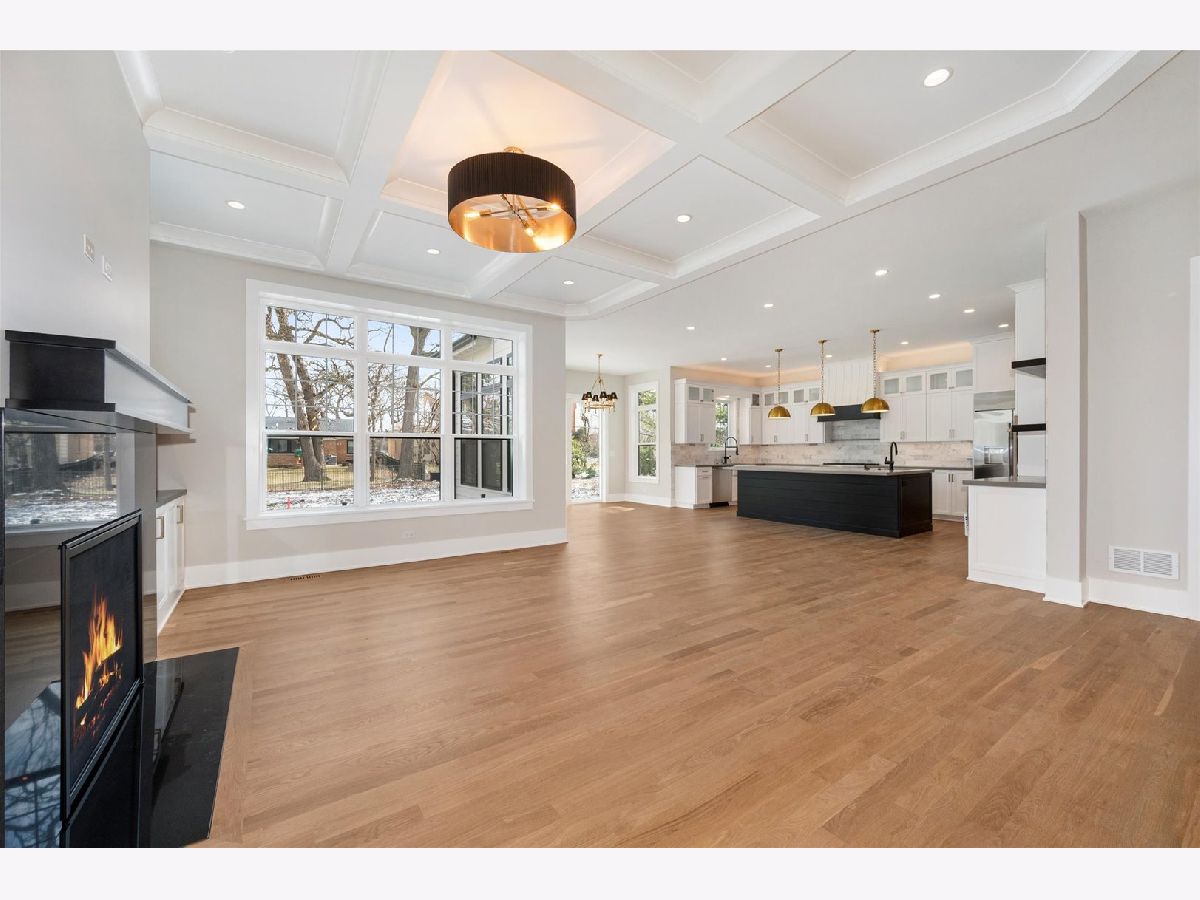
Kitchen Info:
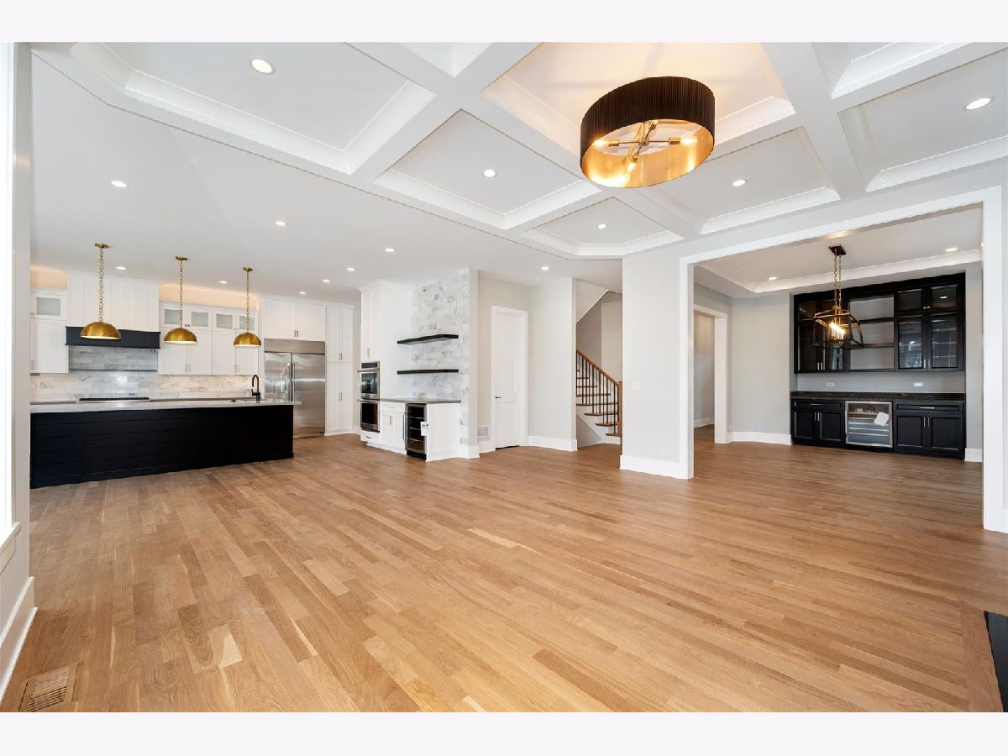
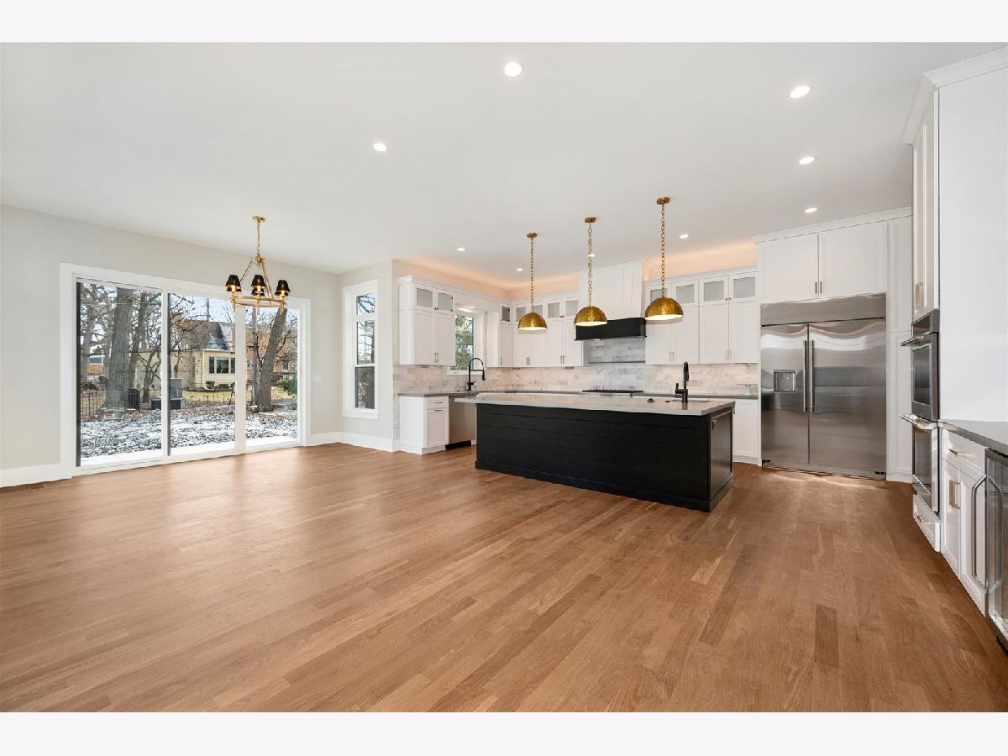
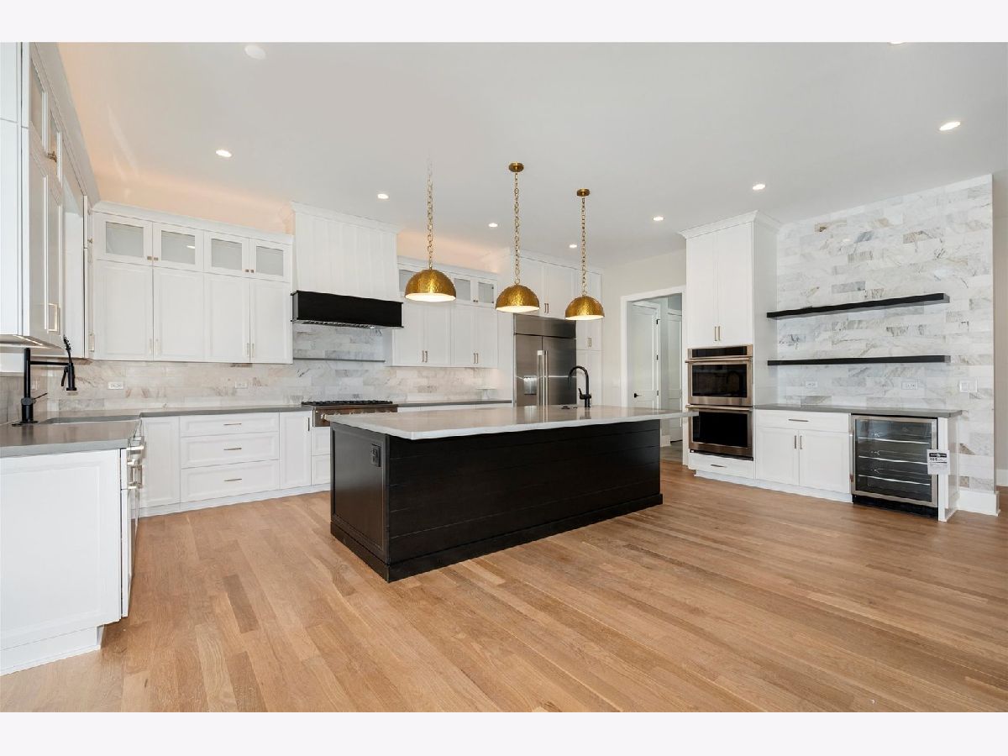
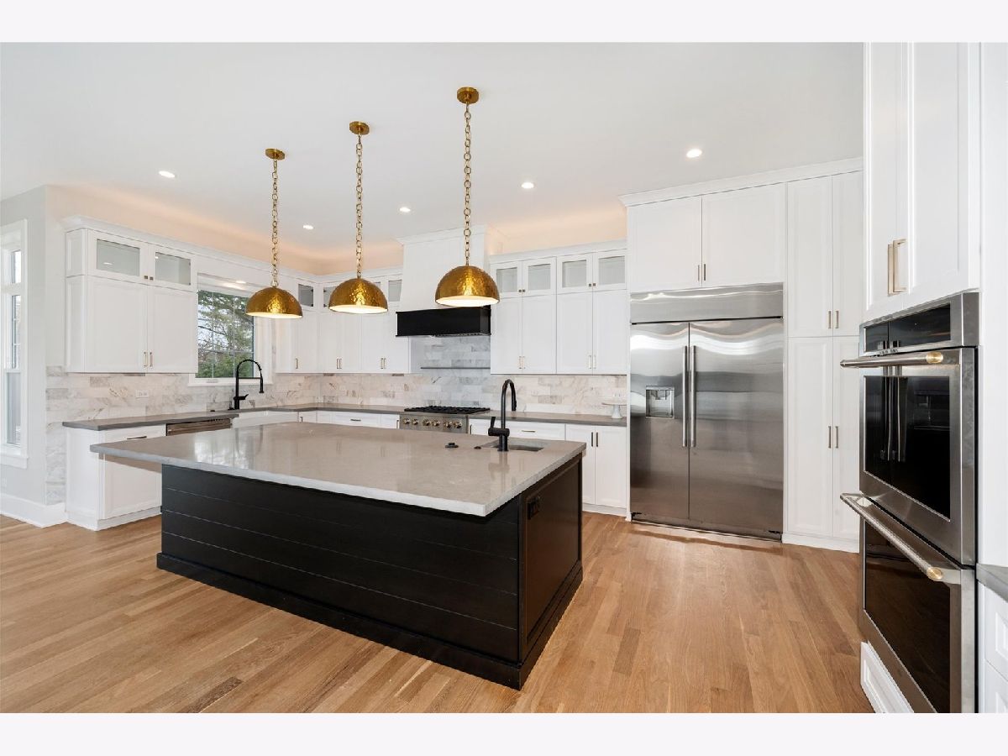
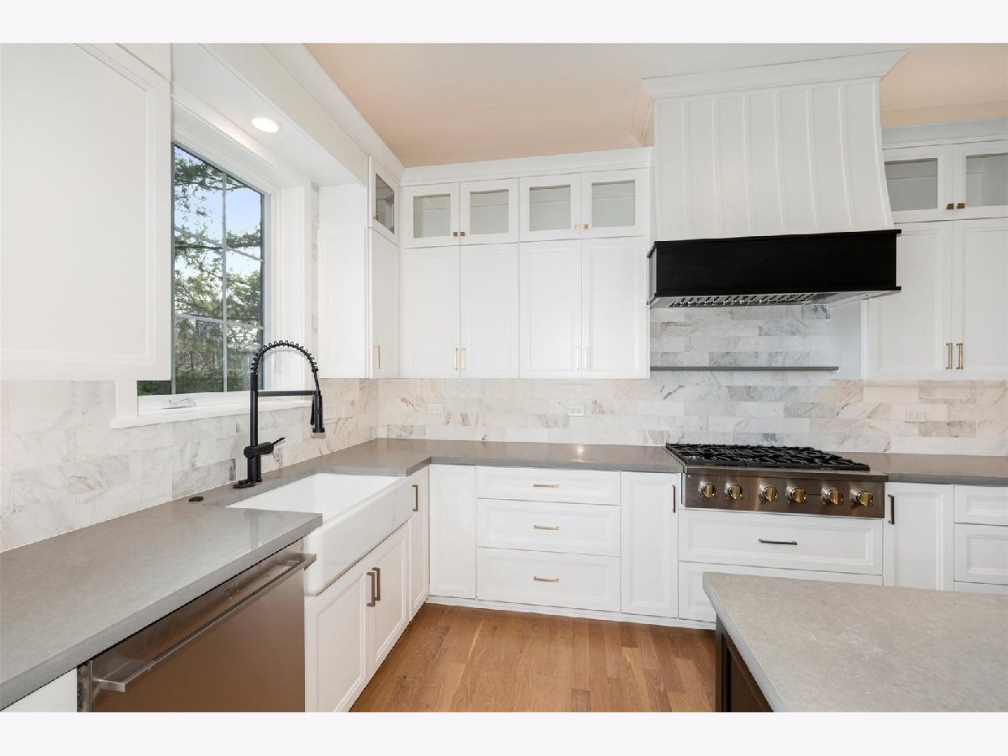
Dimensions: 23X13
Location: Main LevelDimensions: 23X13
Floor Type: Hardwood
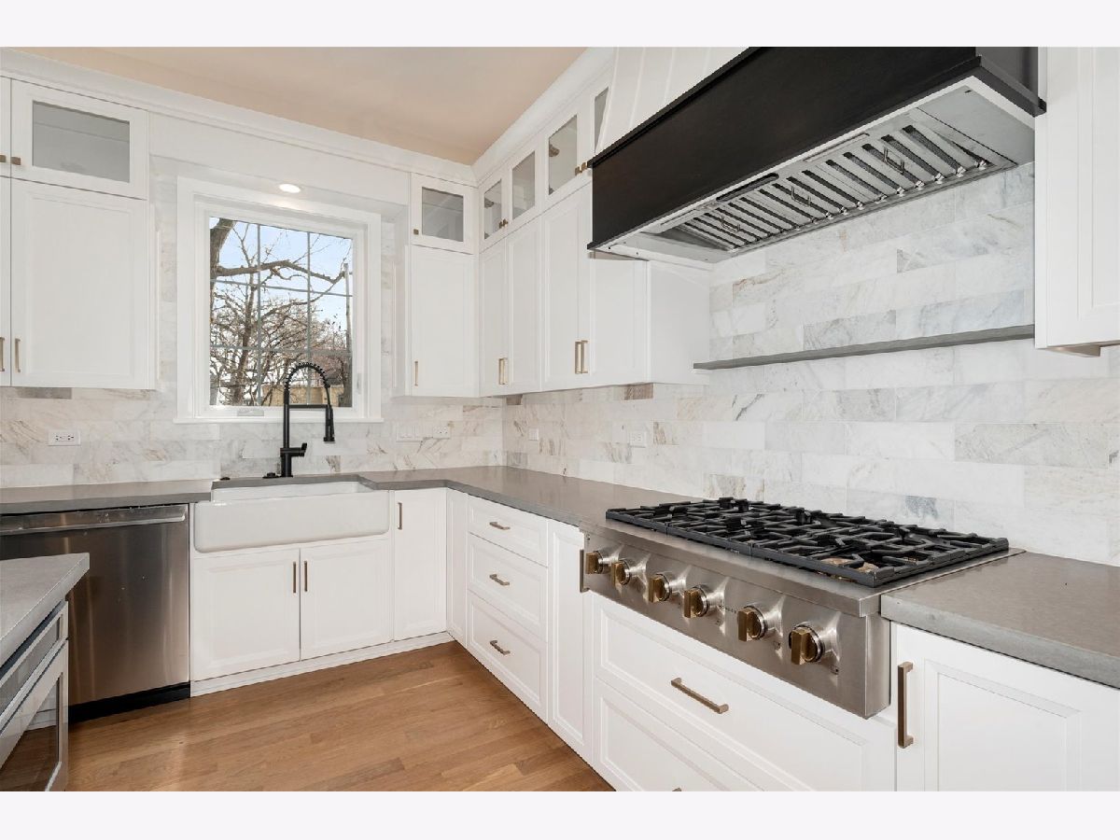
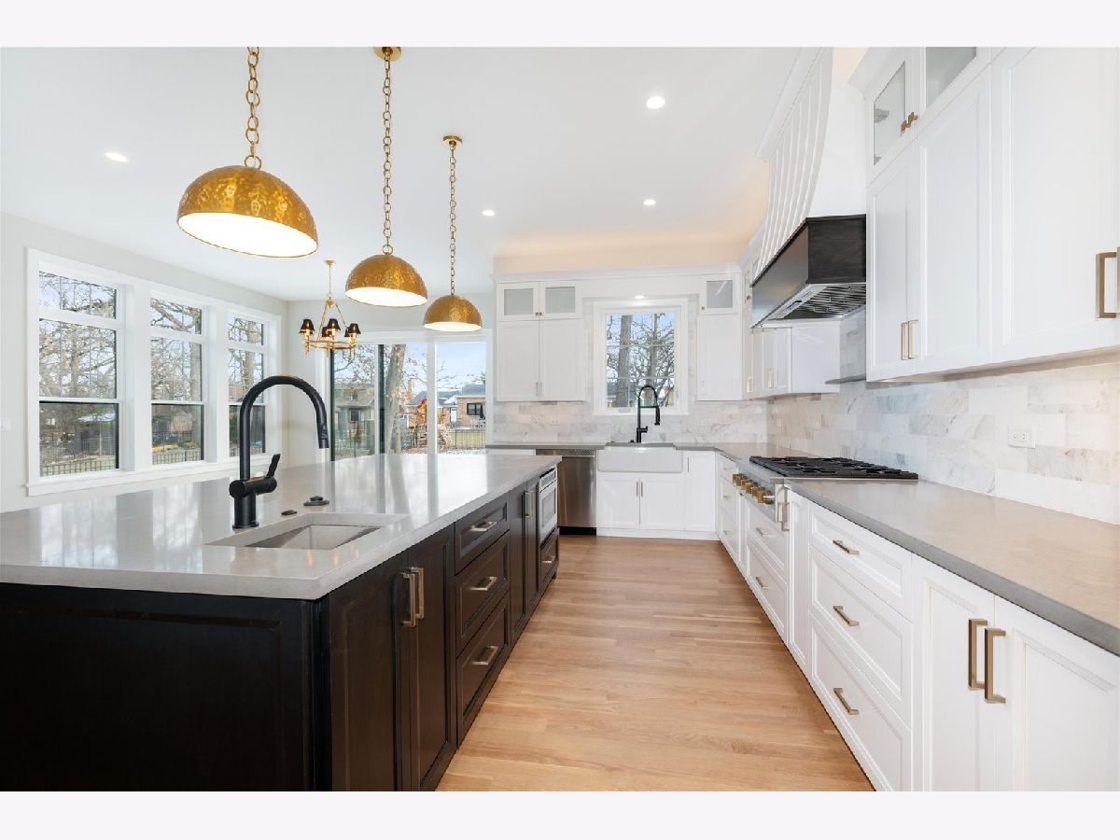
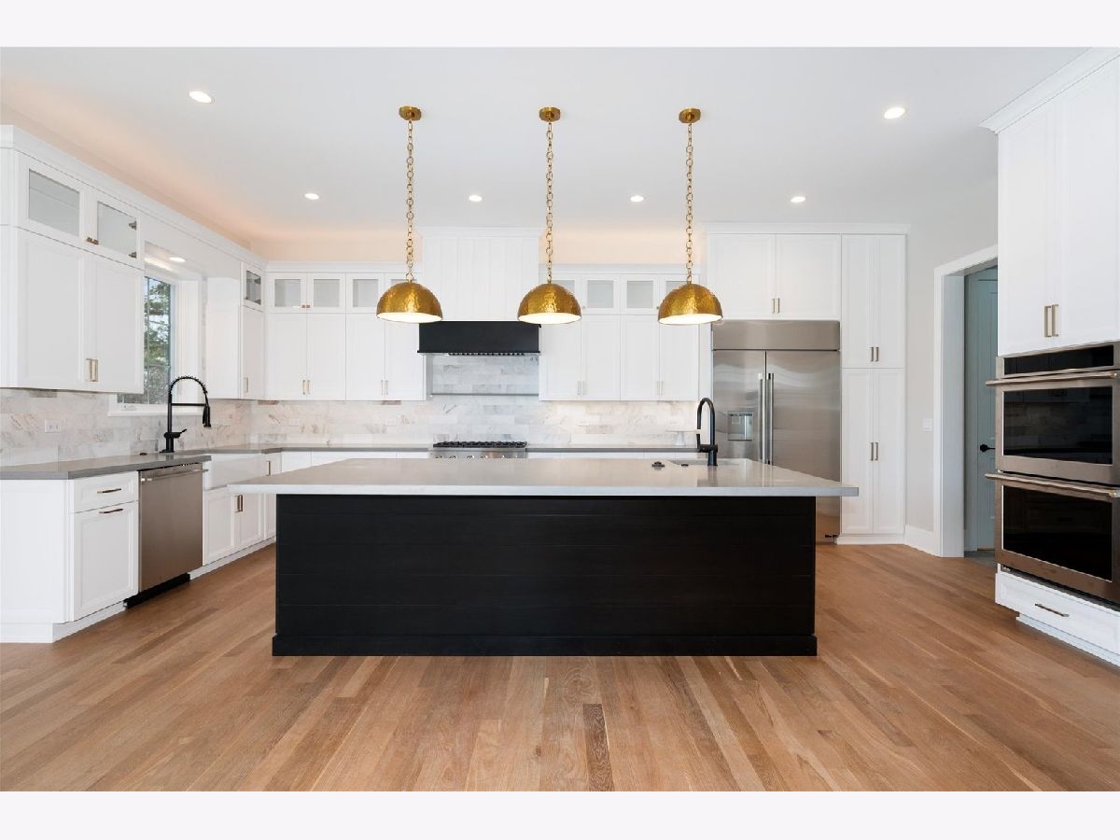
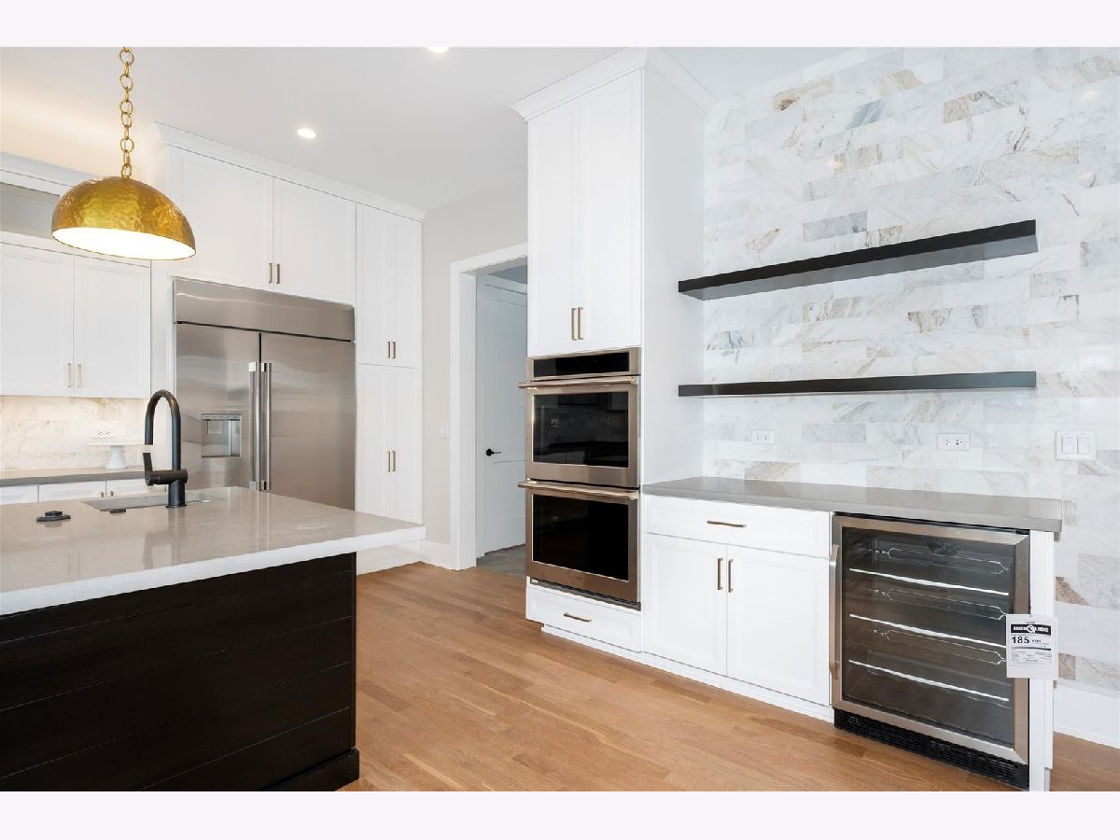
Features: Eating Area-Table Space, Island, Pantry-Butler, Pantry-Walk-in, Breakfast Room, Custom Cabinetry
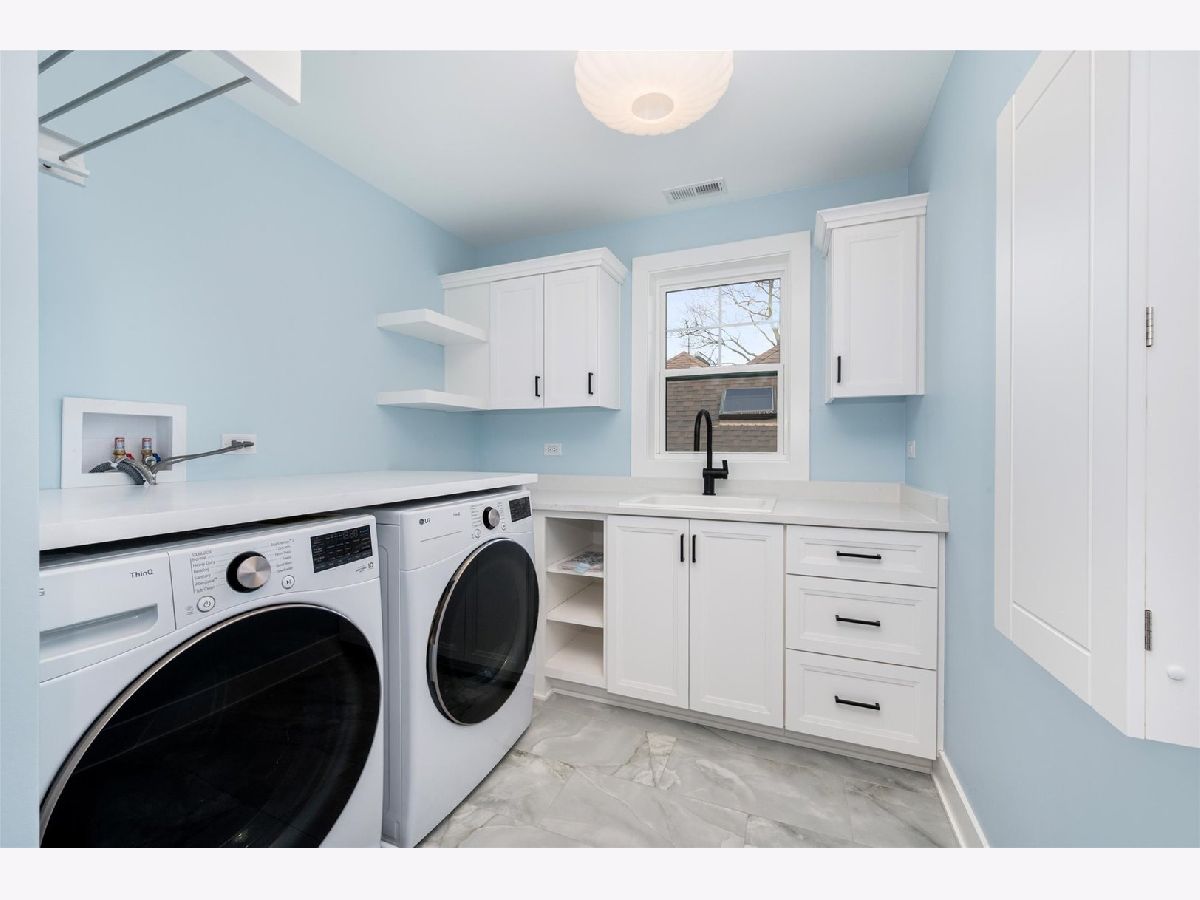
Laundry Room Info:
Dimensions: 12X8
Location: 2nd LevelDimensions: 12X8
Floor Type: Porcelain Tile
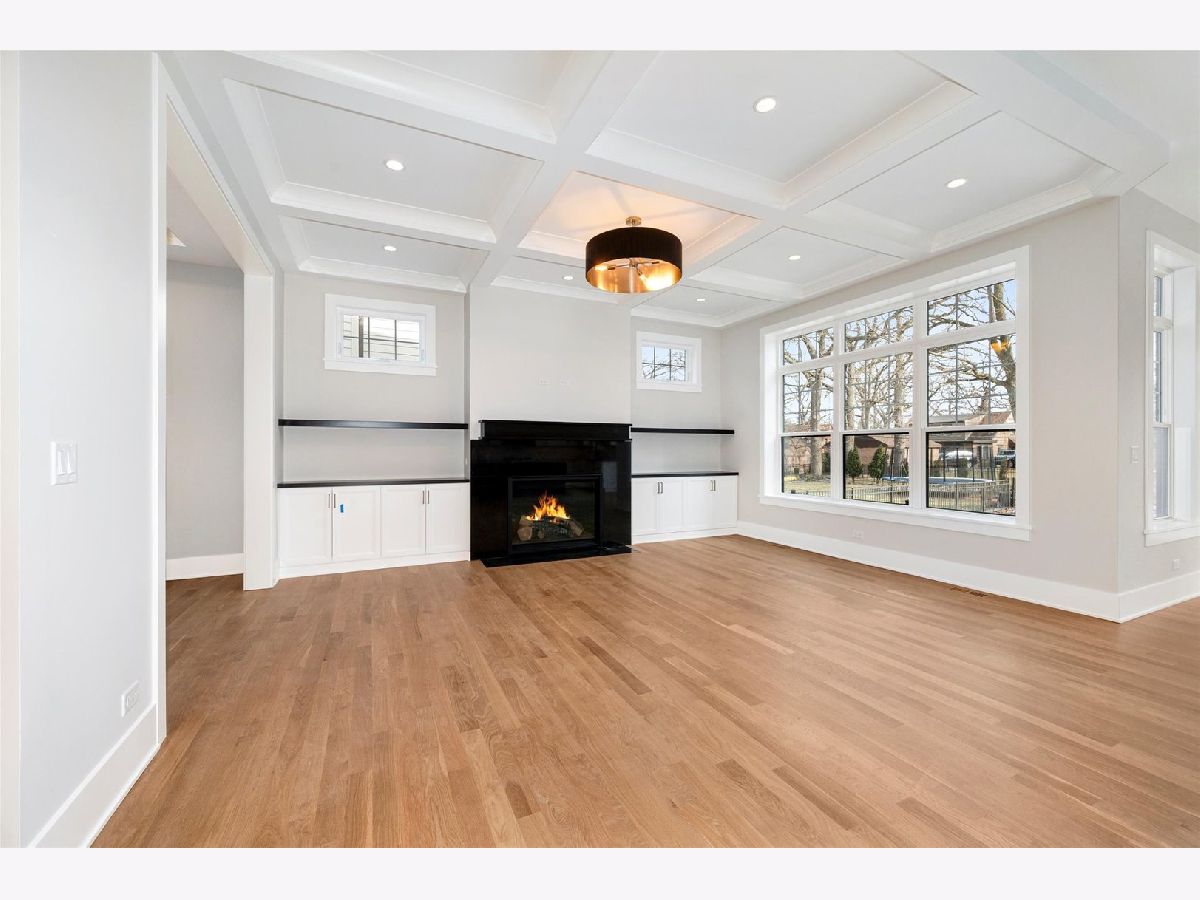
Family Room Info:
Dimensions: 18X16
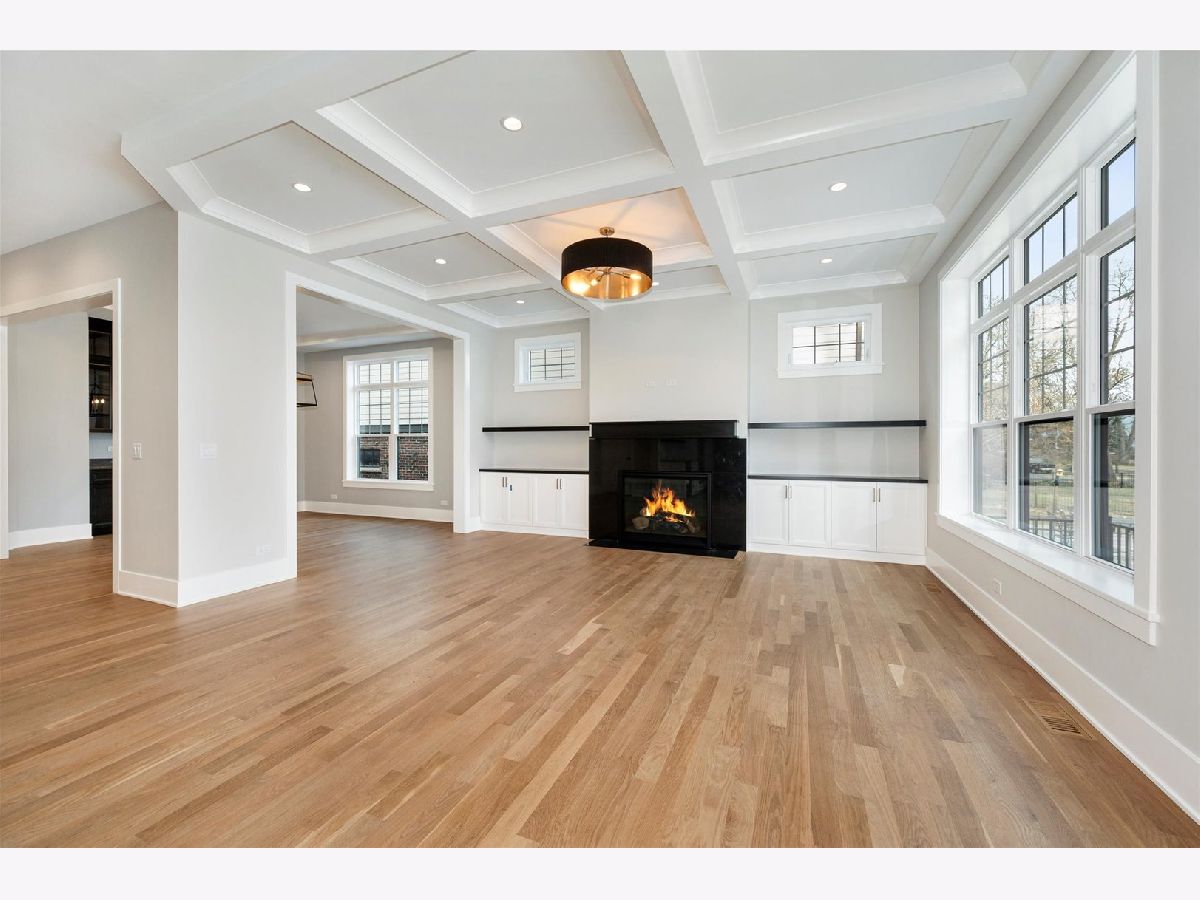
Location: Main LevelDimensions: 18X16
Floor Type: Hardwood
Additional Rooms Info:
Rooms: Bedroom 5, Eating Area, Office, Recreation Room, Mud Room, Utility Room-Lower Level, Storage, Pantry, Foyer
Basement: Finished, Egress Window, 9 ft + pour, Rec/Family Area, Sleeping Area, Storage Space, Daylight, FullRooms: Bedroom 5, Eating Area, Office, Recreation Room, Mud Room, Utility Room-Lower Level, Storage, Pantry, Foyer
First Additional Room Info:
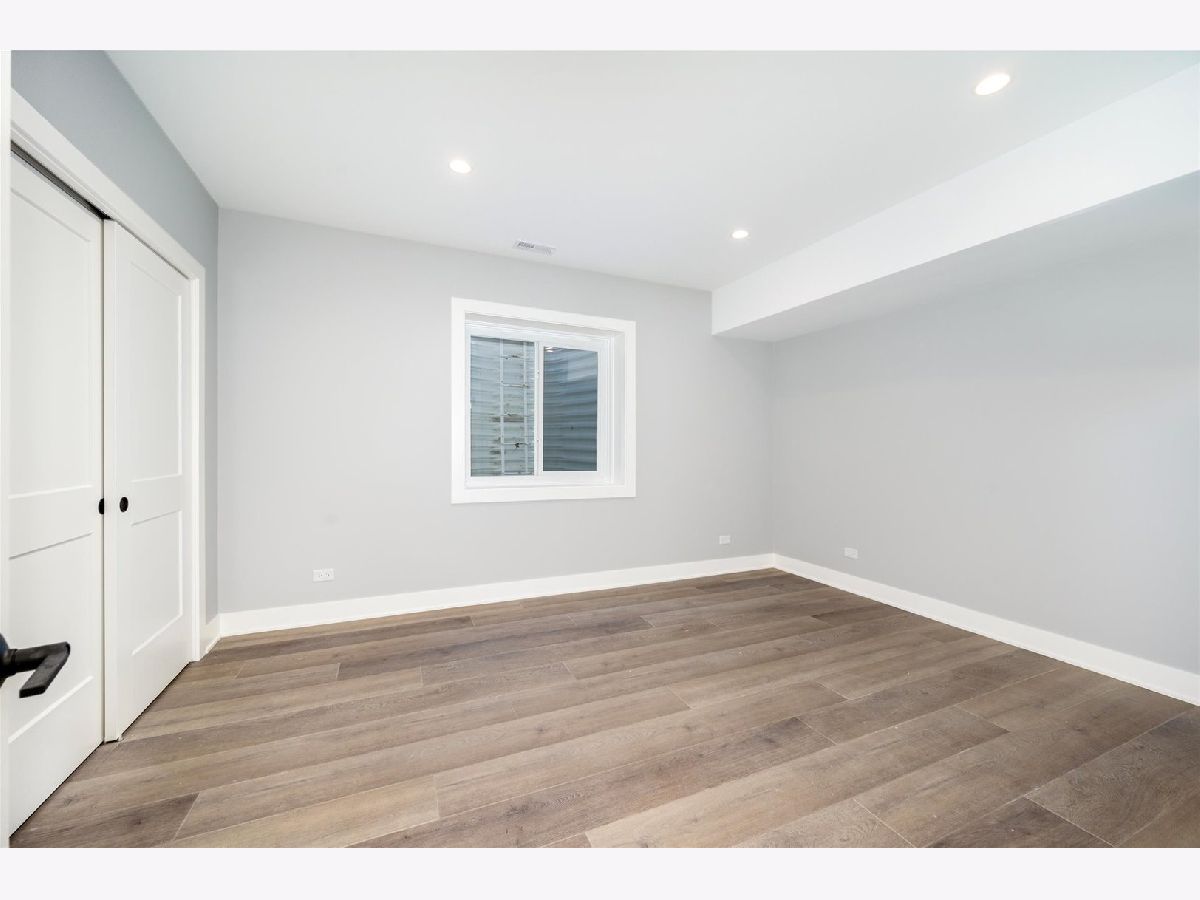
Name: Bedroom 5
Dimensions: 15X12
Location: BasementName: Bedroom 5
Dimensions: 15X12
Floor Type: Vinyl
Second Additional Room Info:
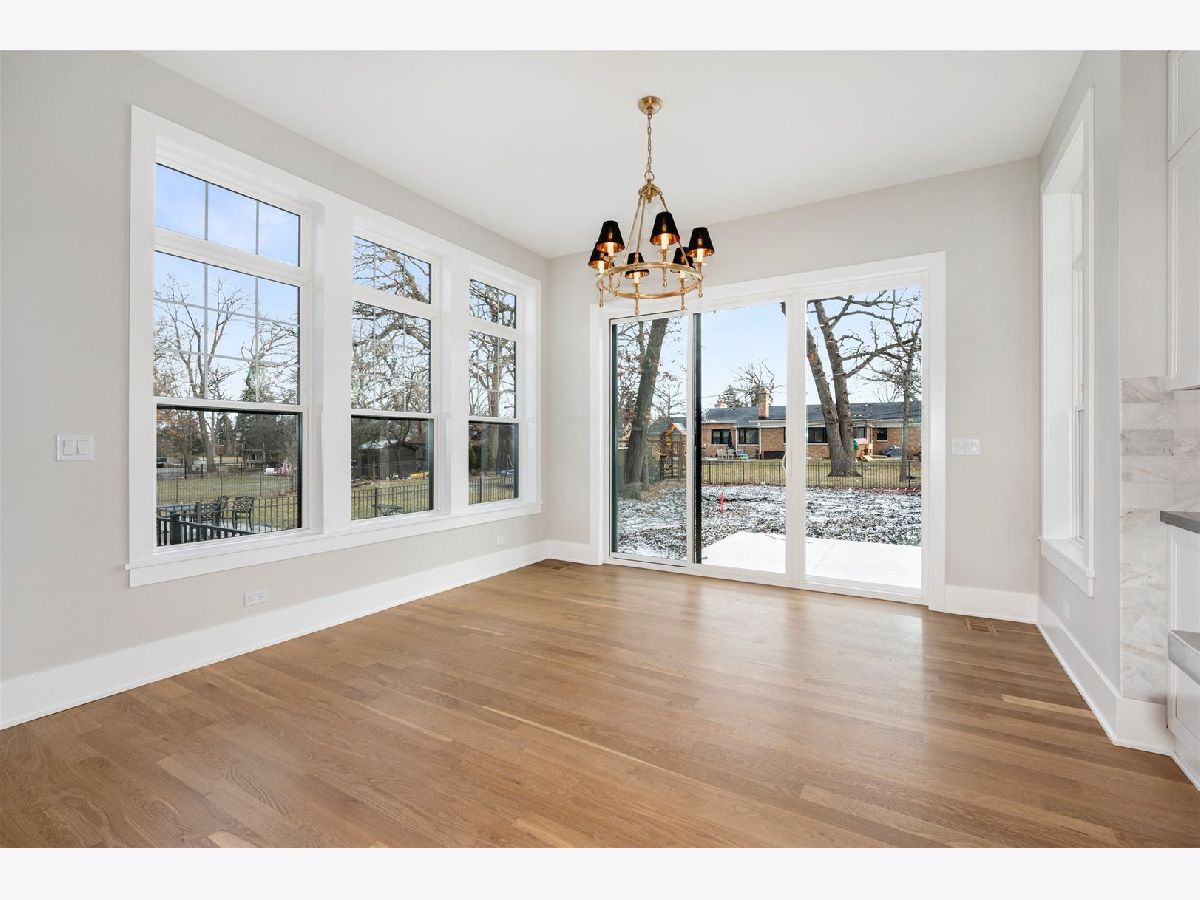
Name: Eating Area
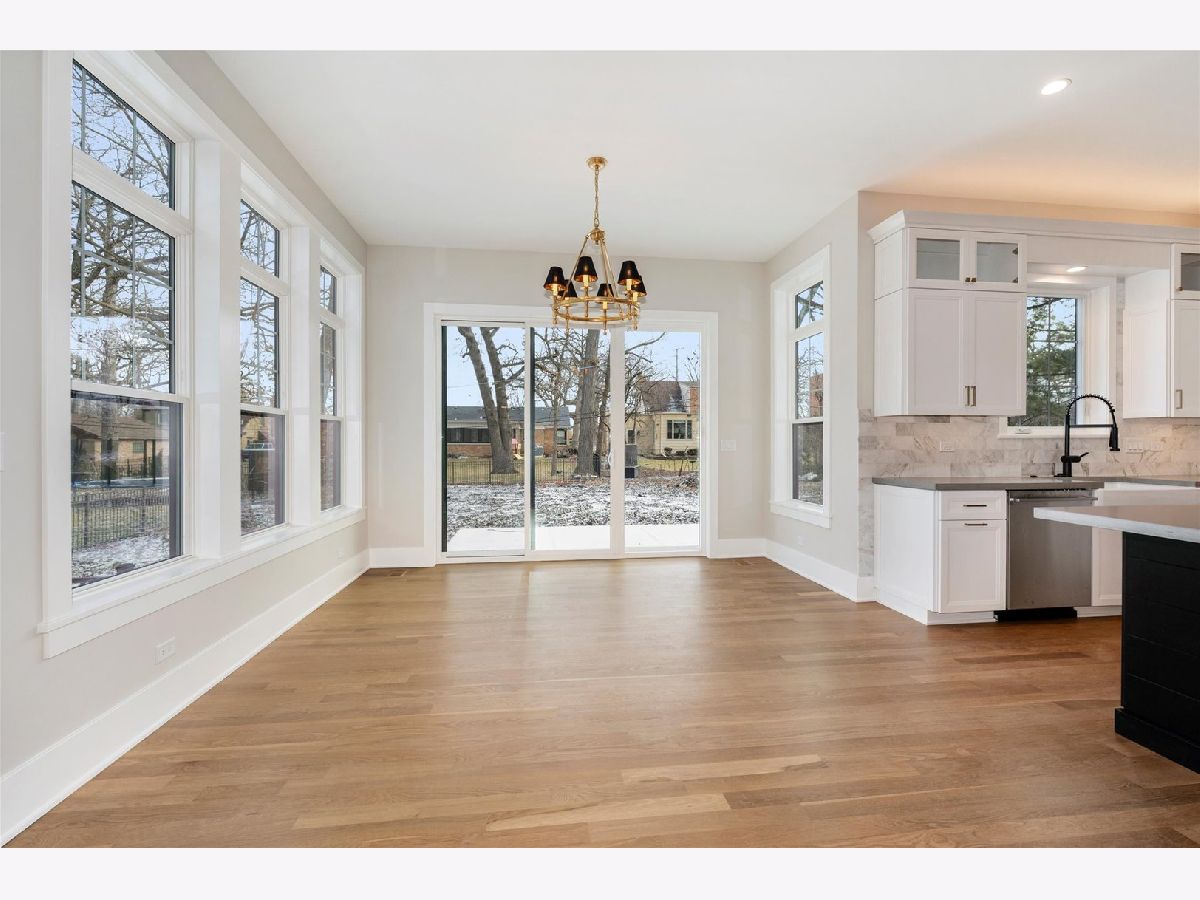
Dimensions: 14X13
Location: Main LevelName: Eating Area
Dimensions: 14X13
Floor Type: Hardwood
Third Additional Room Info:
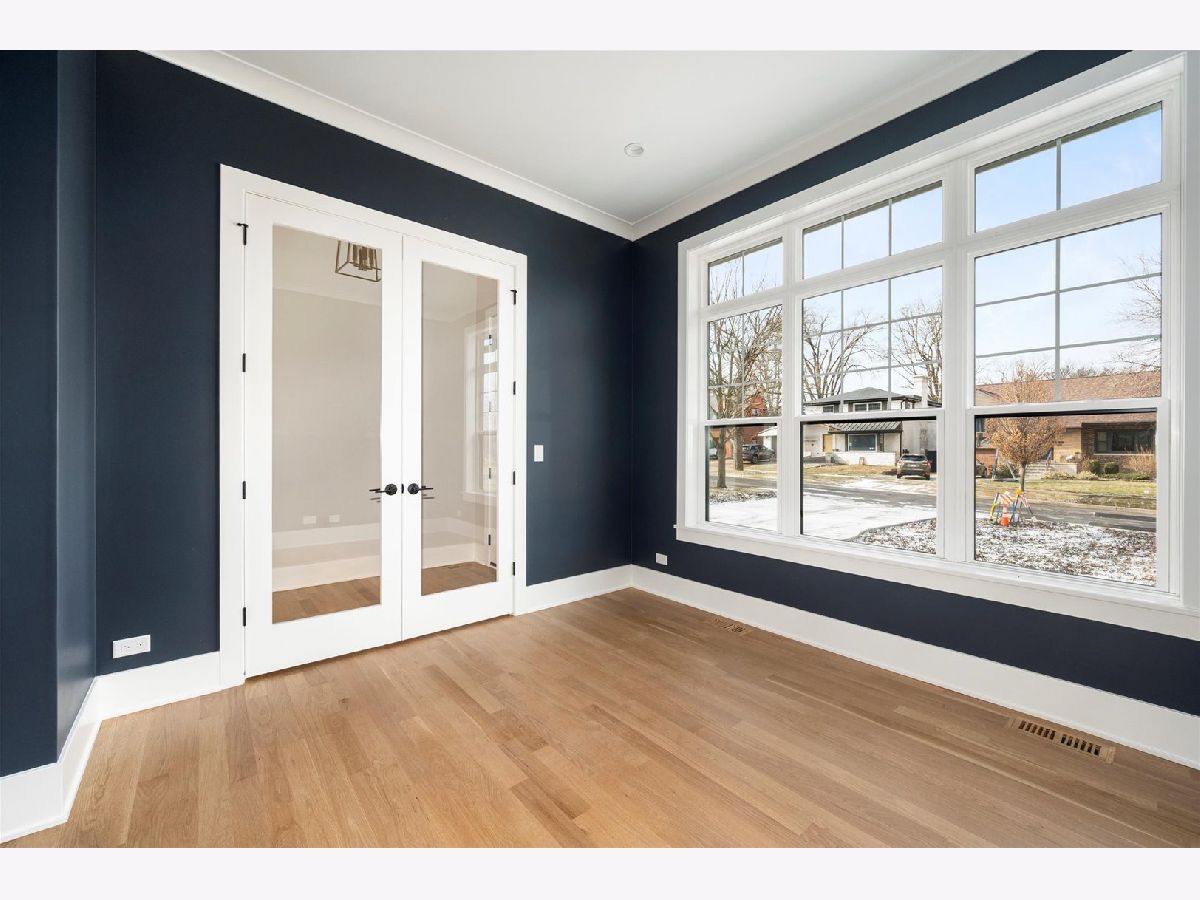
Name: Office
Dimensions: 14X12
Location: Main LevelName: Office
Dimensions: 14X12
Floor Type: Hardwood
Fourth Additional Room Info:
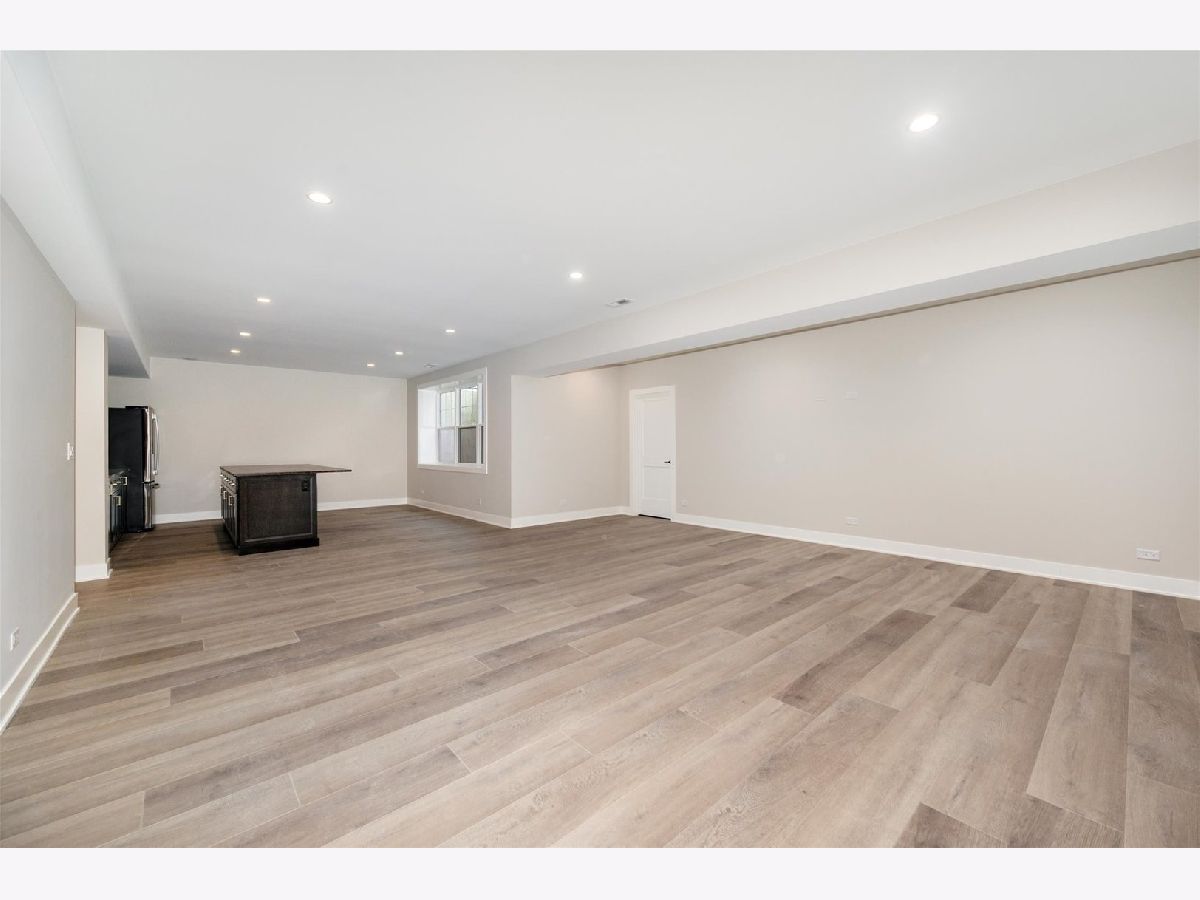
Name: Recreation Room
Dimensions: 35X21
Location: BasementName: Recreation Room
Dimensions: 35X21
Floor Type: Vinyl
Fifth Additional Room Info:
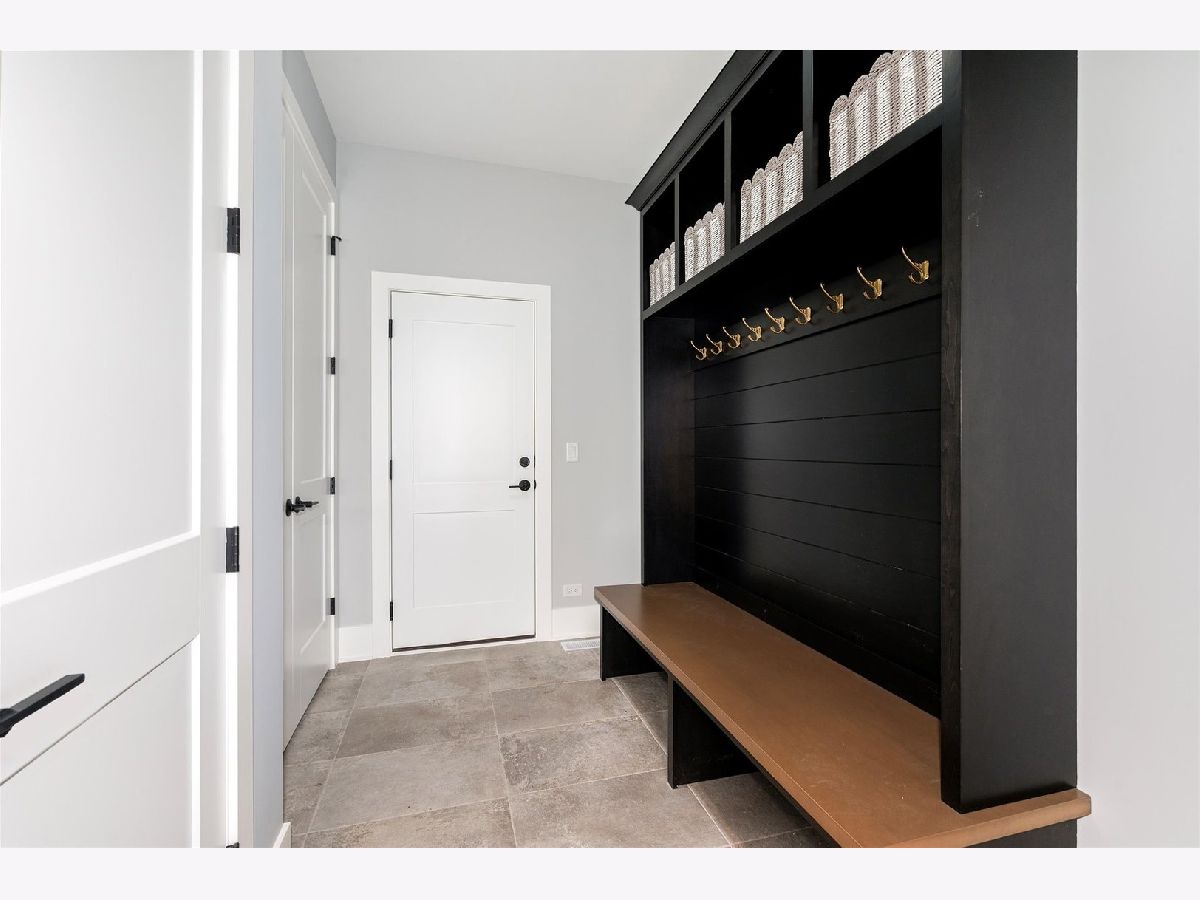
Name: Mud Room
Dimensions: 11X8
Location: Main LevelName: Mud Room
Dimensions: 11X8
Floor Type: Porcelain Tile
Sixth Additional Room Info:
Name: Utility Room-Lower Level
Dimensions: 10X8
Location: BasementName: Utility Room-Lower Level
Dimensions: 10X8
Floor Type: Other
Seventh Additional Room Info:
Name: Storage
Dimensions: 16X13
Location: BasementName: Storage
Dimensions: 16X13
Floor Type: Other
Eighth Additional Room Info:
Name: Pantry
Dimensions: 4X3
Location: Main LevelName: Pantry
Dimensions: 4X3
Floor Type: Hardwood
Ninth Additional Room Info:
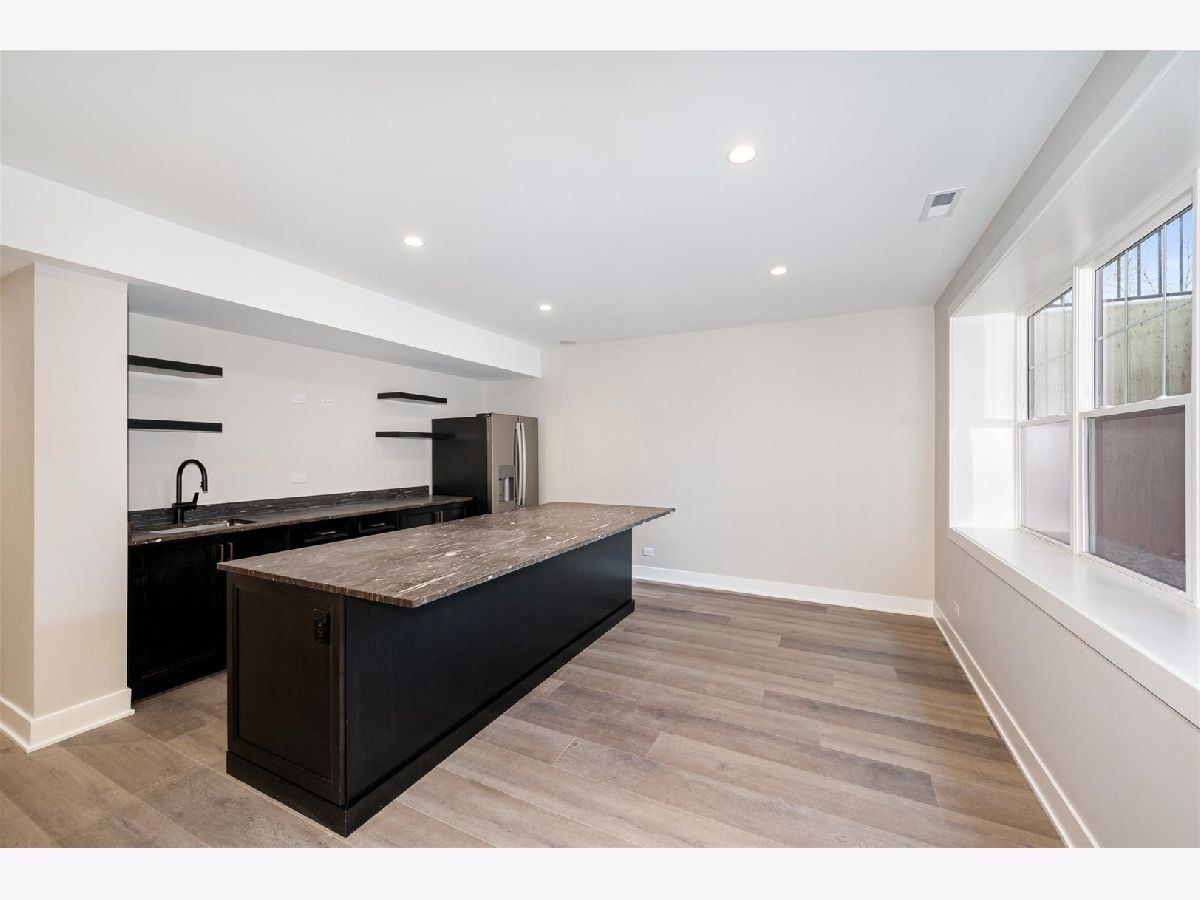
Name: Bar/Entertainment
Dimensions: 13X5
Location: BasementName: Bar/Entertainment
Dimensions: 13X5
Floor Type: Vinyl
Tenth Additional Room Info:
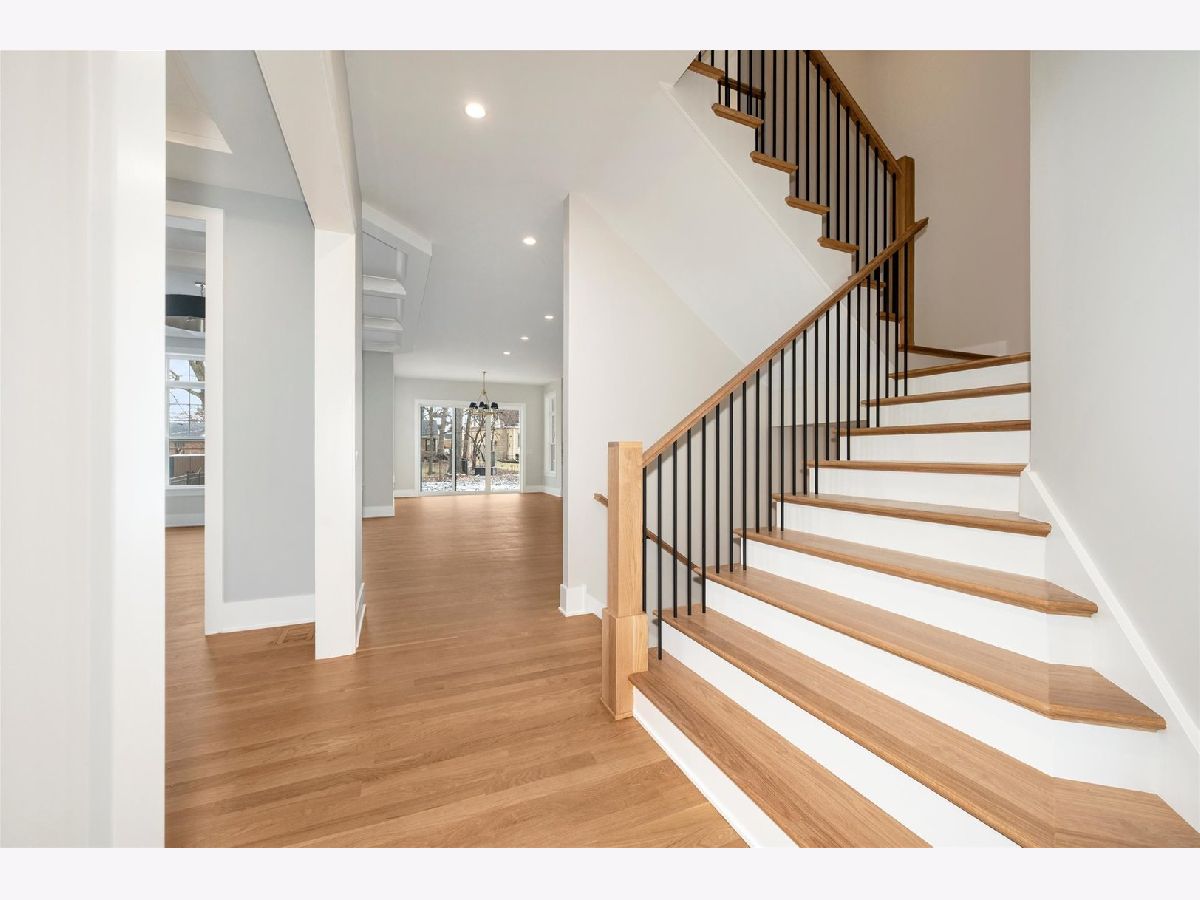
Name: Foyer
Dimensions: 15X5
Location: Main LevelName: Foyer
Dimensions: 15X5
Floor Type: Hardwood
Other Specifics
| 2.5 | |
| Concrete Perimeter | |
| Concrete, Garage Door Opener, Garage Owned, Attached, Garage | |
| Upper Level, Gas Dryer Hookup, In Unit, Sink | |
| Hardwood | |
| Patio | |
| — | |
| — | |
| 56 X 180 | |
| Unfinished | |
| Full, Double Sink, Tub & Separate Shwr | |
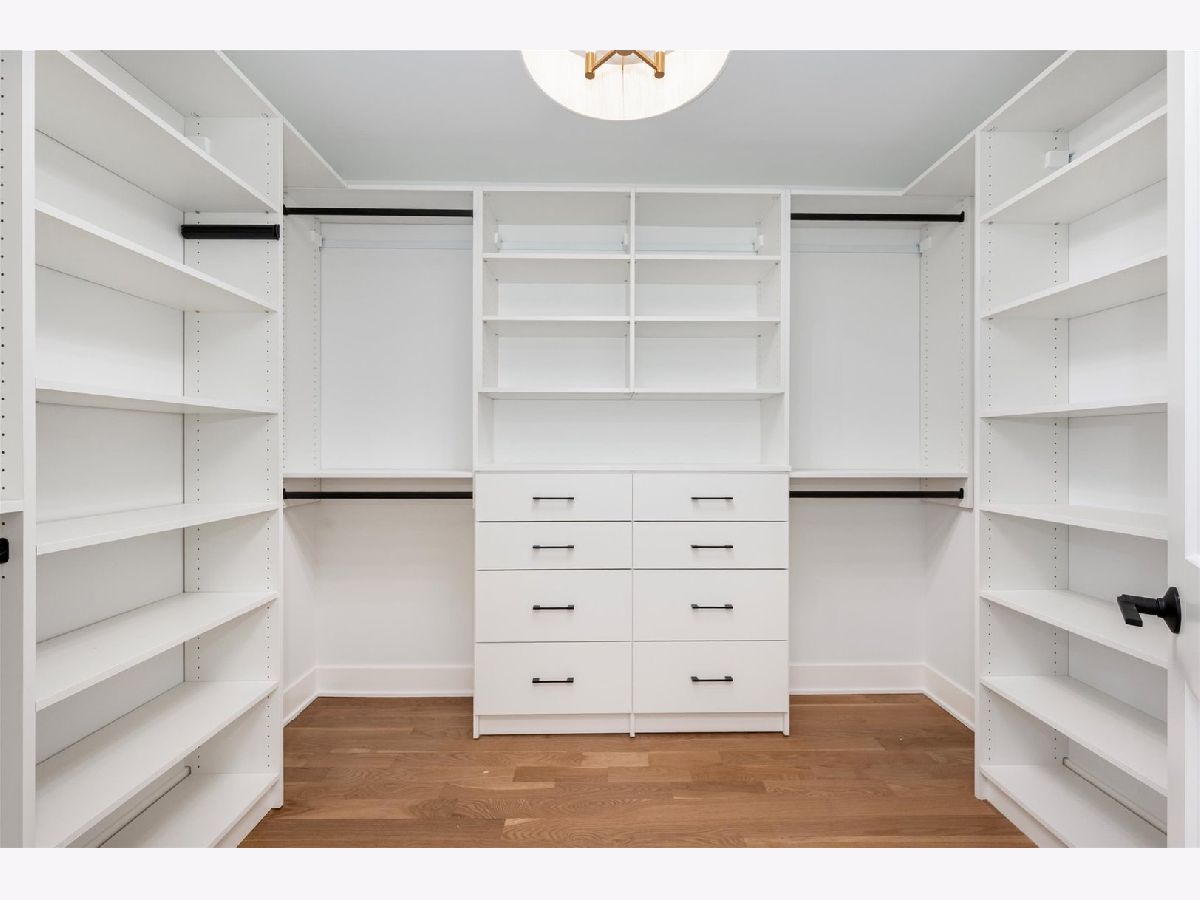
| Cathedral Ceiling(s), Dry Bar, Wet Bar, Built-in Features, Walk-In Closet(s), Open Floorplan, Pantry | |
| Double Oven, Microwave, Dishwasher, Refrigerator, Washer, Dryer, Disposal, Stainless Steel Appliance(s), Wine Refrigerator, Range Hood, Gas Cooktop, Humidifier | |
| Not in DB | |
| Park, Tennis Court(s), Street Paved | |
| — | |
| Gas Log, Gas Starter |
Contact Agent
Nearby Similar Homes
863 Cedar Avenue, Elmhurst, Illinois 60126
For Sale
$599,000
3 beds / 1.1 baths / 1,424 ft2
Single Family / Built: 1961
41
303 Butterfield Road, Elmhurst, Illinois 60126

For Sale
$515,000
3 beds / 3.0 baths / 1,300 ft2
Single Family / Built: 1964
25
798 Linden Avenue, Elmhurst, Illinois 60126

For Sale
$715,000
5 beds / 3.0 baths / 2,345 ft2
Single Family / Built: 1954
216
794 Poplar Avenue, Elmhurst, Illinois 60126

For Sale
$1,575,000
4 beds / 4.1 baths / 3,620 ft2
Single Family / Built: 2017
18
302 Wilson Street, Elmhurst, Illinois 60126

For Sale
$1,599,900
5 beds / 5.1 baths / 4,482 ft2
Single Family / Built: 2007
66
Nearby Sold Comparables
956 Hillcrest Avenue, Elmhurst, Illinois 60126

Sold
$249,900
2 beds / 1.0 baths / 1,090 ft2
Single Family / Built: 1955
2726
438 Harrison Avenue, Elmhurst, Illinois 60126
Sold
$779,000
4 beds / 4.1 baths / 3,598 ft2
Single Family / Built: 2006
6011
965 Cedar Avenue, Elmhurst, Illinois 60126
Sold
$279,800
3 beds / 1.0 baths / 1,214 ft2
Single Family / Built: 1956
2697
442 Harrison Street, Elmhurst, Illinois 60126
Sold
$749,000
4 beds / 3.1 baths / 0 ft2
Single Family / Built: 2005
6304
963 Hillcrest Avenue, Elmhurst, Illinois 60126
Sold
$219,900
3 beds / 1.0 baths / 1,185 ft2
Single Family / Built: 1954
5486
963 Hillcrest Avenue, Elmhurst, Illinois 60126
Sold
$399,900
3 beds / 2.0 baths / 1,185 ft2
Single Family / Built: 1954
4115
Contact Agent
Listing Provided By
Compass
