

1215 Oak Trail Drive, Libertyville, Illinois 60048


$920,000
|
Sold
|
|
| Status: | Closed |
| Sqft: | 3,878 |
| Cost/Sqft: | $248 |
| Beds: | 5 |
| Baths: | 3 |
| Year Built: | 1974 |
| Property Taxes: | $20,342 |
| Days On Market: | 738 |
| Lot Size: | 1,80 |
Description
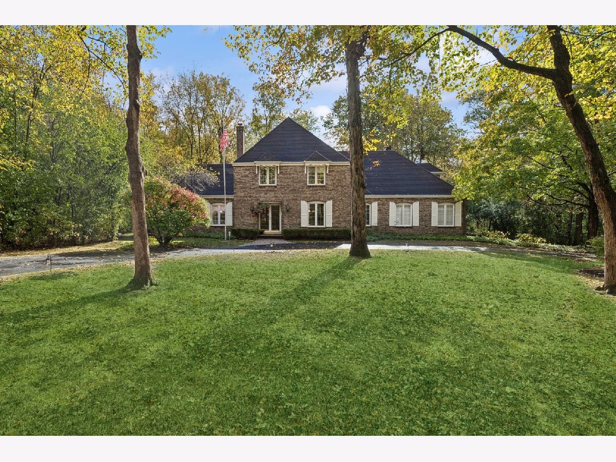
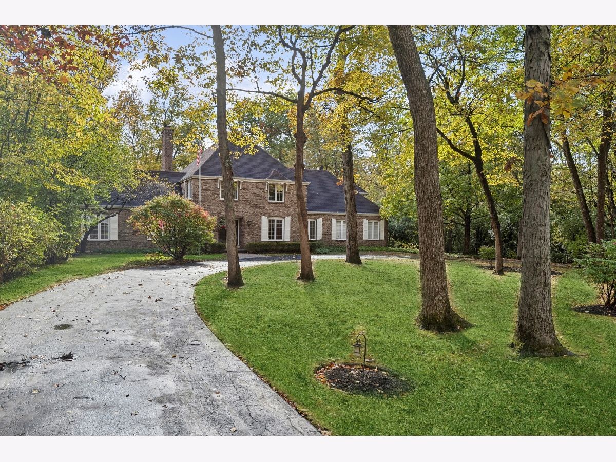
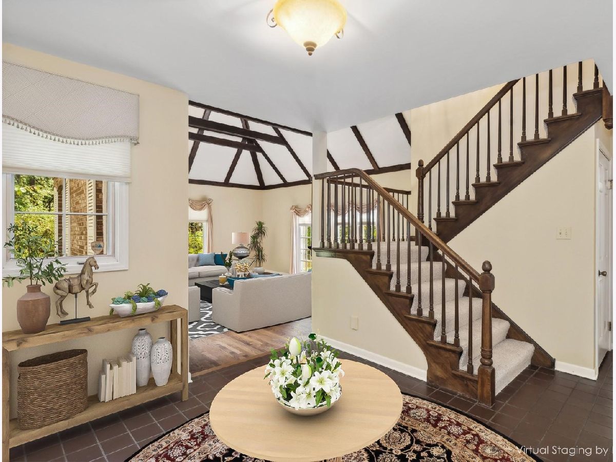
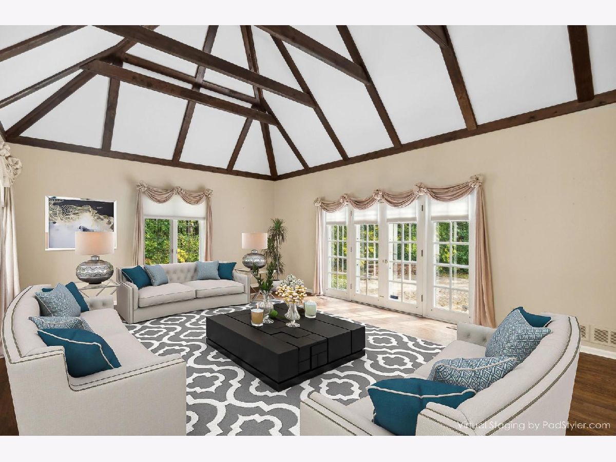
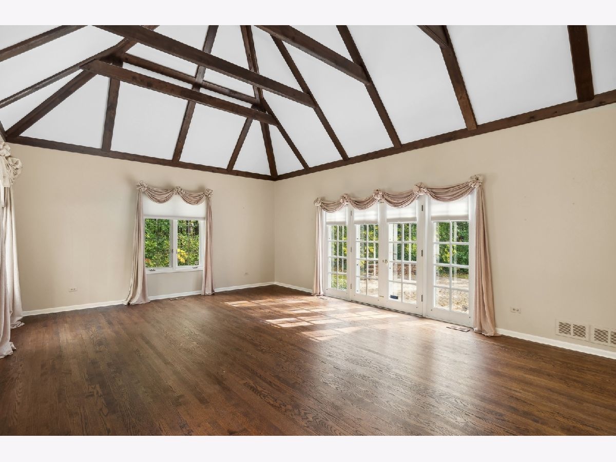
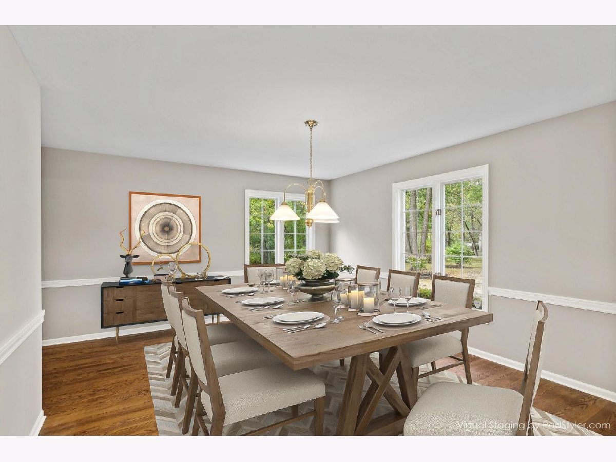
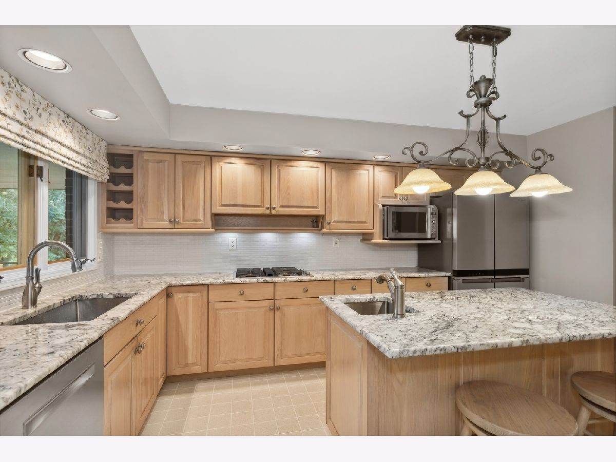
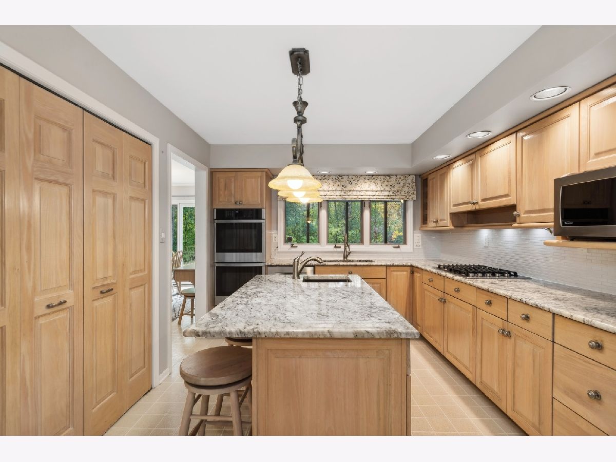
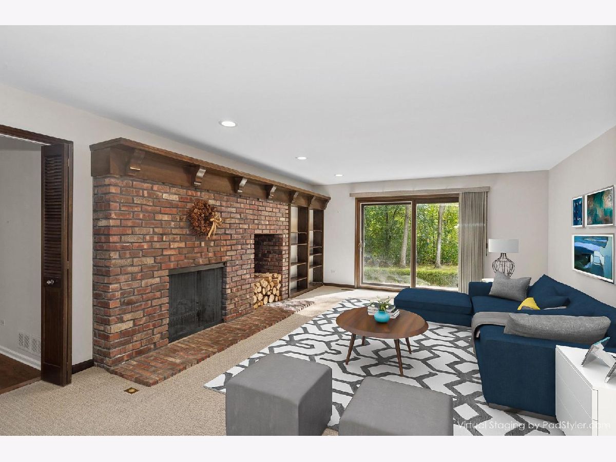
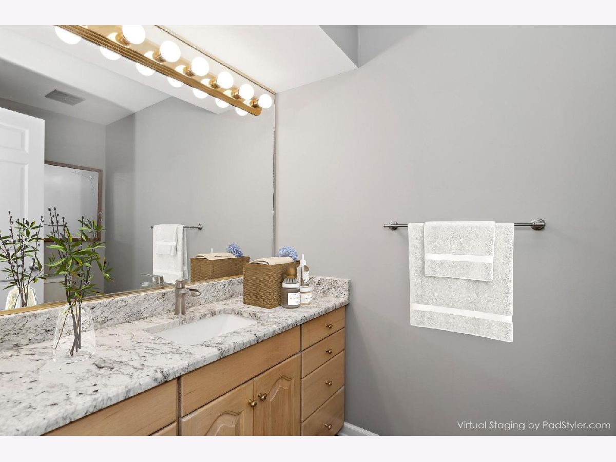
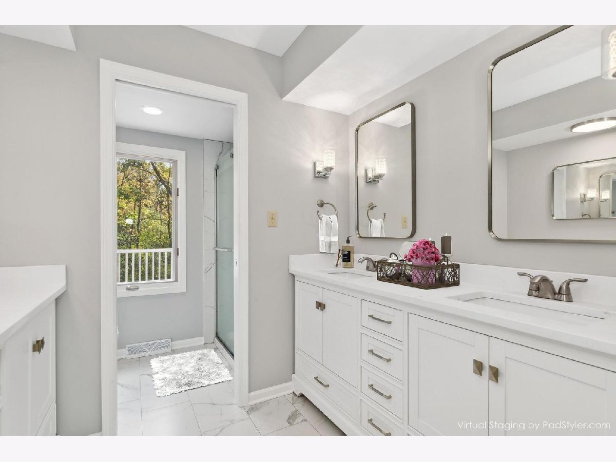
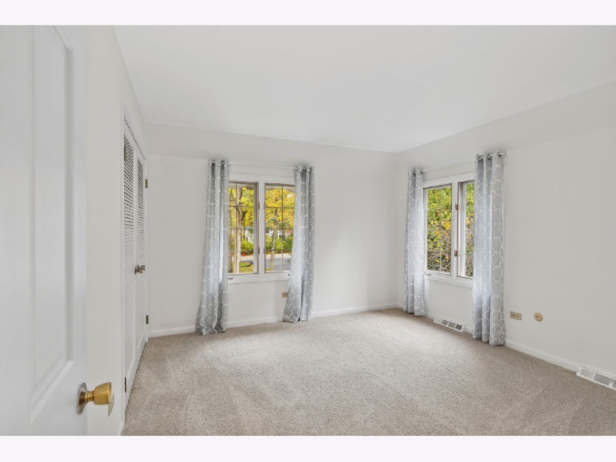
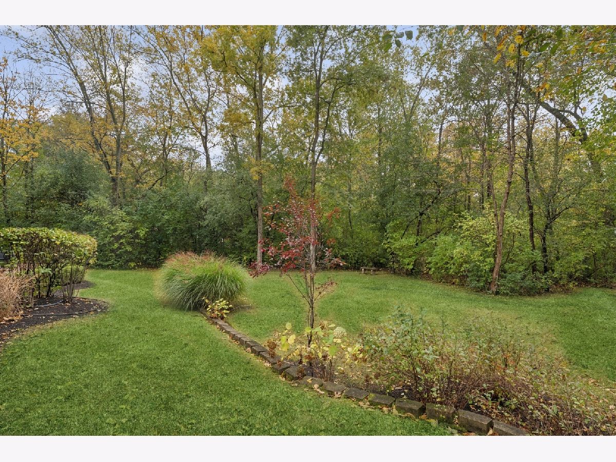
Your private sanctuary awaits you! This beautiful 3874 square foot brick home sits on a 1.8-acre wooded lot in The Oaks subdivision of Libertyville. The circular drive creates a stunning approach to this classic home. As you enter the slate floor foyer you will see a spacious dining room to your right, perfect for entertaining, and a stunning living room to your left. The living room features a cathedral ceiling with exposed wood beams, an abundance of windows and french doors that lead out to the brick paver patio. The kitchen has custom Amish cabinetry, granite counters, stainless appliances, an island, and a pantry closet. The screened porch, off the breakfast room, is a perfect place to look out onto the wooded back yard and enjoy the peaceful views. The family room is conveniently located between the breakfast room and living room and has a brick fireplace and a wet bar. Upstairs you have five bedrooms and two bathrooms. The master bedroom has a sliding glass door to a roof top deck. The master bathroom has been recently updated with white shaker vanity cabinets, quartz counter tops and brushed nickel fixtures. The basement is finished and makes a perfect recreation room/ game room. The back yard also features a tennis court nestled in the woods. Recent upgrades include: master bathroom remodel (2024), carpet (2024), central vacuum system (2024), washer (2023), dryer (2023), refrigerator (2023) double oven (2023), two furnaces (2021), two central air conditioners (2021), cooktop (2019) dishwasher (2019). Education provided by Copeland Manor Elementary School, Highland Middle School, and Libertyville High School.
Property Specifics
| Single Family | |
| — | |
| — | |
| 1974 | |
| — | |
| Brick | |
| — | |
| — | |
| No | |
| 1.8 |
| Lake | |
| The Oaks | |
| — / Not Applicable | |
| — | |
| — | |
| — | |
| — | |
| — | |
| 12184666 | |
| 11272040020000 |
Nearby Schools
| NAME: | DISTRICT: | DISTANCE: | |
|---|---|---|---|
|
Grade School
Copeland Manor Elementary School |
70 | — | |
|
Middle School
Highland Middle School |
70 | Not in DB | |
|
High School
Libertyville High School |
128 | Not in DB | |
Property History
| DATE: | EVENT: | PRICE: | SOURCE: |
|---|---|---|---|
| 6 Dec, 2024 | Sold | $920,000 | MRED MLS |
| 30 Oct, 2024 | Under contract | $960,000 | MRED MLS |
| 18 Oct, 2024 | Listed for sale | $960,000 | MRED MLS |














Room Specifics
Total Bedrooms: 5
Bedrooms Above Ground: 5
Bedrooms Below Ground: 0
Full Bathrooms: 3
Bathroom Amenities: Separate Shower, Double Sink
Bathroom in Basement: 0
Rooms: —
Other Specifics
| 2 | |
| — | |
| Garage | |
| — | |
| — | |
| — | |
| — | |
| — | |
| 200X400 | |
| — | |
| — | |
| — | |
| — | |
| Not in DB | |
| — | |
| — | |
| — |
Tax History
| Year | Property Taxes |
|---|---|
| 2024 | $20,342 |
Contact Agent
Nearby Similar Homes

Nearby Sold Comparables



Contact Agent
Listing Provided By
Berkshire Hathaway HomeServices Chicago
