

1191 Hunters Lane, Libertyville, Illinois 60048


$650,000
|
For Sale
|
|
| Status: | Active |
| Sqft: | 3,260 |
| Cost/Sqft: | $199 |
| Beds: | 5 |
| Baths: | 3 |
| Year Built: | 1980 |
| Property Taxes: | $18,274 |
| Days On Market: | 46 |
| Lot Size: | 1,41 |
Description
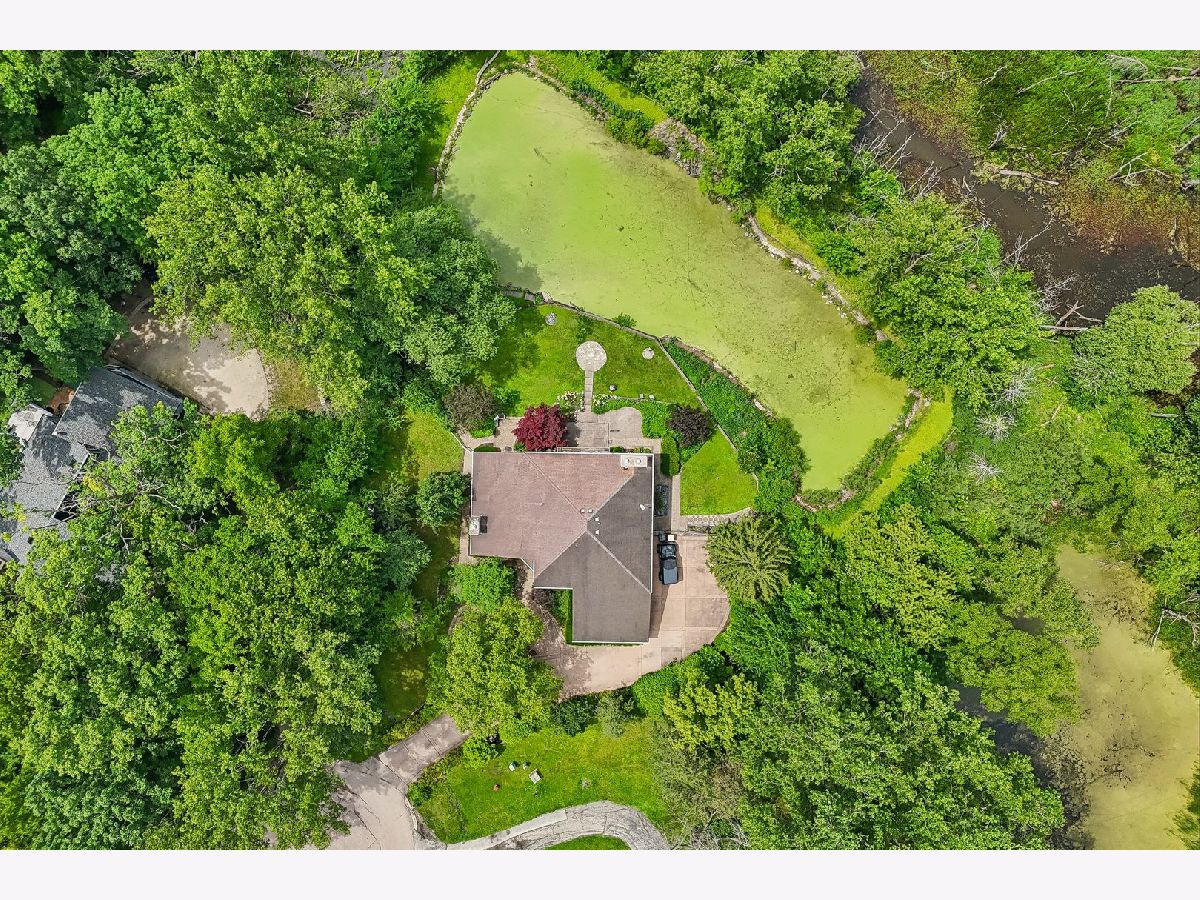
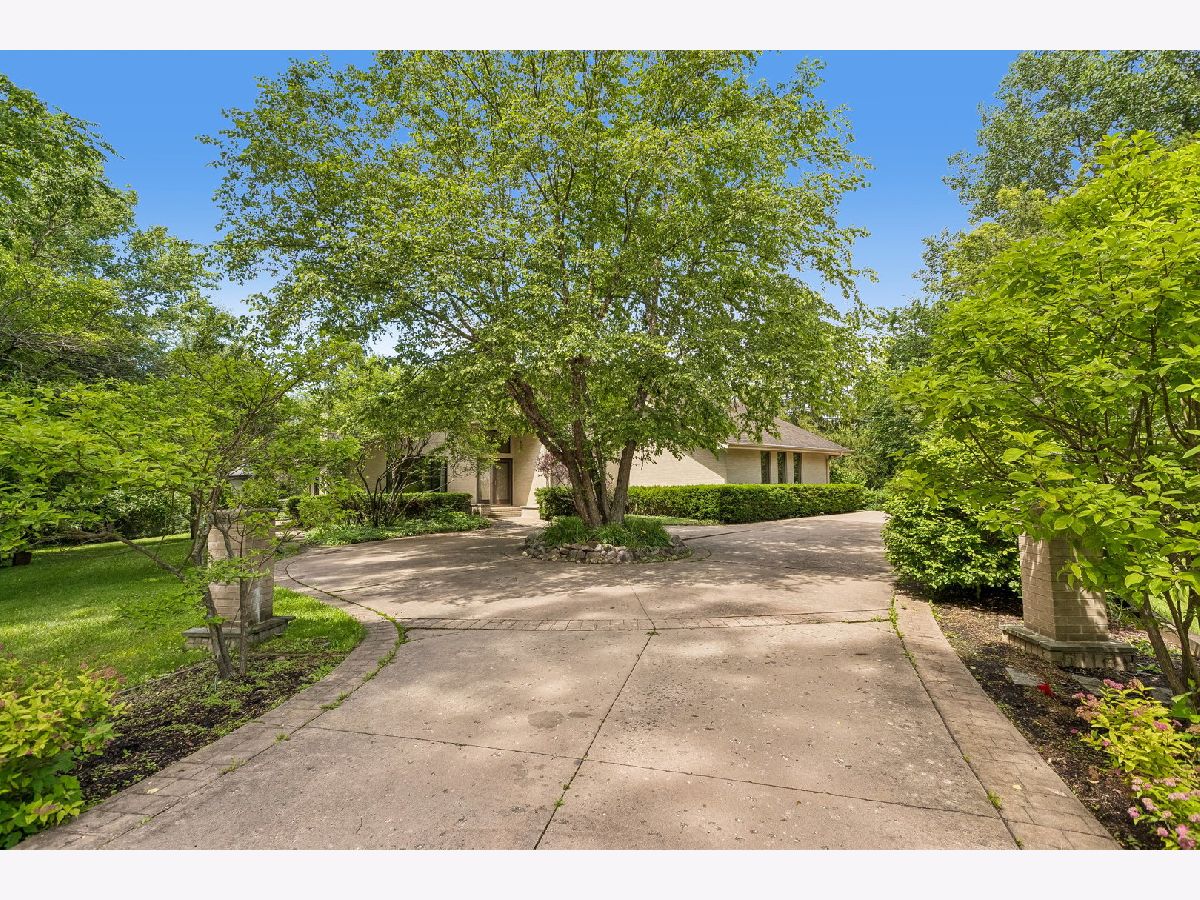
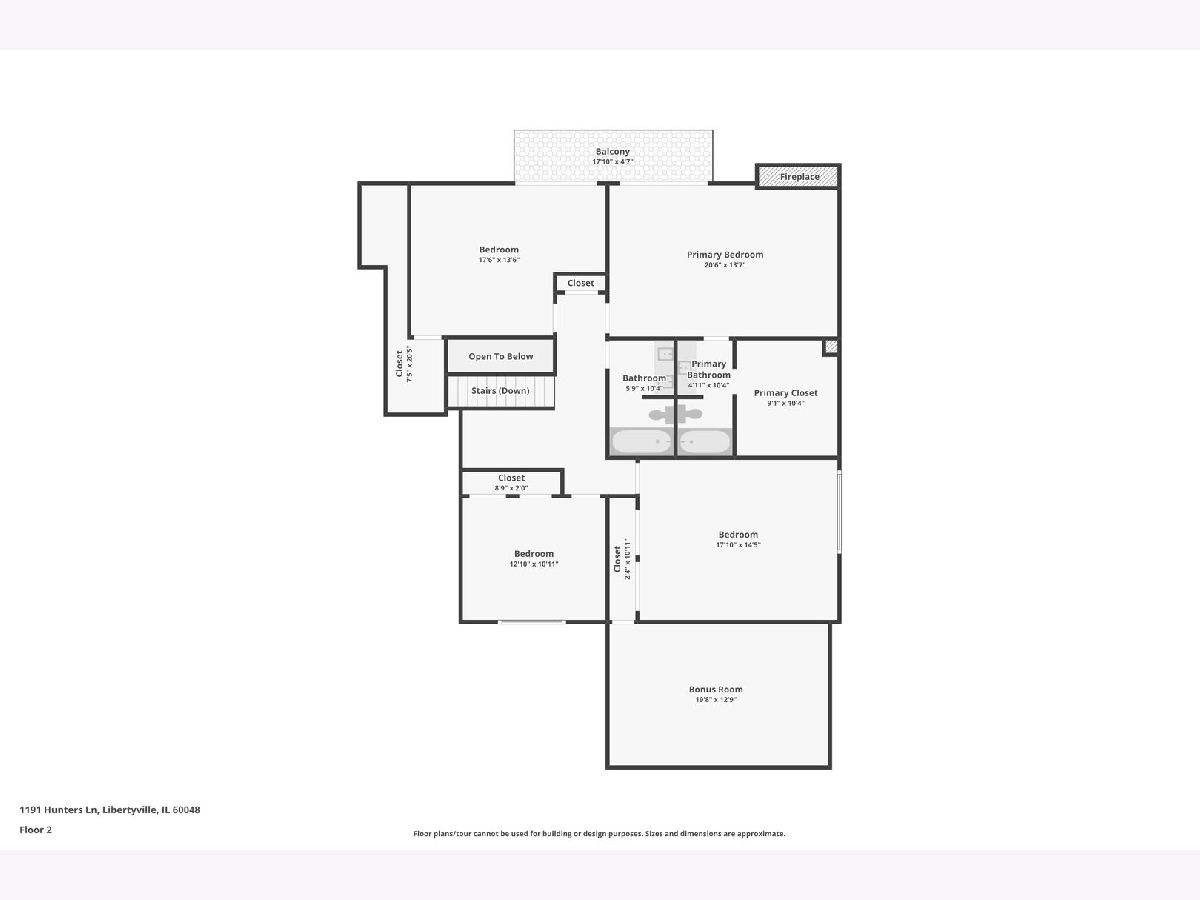
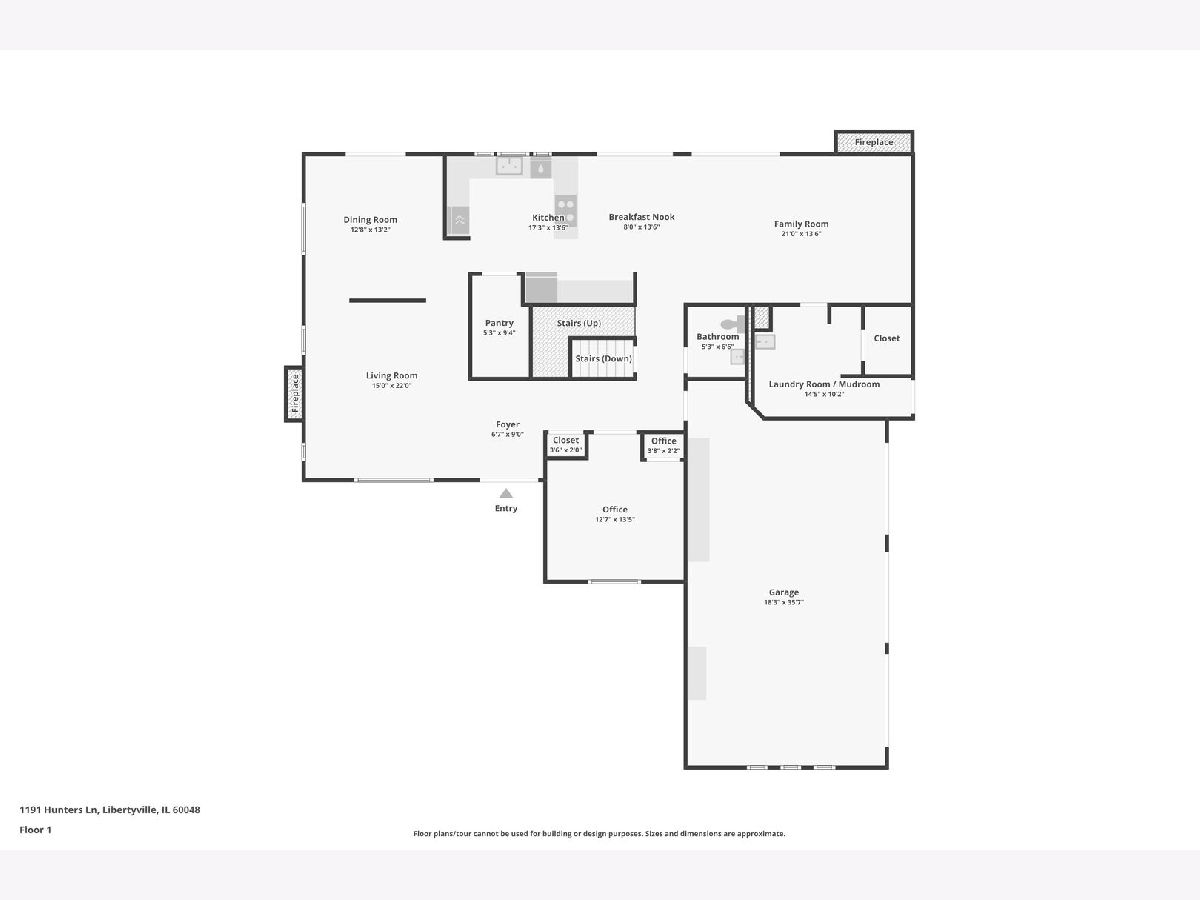
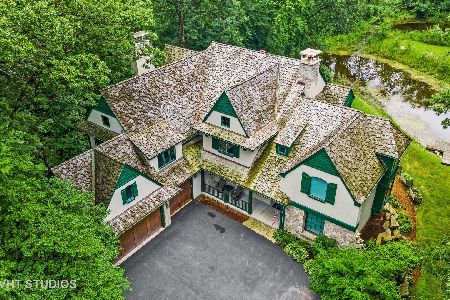
| 5BD Mid-Century Modern on 1.4 Wooded Acres with a Pond | Vaulted ceilings, exposed beams, hardwood floors, & a fireplace-anchored living area give this 5-bedroom home real mid-century character. Large windows throughout frame views of the wooded lot & backyard pond. Layout works: first-floor bedroom & laundry, an eat-in kitchen with a walk-in pantry that opens to living & dining, and four additional bedrooms upstairs with room for family, guests, or office space. This home is a strong candidate for buyers looking to modernize a well-built home with a layout & lot that are hard to replace. Vacant & available for immediate showings. 3-car garage, wide driveway, mature trees, & located near award-winning schools, parks, & downtown Libertyville.
Property Specifics
| Single Family | |
| — | |
| Contemporary | |
| 1980 | |
| None | |
| Brick | |
| Asphalt | |
| — | |
| Pond | |
| 1.41 |
| Lake | |
| The Oaks | |
| — / Not Applicable | |
| None | |
| Public | |
| Public Sewer | |
| Central Air | |
| Natural Gas, Forced Air | |
| 12757104 | |
| 11223140030000 |
Nearby Schools
| NAME: | DISTRICT: | DISTANCE: | |
|---|---|---|---|
|
Grade School
Copeland Manor Elementary School |
70 | — | |
|
Middle School
Copeland Manor Elementary School |
70 | Not in DB | |
|
High School
Libertyville High School |
128 | Not in DB | |
Property History
| DATE: | EVENT: | PRICE: | SOURCE: |
|---|---|---|---|
| 11 Sep, 2026 | Listed for sale | $650,000 | MRED MLS |
Some photos of this home have been virtually staged.


Room Specifics
Total Bedrooms: 5
Bedrooms Above Ground: 5
Bedrooms Below Ground: 0
Dimensions: 19X14
Floor Type: Hardwood
Dimensions: 17X14
Floor Type: Hardwood
Dimensions: 17X16
Floor Type: Hardwood
Dimensions: 12X10
Floor Type: Hardwood
Full Bathrooms: 3
Bathroom Amenities: Double Sink
Bathroom in Basement: 0
Dimensions: 15X14
Floor Type: Hardwood
Dimensions: 18X13
Floor Type: Ceramic Tile
Features: Eating Area-Table Space, Pantry-Walk-in
Dimensions: 14X6
Floor Type: Ceramic Tile
Dimensions: 22X15
Floor Type: Hardwood
Dimensions: 25X14
Floor Type: Hardwood
Rooms: Bedroom 5
Name: Bedroom 5
Dimensions: 13X13
Floor Type: Hardwood
Other Specifics
| 3 | |
| Concrete Perimeter | |
| Concrete, Garage Door Opener, Garage Owned, Attached, Garage | |
| Main Level, In Unit, Sink | |
| Hardwood | |
| Patio | |
| Shed(s) | |
| Balcony | |
| Cul-De-Sac, Forest Preserve Adjacent, Wooded, Mature Trees, Backs to Trees/Woods, Garden, Pie Shaped Lot, Views | |
| 61420 | |
| — | |
| Full | |
| Vaulted Ceiling(s), 1st Floor Bedroom, Built-in Features, Walk-In Closet(s), Bookcases, Beamed Ceilings, Open Floorplan, Separate Dining Room, Pantry | |
| Range, Dishwasher, Refrigerator, Stainless Steel Appliance(s), Cooktop, Range Hood | |
| Not in DB | |
| Street Paved | |
| — | |
| Gas Starter |
Tax History
| Year | Property Taxes |
|---|---|
| 2026 | $18,274 |
Contact Agent
Nearby Similar Homes
Nearby Sold Comparables


Contact Agent
Listing Provided By
Better Homes and Garden Real Estate Star Homes
