

1215 Woodview Drive, Prospect Heights, Illinois 60070
Sorry, we are updating photos, please update this page in 15 minutes
$560,000
|
Sold
|
|
| Status: | Closed |
| Sqft: | 3,834 |
| Cost/Sqft: | $155 |
| Beds: | 5 |
| Baths: | 5 |
| Year Built: | 1996 |
| Property Taxes: | $13,148 |
| Days On Market: | 4281 |
| Lot Size: | 0,00 |
Description
Lovely 5 bedroom home with 1st floor handicapped bedroom and bath and private entrance. Built in 1995, this brick and cedar beauty is professionally landscaped with underground sprinkler, 3 car attached garage, cul de sac location with privacy fence, in an area of large outstanding homes. New kitchen with large eating area, Viking refrigerator, double oven, granite tops and all the extras even a wine refrigerator.
Property Specifics
| Single Family | |
| — | |
| Colonial | |
| 1996 | |
| Full | |
| Brick, Cedar | |
| Asphalt | |
| — | |
| No | |
| — |
| Cook | |
| — | |
| 0 / Not Applicable | |
| None | |
| Private Well | |
| Public Sewer | |
| Central Air | |
| Natural Gas, Forced Air | |
| 08830566 | |
| 03162070010000 |
Nearby Schools
| NAME: | DISTRICT: | DISTANCE: | |
|---|---|---|---|
|
Grade School
Betsy Ross Elementary School |
23 | — | |
|
Middle School
Macarthur Middle School |
23 | Not in DB | |
|
High School
Wheeling High School |
214 | Not in DB | |
Property History
| DATE: | EVENT: | PRICE: | SOURCE: |
|---|---|---|---|
| 11 Jun, 2015 | Sold | $560,000 | MRED MLS |
| 29 Apr, 2015 | Under contract | $595,000 | MRED MLS |
| — | Last price change | $649,000 | MRED MLS |
| 4 Feb, 2015 | Listed for sale | $649,000 | MRED MLS |
Sorry, we are updating photos, please update this page in 15 minutes
Room Specifics
All Bedroom Info:
Total Bedrooms: 5
Bedrooms Above Ground: 5
Bedrooms Below Ground: 0
Total Bedrooms: 5
Bedrooms Above Ground: 5
Bedrooms Below Ground: 0
Second Bedroom Info:
Dimensions: —
Location: —Dimensions: —
Floor Type: Carpet
Third Bedroom Info:
Dimensions: —
Location: —Dimensions: —
Floor Type: Carpet
Fourth Bedroom Info:
Dimensions: —
Location: —Dimensions: —
Floor Type: Carpet
Bathroom Info:
Full Bathrooms: 5
Partial Bathrooms: 1Full Bathrooms: 5
Bathroom Amenities: Whirlpool, Separate Shower, Handicap Shower, Steam Shower, Double Sink
Bathroom in Basement: 1
Dining Room Info:
Dimensions: —
Location: —Dimensions: —
Floor Type: Carpet
Kitchen Info:
Dimensions: —
Location: —Dimensions: —
Floor Type: Wood Laminate
Features: Eating Area-Breakfast Bar, Eating Area-Table Space, Island
Laundry Room Info:
Dimensions: —
Location: —Dimensions: —
Floor Type: Ceramic Tile
Living Room Info:
Dimensions: —
Location: —Dimensions: —
Floor Type: Wood Laminate
Family Room Info:
Dimensions: —
Location: —Dimensions: —
Floor Type: Wood Laminate
Additional Rooms Info:
Rooms: Bedroom 5
Basement: FullRooms: Bedroom 5
Other Specifics
| 3 | |
| Concrete Perimeter | |
| Garage, Space/s | |
| — | |
| — | |
| — | |
| Patio, Porch | |
| Cul-De-Sac | |
| IRREGULAR, APPOX 1/3 ACRE | |
| Dormer | |
| Full | |
| Bar-Wet, Hardwood Floors, First Floor Bedroom, In-Law Arrangement, First Floor Laundry | |
| Double Oven, Microwave, Dishwasher, Freezer, Washer, Dryer, Disposal, Wine Refrigerator | |
| Not in DB | |
| — | |
| — | |
| Gas Log |
Tax History
| Year | Property Taxes |
|---|---|
| 2015 | $13,148 |
Contact Agent
Nearby Similar Homes
2612 Waterman Avenue, Arlington Heights, Illinois 60004
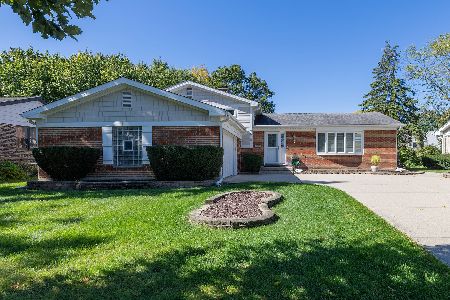
For Sale
$599,900
3 beds / 2.1 baths / 1,414 ft2
Single Family / Built: 1975
4
674 Sycamore Lane, Wheeling, Illinois 60090

For Sale
$559,900
4 beds / 2.1 baths / 2,686 ft2
Single Family / Built: 1980
0
1121 Russetwood Court, Wheeling, Illinois 60090

For Sale
$525,000
4 beds / 2.1 baths / 2,155 ft2
Single Family / Built: 1993
20
Nearby Sold Comparables
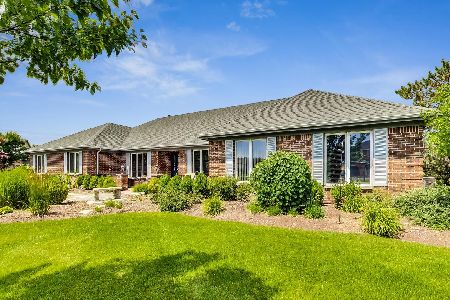
1211 Woodview Drive, Prospect Heights, Illinois 60070
Sold
$449,000
4 beds / 2.1 baths / 2,779 ft2
Single Family / Built: 1990
2301
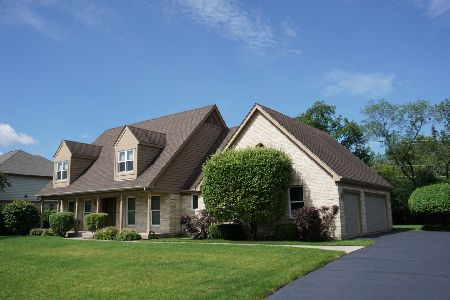
1415 Cornell Court, Wheeling, Illinois 60090

Sold
$369,900
3 beds / 2.1 baths / 2,134 ft2
Single Family / Built: 2001
4541
1420 Cornell Court, Wheeling, Illinois 60090
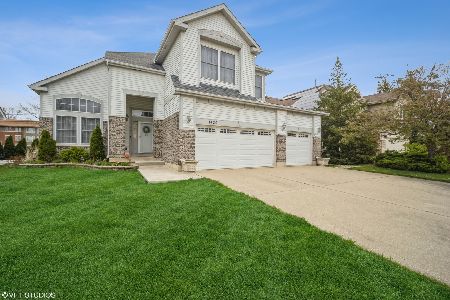
Sold
$430,000
4 beds / 2.1 baths / 2,203 ft2
Single Family / Built: 1996
2021
1210 Woodview Drive, Prospect Heights, Illinois 60070
Sold
$429,900
5 beds / 3.0 baths / 3,516 ft2
Single Family / Built: 1989
4128
Contact Agent
Listing Provided By
Berkshire Hathaway HomeServices Starck Real Estate
