

12151 Cherry Hill, Huntley, Illinois 60142
Subdivision > Del Webb Sun City
Sorry, we are updating photos, please update this page in 15 minutes
$295,750
|
Sold
|
|
| Status: | Closed |
| Sqft: | 2,216 |
| Cost/Sqft: | $140 |
| Beds: | 3 |
| Baths: | 2 |
| Year Built: | 1999 |
| Property Taxes: | $5,002 |
| Days On Market: | 6701 |
| Lot Size: | 0,00 |
Description
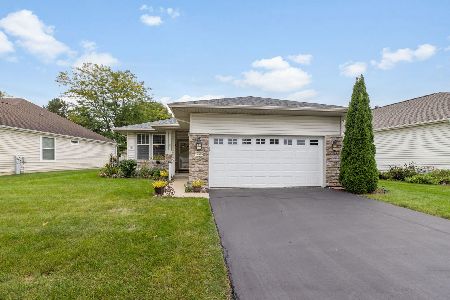
ABSOLUTELY STUNNING RANCH HOME FEATURING A PRIVATE PREMIUM LOT WITH VIEWS OF WETLANDS, BAY WINDOW IN MASTER BEDROOM, 3 BEDROOMS, 2 BATHS, 2.5 CAR GARAGE, UPGRADED CABINETS, CORIAN COUNTERS, WHIRLPOOL TUB, UNDER & OVER CABINET LIGHTING, CERAMIC FLOORING, PAVER PATIO w/SITTING WALL, PREMIUM LANDSCAPING, LAWN IRRIGATION SYSTEM, SKYLIGHT, FIREPLACE, CEILING FANS, CUSTOM CLOSETS, CUSTOM WINDOW TREATMENTS & ALL APPLIANCES!
Property Specifics
| Single Family | |
| — | |
| Ranch | |
| 1999 | |
| None | |
| Aluminum/Vinyl/Steel Siding, Stone | |
| Asphalt | |
| TRAVERSE | |
| No | |
| — |
| Kane | |
| Del Webb Sun City | |
| 120 / Monthly | |
| Clubhouse, Exercise Facilities, Pool | |
| Public | |
| Public Sewer | |
| Central Air | |
| Natural Gas, Forced Air | |
| 06949723 | |
| 0205475030 |
Property History
| DATE: | EVENT: | PRICE: | SOURCE: |
|---|---|---|---|
| 24 Oct, 2008 | Sold | $295,750 | MRED MLS |
| 12 Sep, 2008 | Under contract | $309,900 | MRED MLS |
| 5 Jul, 2008 | Listed for sale | $309,900 | MRED MLS |
Sorry, we are updating photos, please update this page in 15 minutes
Room Specifics
All Bedroom Info:
Total Bedrooms: 3
Bedrooms Above Ground: 3
Bedrooms Below Ground: 0
Total Bedrooms: 3
Bedrooms Above Ground: 3
Bedrooms Below Ground: 0
Second Bedroom Info:
Dimensions: —
Location: —Dimensions: —
Floor Type: Carpet
Third Bedroom Info:
Dimensions: —
Location: —Dimensions: —
Floor Type: Carpet
Bathroom Info:
Full Bathrooms: 2
Partial Bathrooms: —Full Bathrooms: 2
Bathroom Amenities: Separate Shower, Double Sink
Bathroom in Basement: 0
Dining Room Info:
Dimensions: —
Location: —Dimensions: —
Floor Type: Carpet
Kitchen Info:
Dimensions: —
Location: —Dimensions: —
Floor Type: Ceramic Tile
Features: Pantry-Closet
Living Room Info:
Dimensions: —
Location: —Dimensions: —
Floor Type: Carpet
Family Room Info:
Dimensions: —
Location: —Dimensions: —
Floor Type: Carpet
Additional Rooms Info:
Rooms: Eating Area, Gallery, Utility Room-1st Floor
Basement: NoneRooms: Eating Area, Gallery, Utility Room-1st Floor
Other Specifics
| 2 | |
| Concrete Perimeter | |
| Garage | |
| — | |
| — | |
| — | |
| Patio | |
| Landscaped | |
| 70 X 123 | |
| Pull Down Stair | |
| Full | |
| First Floor Bedroom | |
| Range, Microwave, Dishwasher, Refrigerator, Washer, Dryer, Disposal | |
| Not in DB | |
| Clubhouse, Pool, Tennis Courts, Sidewalks, Street Lights, Street Paved | |
| — | |
| — |
Tax History
| Year | Property Taxes |
|---|---|
| 2008 | $5,002 |
Contact Agent
Nearby Similar Homes
12675 Oak Grove Drive, Huntley, Illinois 60142
For Sale
$349,900
2 beds / 2.0 baths / 1,351 ft2
Single Family / Built: 2000
42
12449 Fox Run Court, Huntley, Illinois 60142

For Sale
$374,900
2 beds / 2.0 baths / 1,703 ft2
Single Family / Built: 2000
29
12706 Sycamore Court, Huntley, Illinois 60142

For Sale
$600,000
2 beds / 3.1 baths / 2,531 ft2
Single Family / Built: 1999
11
10045 Goodridge Lane, Huntley, Illinois 60142

For Sale
$522,990
4 beds / 2.1 baths / 2,600 ft2
Single Family / Built: 2026
84
Nearby Sold Comparables
13016 Oak Grove Drive, Huntley, Illinois 60142

Sold
$214,500
2 beds / 2.0 baths / 1,343 ft2
Single Family / Built: 1999
3545
13016 Oak Grove Drive, Huntley, Illinois 60142

Sold
$280,000
2 beds / 2.0 baths / 1,343 ft2
Single Family / Built: 1999
1145
12996 Oak Grove Drive, Huntley, Illinois 60142

Sold
$285,000
2 beds / 2.0 baths / 1,376 ft2
Single Family / Built: 1999
1454
12191 Cherry Hill Lane, Huntley, Illinois 60142
Sold
$153,900
2 beds / 2.0 baths / 1,156 ft2
Single Family / Built: 2000
4724
12192 Cherry Hill Lane, Huntley, Illinois 60142

Sold
$250,000
2 beds / 2.0 baths / 1,982 ft2
Single Family / Built: 1999
1708
12192 Cherry Hill Lane, Huntley, Illinois 60142

Sold
$442,500
2 beds / 2.0 baths / 1,982 ft2
Single Family / Built: 1999
1565
Contact Agent
Listing Provided By
Huntley Realty
