

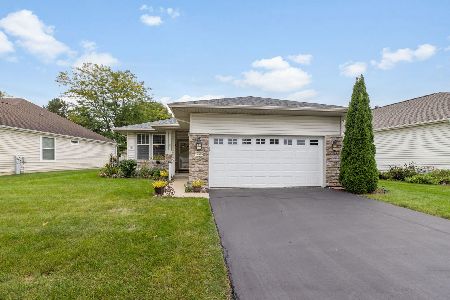
13016 Oak Grove Drive, Huntley, Illinois 60142
$209,000
|
Sold
|
|
| Status: | Closed |
| Sqft: | 1,343 |
| Cost/Sqft: | $160 |
| Beds: | 2 |
| Baths: | 2 |
| Year Built: | 1999 |
| Property Taxes: | $2,555 |
| Days On Market: | 3545 |
| Lot Size: | 0,20 |
Description
You will not want to miss this well cared-for, superbly maintained move-in ready home! Fantastic expanded Gaylord model with 2 bedrooms, 2 full bathrooms, sunroom with ceramic tile floor, and office/hobby/storage room with solar tube skylight. White six-panel doors and millwork. Kitchen has beautiful oak cabinetry, newer appliances, Corian countertops, and ceramic tile floor. You will definitely enjoy the large fenced-in patio while taking in the morning sun or the afternoon shade while the afternoon sun can also be enjoyed from the front porch. Professionally landscaped property has large rear yard that has many mature trees and no home behind. Brand new water heater, newer furnace, A/C condenser, electronic air purifier, humidifier, and roof. Interior freshly cleaned and painted top-to-bottom.
Property Specifics
| Single Family | |
| — | |
| Ranch | |
| 1999 | |
| None | |
| Vinyl Siding | |
| Asphalt | |
| GAYLORD | |
| No | |
| 0.2 |
| Kane | |
| Del Webb Sun City | |
| 135 / Monthly | |
| Insurance, Clubhouse, Exercise Facilities, Pool, Scavenger | |
| Public | |
| Public Sewer | |
| Central Air | |
| Natural Gas, Forced Air | |
| 09512777 | |
| 0205475051 |
Property History
| DATE: | EVENT: | PRICE: | SOURCE: |
|---|---|---|---|
| 1 May, 2017 | Sold | $209,000 | MRED MLS |
| 2 Apr, 2017 | Under contract | $214,500 | MRED MLS |
| 24 Feb, 2017 | Listed for sale | $214,500 | MRED MLS |
| 11 Apr, 2024 | Sold | $270,000 | MRED MLS |
| 12 Feb, 2024 | Under contract | $280,000 | MRED MLS |
| — | Last price change | $305,000 | MRED MLS |
| 21 Sep, 2023 | Listed for sale | $315,000 | MRED MLS |
Room Specifics
Total Bedrooms: 2
Bedrooms Above Ground: 2
Bedrooms Below Ground: 0
Dimensions: —
Floor Type: Carpet
Full Bathrooms: 2
Bathroom Amenities: Separate Shower, Soaking Tub
Bathroom in Basement: 0
Dimensions: —
Floor Type: Ceramic Tile
Features: Eating Area-Table Space
Dimensions: —
Floor Type: Vinyl
Dimensions: —
Floor Type: Carpet
Rooms: Heated Sun Room, Bonus Room, Walk In Closet
Other Specifics
| 2 | |
| Concrete Perimeter | |
| Garage | |
| — | |
| — | |
| — | |
| Patio, Porch | |
| Landscaped | |
| 51 X 174 X 50 X 174 | |
| — | |
| Full | |
| Solar Tubes/Light Tubes, First Floor Laundry, First Floor Full Bath | |
| Range, Microwave, Dishwasher, Refrigerator, Washer, Dryer, Disposal | |
| Not in DB | |
| Clubhouse, Pool, Tennis Court(s), Sidewalks, Street Lights, Street Paved | |
| — | |
| — |
Tax History
| Year | Property Taxes |
|---|---|
| 2017 | $2,555 |
| 2024 | $4,109 |
Contact Agent
Nearby Similar Homes



Nearby Sold Comparables



Contact Agent
Listing Provided By
Century 21 New Heritage - Hampshire
