

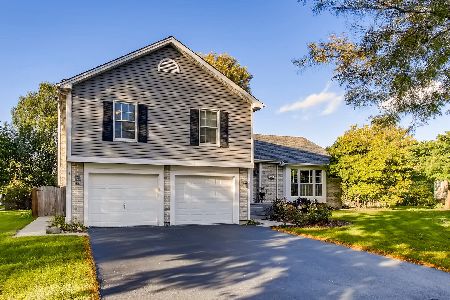
1216 Herrington Road, Geneva, Illinois 60134
Subdivision > Randall Square
Sorry, we are updating photos, please update this page in 15 minutes
$306,000
|
Sold
|
|
| Status: | Closed |
| Sqft: | 0 |
| Cost/Sqft: | — |
| Beds: | 4 |
| Baths: | 4 |
| Year Built: | 1989 |
| Property Taxes: | $7,400 |
| Days On Market: | 6019 |
| Lot Size: | 0,00 |
Description
EXCEPTIONAL Randall Square home on "park like" fenced lot. UPDATED kitch w/hdw. flrs, granite & ceramic backsplash. Fam. Rm. w/brick FP, custom built-ins & beamed ceiling-3.1 UPDATED baths-4 HUGE Bedrm.-1st flr laundry-2 car extended garage w/workshop & concrete Dr.-Professionally fin basement w/full bath.All New windows & SGD(lifetime warranty)-Newer furnace, AC, roof,water heater,ceramic flrs & appliances.MUST SEE!
Property Specifics
| Single Family | |
| — | |
| — | |
| 1989 | |
| Partial | |
| Aluminum/Vinyl/Steel Siding | |
| Asphalt | |
| BROOKWOOD | |
| No | |
| — |
| Kane | |
| Randall Square | |
| 0 / Not Applicable | |
| None | |
| Public | |
| Public Sewer | |
| Central Air | |
| Natural Gas, Forced Air | |
| 07533595 | |
| 1208405003 |
Nearby Schools
| NAME: | DISTRICT: | DISTANCE: | |
|---|---|---|---|
|
Grade School
Williamsburg Elementary School |
304 | — | |
|
Middle School
Geneva Middle School |
304 | Not in DB | |
|
High School
Geneva Community High School |
304 | Not in DB | |
Property History
| DATE: | EVENT: | PRICE: | SOURCE: |
|---|---|---|---|
| 27 Aug, 2010 | Sold | $306,000 | MRED MLS |
| 30 Jul, 2010 | Under contract | $324,900 | MRED MLS |
| — | Last price change | $329,900 | MRED MLS |
| 19 May, 2010 | Listed for sale | $344,900 | MRED MLS |
Sorry, we are updating photos, please update this page in 15 minutes
Room Specifics
All Bedroom Info:
Total Bedrooms: 4
Bedrooms Above Ground: 4
Bedrooms Below Ground: 0
Total Bedrooms: 4
Bedrooms Above Ground: 4
Bedrooms Below Ground: 0
Second Bedroom Info:
Dimensions: —
Location: —Dimensions: —
Floor Type: Carpet
Third Bedroom Info:
Dimensions: —
Location: —Dimensions: —
Floor Type: Carpet
Fourth Bedroom Info:
Dimensions: —
Location: —Dimensions: —
Floor Type: Carpet
Bathroom Info:
Full Bathrooms: 4
Partial Bathrooms: 1Full Bathrooms: 4
Bathroom Amenities: —
Bathroom in Basement: 1
Dining Room Info:
Dimensions: —
Location: —Dimensions: —
Floor Type: Carpet
Kitchen Info:
Dimensions: —
Location: —Dimensions: —
Floor Type: Hardwood
Features: Eating Area-Table Space, Pantry-Closet
Living Room Info:
Dimensions: —
Location: —Dimensions: —
Floor Type: Carpet
Family Room Info:
Dimensions: —
Location: —Dimensions: —
Floor Type: Carpet
Additional Rooms Info:
Rooms: Other Room, Recreation Room, Utility Room-1st Floor, Workshop
Basement: PartialRooms: Other Room, Recreation Room, Utility Room-1st Floor, Workshop
Other Specifics
| 2 | |
| Concrete Perimeter | |
| Garage | |
| — | |
| — | |
| — | |
| Patio | |
| — | |
| 90X120 | |
| — | |
| Yes | |
| Skylight(s) | |
| Range, Microwave, Dishwasher, Refrigerator, Disposal | |
| Not in DB | |
| — | |
| — | |
| Gas Log, Gas Starter, Includes Accessories |
Tax History
| Year | Property Taxes |
|---|---|
| 2010 | $7,400 |
Contact Agent
Nearby Similar Homes
2559 Walnut Avenue, Geneva, Illinois 60134

For Sale
$689,900
4 beds / 2.1 baths / 2,660 ft2
Single Family / Built: 1993
33
965 Sunflower Drive, Geneva, Illinois 60134

For Sale
$1,150,000
5 beds / 4.1 baths / 3,874 ft2
Single Family / Built: 2003
36
Nearby Sold Comparables
1236 Herrington Road, Geneva, Illinois 60134

Sold
$359,900
4 beds / 2.1 baths / 2,236 ft2
Single Family / Built: 1989
2041

Contact Agent
Listing Provided By
Fox Valley Real Estate
