

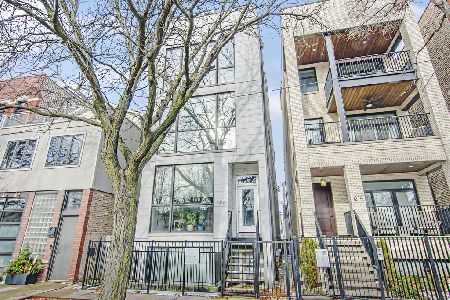
1216 Hubbard Street, West Town, Chicago, Illinois 60642
$582,500
|
Sold
|
|
| Status: | Closed |
| Sqft: | 0 |
| Cost/Sqft: | — |
| Beds: | 2 |
| Baths: | 2 |
| Year Built: | 2014 |
| Property Taxes: | $10,092 |
| Days On Market: | 2601 |
| Lot Size: | 0,00 |
Description
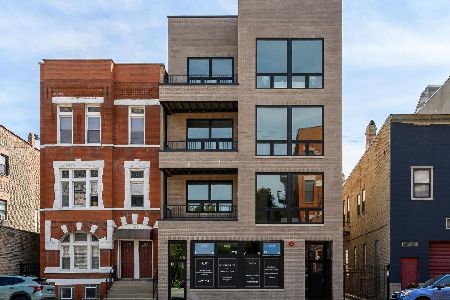
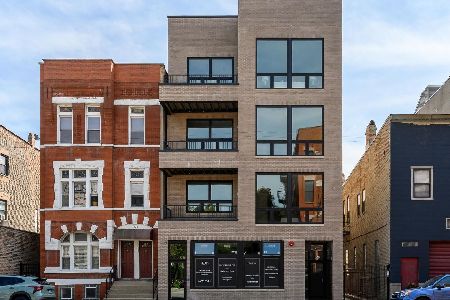
Stunning 2 bedroom, 2 bathroom with a PRIVATE rooftop deck is quaintly situated on a pretty tree-lined street in hot Fulton Market/West Town! Current owners are only the second owners and new construction is next door. High ceilings and huge windows highlight the bright and open feel of the home. The sleek, modern kitchen offers clean quartz countertops, Bosch appliances and counter to ceiling backsplash. Master suite affords a walk-in closet plus custom built-in units for maximum storage. The spa-like master bath has heated floors, double bowl sinks, rain shower, body sprays with steam and a separate tub. The unit also contains high-end oak floors throughout plus a pre-wired audio system. Interior staircase to upper level wet bar and refrigerator lead to your private rooftop deck spanning the entire unit with unobstructed panoramic city views for great parties and gatherings. This is an entertainers paradise with a low monthly HOA. One garage parking spot is included in the price.
Property Specifics
| Condos/Townhomes | |
| 3 | |
| — | |
| 2014 | |
| None | |
| Brick, Limestone, Other | |
| Rubber | |
| N | |
| No | |
| — |
| Cook | |
| — | |
| 146 / Monthly | |
| Water, Parking, Insurance, Exterior Maintenance, Scavenger | |
| Lake Michigan | |
| Public Sewer | |
| Central Air | |
| Natural Gas, Forced Air | |
| 10516532 | |
| 17081340401003 |
Nearby Schools
| NAME: | DISTRICT: | DISTANCE: | |
|---|---|---|---|
|
Grade School
Otis Elementary School |
299 | — | |
|
Middle School
Otis Elementary School |
299 | Not in DB | |
|
High School
Wells Community Academy Senior H |
299 | Not in DB | |
Property History
| DATE: | EVENT: | PRICE: | SOURCE: |
|---|---|---|---|
| 29 Aug, 2014 | Sold | $499,000 | MRED MLS |
| 25 Jul, 2014 | Under contract | $499,000 | MRED MLS |
| 22 Jul, 2014 | Listed for sale | $499,000 | MRED MLS |
| 5 Dec, 2019 | Sold | $582,500 | MRED MLS |
| 13 Nov, 2019 | Under contract | $599,900 | MRED MLS |
| — | Last price change | $624,900 | MRED MLS |
| 12 Sep, 2019 | Listed for sale | $624,900 | MRED MLS |
| 16 Jan, 2026 | Sold | $655,000 | MRED MLS |
| 11 Dec, 2025 | Under contract | $700,000 | MRED MLS |
| 10 Dec, 2025 | Listed for sale | $700,000 | MRED MLS |
Room Specifics
Total Bedrooms: 2
Bedrooms Above Ground: 2
Bedrooms Below Ground: 0
Dimensions: —
Floor Type: Hardwood
Full Bathrooms: 2
Bathroom Amenities: Separate Shower, Steam Shower, Double Sink, Full Body Spray Shower, Soaking Tub
Bathroom in Basement: 0
Dimensions: —
Floor Type: Hardwood
Dimensions: —
Floor Type: Hardwood
Features: Eating Area-Breakfast Bar, Island
Dimensions: —
Floor Type: Hardwood
Rooms: Bonus Room, Deck
Other Specifics
| 1 | |
| Concrete Perimeter,Other | |
| Garage | |
| — | |
| — | |
| — | |
| Deck | |
| Common Grounds | |
| COMMON | |
| — | |
| Full | |
| Sauna/Steam Room, Bar-Wet, Hardwood Floors, Heated Floors, Laundry Hook-Up in Unit | |
| Range, Microwave, Dishwasher, Refrigerator, Bar Fridge, Washer, Dryer, Disposal, Stainless Steel Appliance(s) | |
| Not in DB | |
| — | |
| None | |
| — |
Tax History
| Year | Property Taxes |
|---|---|
| 2019 | $10,092 |
| 2026 | $12,320 |
Contact Agent
Nearby Similar Homes
Nearby Sold Comparables

Contact Agent
Listing Provided By
Jameson Sotheby's Intl Realty
