

1216 Nichols Road, Arlington Heights, Illinois 60004
Subdivision > Creekside
Sorry, we are updating photos, please update this page in 15 minutes
$313,500
|
Sold
|
|
| Status: | Closed |
| Sqft: | 0 |
| Cost/Sqft: | — |
| Beds: | 4 |
| Baths: | 3 |
| Year Built: | 1984 |
| Property Taxes: | $5,912 |
| Days On Market: | 6440 |
| Lot Size: | 0,00 |
Description
Creekside delight! Unique 2-story home offering 4 spacious bdrms/2.1baths. Features include hdwd flooring, volume ceiling in LivRm w/newer carpeting & expanded second floor providing spacious junior suite! Family room features cozy wdbrng fplc. New AC/Furn & H20 Htr - plus AHS Home Warr, buy w/confidence. Beautiful yard offers privacy & large deck. Great location-easy access to parks, expressway, shops & much more!
Property Specifics
| Single Family | |
| — | |
| Colonial | |
| 1984 | |
| None | |
| Aluminum/Vinyl/Steel Siding, Brick | |
| Asphalt | |
| — | |
| No | |
| — |
| Cook | |
| Creekside | |
| 0 / Not Applicable | |
| None | |
| Lake Michigan | |
| Public Sewer | |
| Central Air | |
| Natural Gas, Forced Air | |
| 07158244 | |
| 03061120220000 |
Nearby Schools
| NAME: | DISTRICT: | DISTANCE: | |
|---|---|---|---|
|
Grade School
Edgar A Poe Elementary School |
21 | — | |
|
Middle School
Cooper Middle School |
21 | Not in DB | |
|
High School
Buffalo Grove High School |
214 | Not in DB | |
Property History
| DATE: | EVENT: | PRICE: | SOURCE: |
|---|---|---|---|
| 4 Dec, 2009 | Sold | $313,500 | MRED MLS |
| 7 Nov, 2009 | Under contract | $335,000 | MRED MLS |
| — | Last price change | $359,900 | MRED MLS |
| 12 Mar, 2009 | Listed for sale | $359,900 | MRED MLS |
Sorry, we are updating photos, please update this page in 15 minutes
Room Specifics
All Bedroom Info:
Total Bedrooms: 4
Bedrooms Above Ground: 4
Bedrooms Below Ground: 0
Total Bedrooms: 4
Bedrooms Above Ground: 4
Bedrooms Below Ground: 0
Second Bedroom Info:
Dimensions: —
Location: —Dimensions: —
Floor Type: Carpet
Third Bedroom Info:
Dimensions: —
Location: —Dimensions: —
Floor Type: Carpet
Fourth Bedroom Info:
Dimensions: —
Location: —Dimensions: —
Floor Type: Carpet
Bathroom Info:
Full Bathrooms: 3
Partial Bathrooms: 1Full Bathrooms: 3
Bathroom Amenities: —
Bathroom in Basement: 0
Dining Room Info:
Dimensions: —
Location: —Dimensions: —
Floor Type: Wood Laminate
Kitchen Info:
Dimensions: —
Location: —Dimensions: —
Floor Type: Ceramic Tile
Features: Pantry-Closet
Laundry Room Info:
Dimensions: —
Location: —Dimensions: —
Floor Type: Ceramic Tile
Living Room Info:
Dimensions: —
Location: —Dimensions: —
Floor Type: Carpet
Family Room Info:
Dimensions: —
Location: —Dimensions: —
Floor Type: Wood Laminate
Additional Rooms Info:
Rooms: Utility Room-1st Floor
Basement: NoneRooms: Utility Room-1st Floor
Other Specifics
| 2 | |
| Concrete Perimeter | |
| Garage | |
| — | |
| — | |
| — | |
| Deck | |
| Landscaped | |
| 61X103X63X106 | |
| Unfinished | |
| Yes | |
| Vaulted/Cathedral Ceilings, Skylight(s) | |
| Range, Dishwasher, Refrigerator, Washer, Dryer, Disposal | |
| Not in DB | |
| Sidewalks, Street Lights, Street Paved | |
| — | |
| Wood Burning |
Tax History
| Year | Property Taxes |
|---|---|
| 2009 | $5,912 |
Contact Agent
Nearby Similar Homes


Nearby Sold Comparables

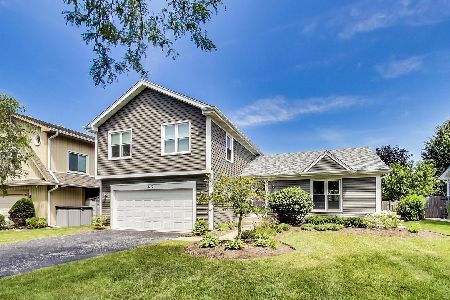

1211 Kingsley Drive, Arlington Heights, Illinois 60004
Sold
$530,000
5 beds / 2.1 baths / 2,348 ft2
Single Family / Built: 1986
1657
Contact Agent
Listing Provided By
Coldwell Banker Residential Brokerage
