

1216 Paula Drive, Champaign, Illinois 61821
$55,000
|
Sold
|
|
| Status: | Closed |
| Sqft: | 1,040 |
| Cost/Sqft: | $67 |
| Beds: | 2 |
| Baths: | 1 |
| Year Built: | 1958 |
| Property Taxes: | $1,957 |
| Days On Market: | 2815 |
| Lot Size: | 0,18 |
Description
Great house at a Great price! This nice home is move-in & ready for the first time home buyer or Investor. Listed as a 2-bedrooms, 1-bath + Den and 1-car att garage. "Den" used as a 3rd bedroom has paneling, but no closet. You will feel comfortable from the moment you enter this light and sunny living room with hardwood flooring, large windows, closet and nice built-in shelving. All 3-bedrooms nicely sized with hardwood flooring. Efficient large eat in kitchen with appliances are working, but this property & appliances sold in as is condition! Garage with a storage area and electrical breaker box. Interior recently painted. Large fenced back yard with patio off garage. A little TLC will make you the owner of a beautiful home! Conveniently located near post office, school, shopping, restaurants and interstate. There is no sign in the yard of this home.
Property Specifics
| Single Family | |
| — | |
| Ranch | |
| 1958 | |
| None | |
| Vinyl Siding | |
| Asphalt | |
| — | |
| No | |
| 0.18 |
| Champaign | |
| Garden Hills | |
| 0 / Not Applicable | |
| None | |
| Public | |
| Public Sewer | |
| Window/Wall Unit - 1 | |
| Natural Gas | |
| 10298835 | |
| 412002404036 |
Nearby Schools
| NAME: | DISTRICT: | DISTANCE: | |
|---|---|---|---|
|
Grade School
Champaign Elementary School |
4 | — | |
|
Middle School
Champaign/middle Call Unit 4 351 |
4 | Not in DB | |
|
High School
Central High School |
4 | Not in DB | |
Property History
| DATE: | EVENT: | PRICE: | SOURCE: |
|---|---|---|---|
| 17 Apr, 2019 | Sold | $55,000 | MRED MLS |
| 21 Mar, 2019 | Under contract | $69,900 | MRED MLS |
| 6 Mar, 2019 | Listed for sale | $69,900 | MRED MLS |
Room Specifics
Total Bedrooms: 2
Bedrooms Above Ground: 2
Bedrooms Below Ground: 0
Dimensions: —
Floor Type: Hardwood
Full Bathrooms: 1
Bathroom Amenities: —
Bathroom in Basement: 0
Dimensions: —
Floor Type: Wood Laminate
Features: Eating Area-Table Space
Dimensions: —
Floor Type: Hardwood
Rooms: Den
Other Specifics
| 1 | |
| Block | |
| Garage | |
| — | |
| — | |
| — | |
| — | |
| Fenced Yard, Mature Trees | |
| 70 X 88.23 X 70 X 56.63 | |
| — | |
| None | |
| — | |
| Range, Refrigerator | |
| Not in DB | |
| Sidewalks, Street Paved | |
| — | |
| — |
Tax History
| Year | Property Taxes |
|---|---|
| 2019 | $1,957 |
Contact Agent
Nearby Similar Homes
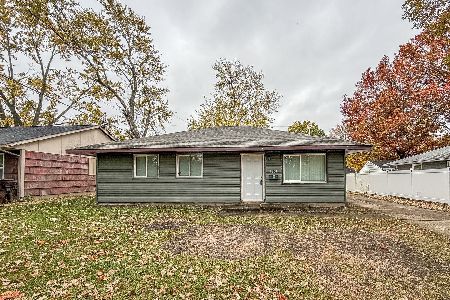
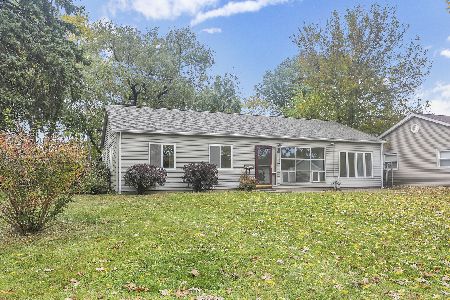
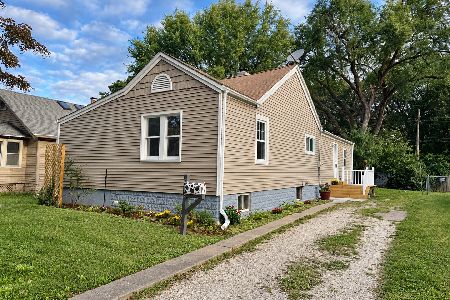
Nearby Sold Comparables

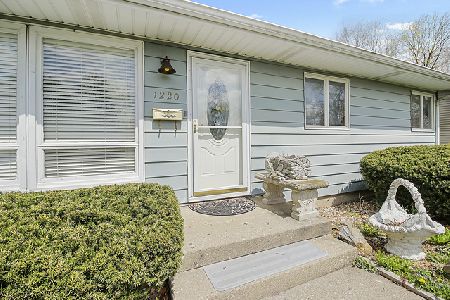
Contact Agent
Listing Provided By
Holdren & Associates, Inc.
