

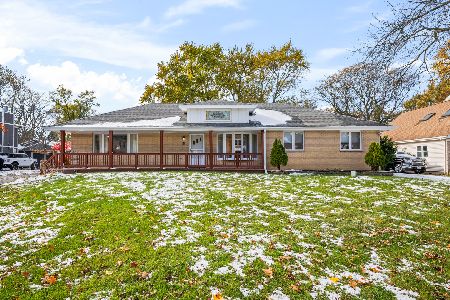
1216 Stratford Road, Arlington Heights, Illinois 60004
Sorry, we are updating photos, please update this page in 15 minutes
$305,000
|
Sold
|
|
| Status: | Closed |
| Sqft: | 1,900 |
| Cost/Sqft: | $171 |
| Beds: | 4 |
| Baths: | 3 |
| Year Built: | 1955 |
| Property Taxes: | $2,522 |
| Days On Market: | 5115 |
| Lot Size: | 0,00 |
Description
Custom ranch situated on a beautiful, oversized lot on a quiet street. Hardwood floors throughout most of the home, newer windows & large eat in kitchen. Newer family room & master bedroom addition. The family room has a heatilator fireplace and custom mantle. There's a 4 car tandem garage that is heated & insulated for toys & hobbies. A large basement w/a full bath & huge laundry room. Gorgeous yard, prof landscaped
Property Specifics
| Single Family | |
| — | |
| Ranch | |
| 1955 | |
| Full | |
| Vinyl Siding | |
| Asphalt | |
| — | |
| No | |
| — |
| Cook | |
| — | |
| 0 / Not Applicable | |
| None | |
| Private Well | |
| Public Sewer | |
| Central Air | |
| Natural Gas, Forced Air | |
| 08216569 | |
| 03213020170000 |
Nearby Schools
| NAME: | DISTRICT: | DISTANCE: | |
|---|---|---|---|
|
Grade School
Dwight D Eisenhower Elementary S |
23 | — | |
|
Middle School
Macarthur Middle School |
23 | Not in DB | |
|
High School
John Hersey High School |
214 | Not in DB | |
Property History
| DATE: | EVENT: | PRICE: | SOURCE: |
|---|---|---|---|
| 24 Jul, 2013 | Sold | $305,000 | MRED MLS |
| 8 Jun, 2013 | Under contract | $325,000 | MRED MLS |
| — | Last price change | $350,000 | MRED MLS |
| 8 Nov, 2012 | Listed for sale | $369,000 | MRED MLS |
Sorry, we are updating photos, please update this page in 15 minutes
Room Specifics
All Bedroom Info:
Total Bedrooms: 4
Bedrooms Above Ground: 4
Bedrooms Below Ground: 0
Total Bedrooms: 4
Bedrooms Above Ground: 4
Bedrooms Below Ground: 0
Second Bedroom Info:
Dimensions: —
Location: —Dimensions: —
Floor Type: Hardwood
Third Bedroom Info:
Dimensions: —
Location: —Dimensions: —
Floor Type: Hardwood
Fourth Bedroom Info:
Dimensions: —
Location: —Dimensions: —
Floor Type: Hardwood
Bathroom Info:
Full Bathrooms: 3
Partial Bathrooms: 0Full Bathrooms: 3
Bathroom Amenities: Separate Shower
Bathroom in Basement: 1
Dining Room Info:
Dimensions: —
Location: —Dimensions: —
Floor Type: Hardwood
Kitchen Info:
Dimensions: —
Location: —Dimensions: —
Floor Type: Ceramic Tile
Features: Eating Area-Table Space
Laundry Room Info:
Dimensions: —
Location: —Dimensions: —
Floor Type: Vinyl
Living Room Info:
Dimensions: —
Location: —Dimensions: —
Floor Type: Hardwood
Family Room Info:
Dimensions: —
Location: —Dimensions: —
Floor Type: Ceramic Tile
Additional Rooms Info:
Rooms: Recreation Room
Basement: FullRooms: Recreation Room
Other Specifics
| 4 | |
| Concrete Perimeter | |
| Garage | |
| — | |
| — | |
| — | |
| Porch | |
| Landscaped | |
| 99X269X100X270 | |
| Unfinished | |
| Full | |
| Hardwood Floors, First Floor Bedroom, First Floor Full Bath | |
| Range, Dishwasher, Refrigerator, Washer, Disposal | |
| Not in DB | |
| — | |
| — | |
| Gas Log, Gas Starter, Heatilator |
Tax History
| Year | Property Taxes |
|---|---|
| 2013 | $2,522 |
Contact Agent
Nearby Similar Homes
1009 Drury Lane, Arlington Heights, Illinois 60004
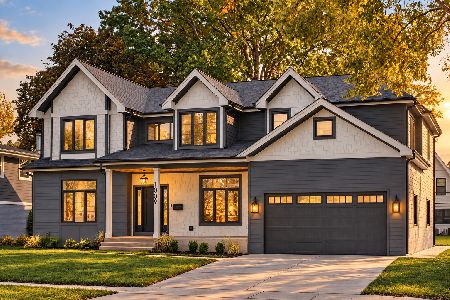
For Sale
$1,675,000
6 beds / 5.0 baths / 3,472 ft2
Single Family / Built: 2026
28
1029 Carlyle Lane, Arlington Heights, Illinois 60004
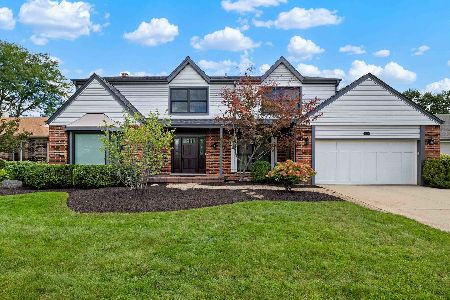
For Sale
$949,000
4 beds / 3.1 baths / 3,063 ft2
Single Family / Built: 1984
26
1036 Talbot Street, Arlington Heights, Illinois 60004
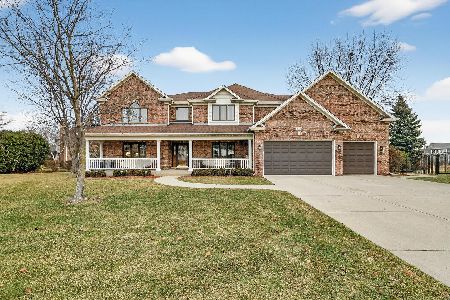
For Sale
$1,445,000
6 beds / 4.0 baths / 4,876 ft2
Single Family / Built: 2000
164
629 Forrest Avenue, Arlington Heights, Illinois 60004
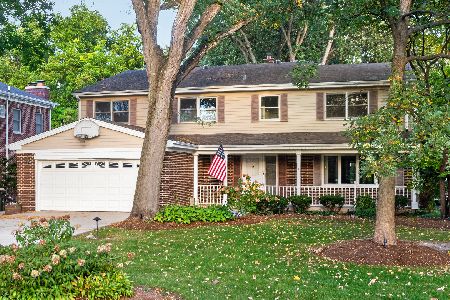
For Sale
$1,250,000
4 beds / 4.2 baths / 4,780 ft2
Single Family / Built: 1963
21
Nearby Sold Comparables
1200 Stratford Road, Arlington Heights, Illinois 60004

Sold
$299,900
3 beds / 2.0 baths / 1,326 ft2
Single Family / Built: 1955
1930
1209 Stratford Road, Arlington Heights, Illinois 60004

Sold
$399,000
3 beds / 2.0 baths / 1,316 ft2
Single Family / Built: 1953
1328
1130 Stratford Road, Arlington Heights, Illinois 60004

Sold
$498,500
5 beds / 2.1 baths / 3,356 ft2
Single Family / Built: 1973
3875
1130 Stratford Road, Arlington Heights, Illinois 60004
Sold
$799,925
4 beds / 3.1 baths / 3,356 ft2
Single Family / Built: 1973
293
1135 Stratford Road, Arlington Heights, Illinois 60004
Sold
$439,000
3 beds / 2.2 baths / 2,225 ft2
Single Family / Built: 1954
2493
1120 Stratford Road, Arlington Heights, Illinois 60004
Sold
$480,000
5 beds / 3.1 baths / 3,800 ft2
Single Family / Built: —
5411
Contact Agent
Listing Provided By
Berkshire Hathaway HomeServices Starck Real Estate
