

12161 Tuliptree Lane, Huntley, Illinois 60142
Subdivision > Del Webb Sun City
Sorry, we are updating photos, please update this page in 15 minutes
$165,000
|
Sold
|
|
| Status: | Closed |
| Sqft: | 1,520 |
| Cost/Sqft: | $116 |
| Beds: | 2 |
| Baths: | 2 |
| Year Built: | 2000 |
| Property Taxes: | $3,486 |
| Days On Market: | 4486 |
| Lot Size: | 0,00 |
Description
Light and Bright Del Webb Built Manistee with Stone Elevation, Porcelain Tile throughout, except Bedrooms, Fireplace in Family Room, Fenced Patio w/Electric Awning~All Appliances included~Newer Microwave Dishwasher~Water Heater~4 Ceiling Fans~Home is CLEAN~ and Move In Ready Start enjoying life in this GREAT over 55 community!
Property Specifics
| Single Family | |
| — | |
| — | |
| 2000 | |
| None | |
| Vinyl Siding | |
| — | |
| MANISTEE | |
| No | |
| 0 |
| Kane | |
| Del Webb Sun City | |
| 134 / Monthly | |
| Insurance, Clubhouse, Exercise Facilities, Pool, Scavenger | |
| Public | |
| Public Sewer | |
| Central Air | |
| Natural Gas, Forced Air | |
| 08686662 | |
| 0205129013 |
Property History
| DATE: | EVENT: | PRICE: | SOURCE: |
|---|---|---|---|
| 26 Apr, 2011 | Sold | $143,000 | MRED MLS |
| 9 Apr, 2011 | Under contract | $149,500 | MRED MLS |
| 21 Mar, 2011 | Listed for sale | $149,500 | MRED MLS |
| 2 Oct, 2014 | Sold | $165,000 | MRED MLS |
| 3 Sep, 2014 | Under contract | $175,900 | MRED MLS |
| 29 Jul, 2014 | Listed for sale | $175,900 | MRED MLS |
Sorry, we are updating photos, please update this page in 15 minutes
Room Specifics
All Bedroom Info:
Total Bedrooms: 2
Bedrooms Above Ground: 2
Bedrooms Below Ground: 0
Total Bedrooms: 2
Bedrooms Above Ground: 2
Bedrooms Below Ground: 0
Second Bedroom Info:
Dimensions: —
Location: —Dimensions: —
Floor Type: Carpet
Bathroom Info:
Full Bathrooms: 2
Partial Bathrooms: 0Full Bathrooms: 2
Bathroom Amenities: Separate Shower
Bathroom in Basement: 0
Dining Room Info:
Dimensions: —
Location: —Dimensions: —
Floor Type: Porcelain Tile
Kitchen Info:
Dimensions: —
Location: —Dimensions: —
Floor Type: Porcelain Tile
Features: Pantry-Closet
Laundry Room Info:
Dimensions: —
Location: —Dimensions: —
Floor Type: Porcelain Tile
Living Room Info:
Dimensions: —
Location: —Dimensions: —
Floor Type: Porcelain Tile
Family Room Info:
Dimensions: —
Location: —Dimensions: —
Floor Type: Porcelain Tile
Additional Rooms Info:
Rooms: No additional rooms
Basement: NoneRooms: No additional rooms
Other Specifics
| 2 | |
| — | |
| Garage | |
| — | |
| — | |
| — | |
| — | |
| — | |
| 70 X 135 | |
| — | |
| Full | |
| First Floor Bedroom, First Floor Laundry, First Floor Full Bath | |
| Range, Microwave, Dishwasher, Refrigerator, Washer, Dryer, Disposal | |
| Not in DB | |
| Clubhouse, Pool, Tennis Courts, Sidewalks | |
| — | |
| Gas Log |
Tax History
| Year | Property Taxes |
|---|---|
| 2011 | $3,180 |
| 2014 | $3,486 |
Contact Agent
Nearby Similar Homes
Lot 3 Ryann Road, Huntley, Illinois 60142

For Sale
$487,100
2 beds / 2.0 baths / 1,340 ft2
Single Family / Built: 2026
413
11977 Stonewater Crossing, Huntley, Illinois 60142

For Sale
$410,000
2 beds / 2.0 baths / 1,624 ft2
Single Family / Built: 2000
37
12928 Willow Creek Lane, Huntley, Illinois 60142

For Sale
$369,900
2 beds / 2.0 baths / 1,671 ft2
Single Family / Built: 2000
46
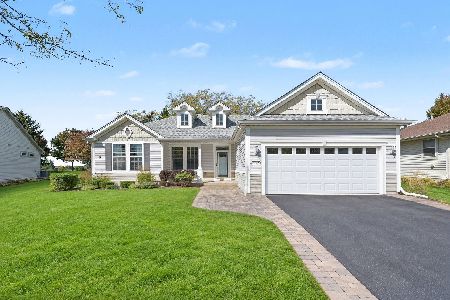
12385 Hickory Court, Huntley, Illinois 60142
For Sale
$448,500
2 beds / 2.0 baths / 1,747 ft2
Single Family / Built: 2000
27
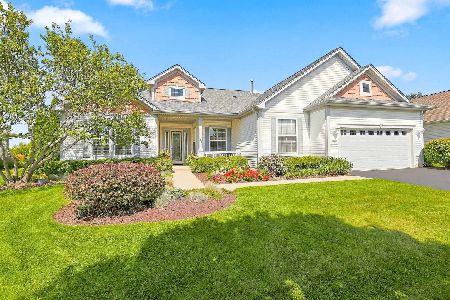
12571 Golf View Drive, Huntley, Illinois 60142
For Sale
$564,900
2 beds / 2.1 baths / 2,306 ft2
Single Family / Built: 2002
21
12128 Spring Creek Drive, Huntley, Illinois 60142

For Sale
$579,900
2 beds / 2.1 baths / 2,720 ft2
Single Family / Built: 2001
66
Nearby Sold Comparables
12161 Tuliptree Lane, Huntley, Illinois 60142

Sold
$149,500
2 beds / 2.0 baths / 0 ft2
Single Family / Built: —
5712
12151 Tulip Tree Lane, Huntley, Illinois 60142
Sold
$239,900
2 beds / 2.0 baths / 1,400 ft2
Single Family / Built: 2000
7193
12104 Plum Grove Road, Huntley, Illinois 60142
Sold
$159,900
2 beds / 2.0 baths / 0 ft2
Single Family / Built: 2000
6378
12104 Plum Grove Road, Huntley, Illinois 60142

Sold
$309,900
2 beds / 2.0 baths / 1,300 ft2
Single Family / Built: 2000
1266
12124 Plum Grove Road, Huntley, Illinois 60142

Sold
$236,000
2 beds / 2.0 baths / 1,649 ft2
Single Family / Built: 2000
2233
Contact Agent
Listing Provided By
RE/MAX Unlimited Northwest
