

1217 Jodi Court, Bartlett, Illinois 60103
$377,500
|
Sold
|
|
| Status: | Closed |
| Sqft: | 2,745 |
| Cost/Sqft: | $142 |
| Beds: | 3 |
| Baths: | 4 |
| Year Built: | 1987 |
| Property Taxes: | $14,244 |
| Days On Market: | 2695 |
| Lot Size: | 1,04 |
Description
Here is a custom ALL brick 5 bedroom (3 on main level, 2 downstairs) ranch home w/ a huge heated 3 car garage, massive full finished basement & original to the home 4 season room w/ picturesque views of the fantastic 1 acre wooded lot. Recent upgrades include Hardwood flooring, Granite countertop, and new ceiling fans/lighting throughout the house. Great design & super solid construction plus many amenities like: Newer architecture shingled roof, Lg laundry rm w/ exterior access, 4 full baths, long concrete driveway & apron, full masonry fireplace, generous size bedrooms, casement Anderson windows thru-out and tons of storage and closet space. Between the 2700sqft upstairs, 2500sqft basement and 1 acre lot this is a peaceful location and is a rare find.
Property Specifics
| Single Family | |
| — | |
| Ranch | |
| 1987 | |
| Full | |
| Brick | |
| Asphalt | |
| CUSTOM RANCH | |
| No | |
| 1.04 |
| Cook | |
| — | |
| 0 / Not Applicable | |
| None | |
| Private Well | |
| Septic-Private | |
| Central Air | |
| Natural Gas, Forced Air | |
| 10409302 | |
| 06333020100000 |
Property History
| DATE: | EVENT: | PRICE: | SOURCE: |
|---|---|---|---|
| 15 Jan, 2019 | Sold | $335,000 | MRED MLS |
| 4 Dec, 2018 | Under contract | $339,900 | MRED MLS |
| 29 Nov, 2018 | Listed for sale | $339,900 | MRED MLS |
| 2 Aug, 2019 | Sold | $377,500 | MRED MLS |
| 11 Jun, 2019 | Under contract | $389,000 | MRED MLS |
| 8 Jun, 2019 | Listed for sale | $389,000 | MRED MLS |
Room Specifics
Total Bedrooms: 5
Bedrooms Above Ground: 3
Bedrooms Below Ground: 2
Full Bathrooms: 4
Bathroom Amenities: Separate Shower, Soaking Tub
Bathroom in Basement: 1
Rooms: Bedroom 5, Eating Area, Foyer, Game Room, Office, Pantry, Recreation Room, Storage, Heated Sun Room, Utility Room-1st Floor, Workshop
Other Specifics
| 3 | |
| Concrete Perimeter | |
| Garage, Space/s | |
| — | |
| — | |
| — | |
| Brick Paver Patio, Storms/Screens | |
| Landscaped, Wooded | |
| 167X81X224X230X153 | |
| Unfinished | |
| Full | |
| First Floor Bedroom, First Floor Laundry, First Floor Full Bath | |
| Double Oven, Microwave, Dishwasher, Refrigerator, Washer, Dryer | |
| Not in DB | |
| Street Paved | |
| — | |
| Attached Fireplace Doors/Screen, Gas Starter |
Tax History
| Year | Property Taxes |
|---|---|
| 2019 | $9,282 |
| 2019 | $14,244 |
Contact Agent
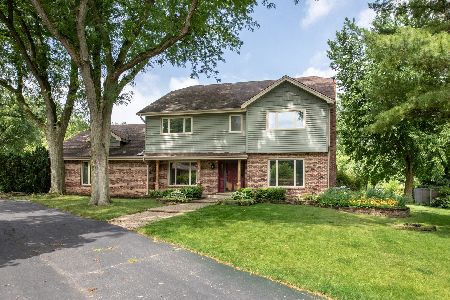
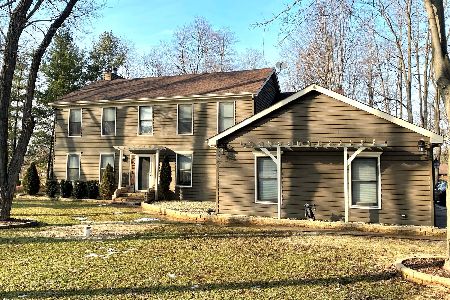
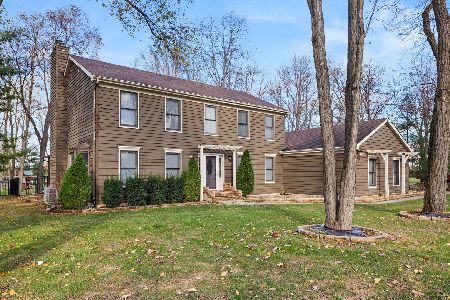
Nearby Similar Homes
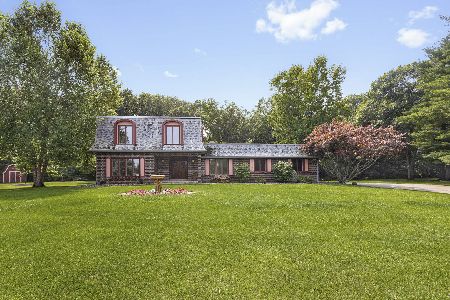
Nearby Sold Comparables

Contact Agent
Listing Provided By
Herve F. Barbera
