

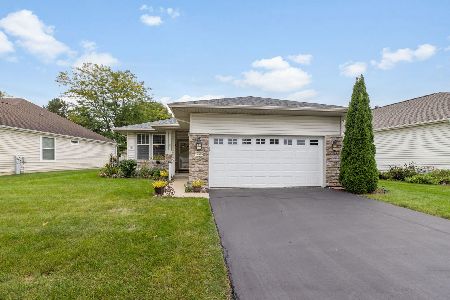
12177 Scenic Ridge, Huntley, Illinois 60142
Subdivision > Del Webb Sun City
Sorry, we are updating photos, please update this page in 15 minutes
$227,000
|
Sold
|
|
| Status: | Closed |
| Sqft: | 1,924 |
| Cost/Sqft: | $124 |
| Beds: | 2 |
| Baths: | 2 |
| Year Built: | 1999 |
| Property Taxes: | $5,083 |
| Days On Market: | 4196 |
| Lot Size: | 0,22 |
Description
DEL WEBB ORIGINAL GRAND HAVEN MODEL W/1,924 SF ~PRIVATE CORNER LOT~GOURMET KITCHEN,CERAMIC TILE,CHERRY EXTENDED CABINETS W/CROWN MOLDING,CORIAN COUNTERS,BOSCH DISHWASHER,RECESSED LIGHTING ~CUSTOM MADE SUNROOM~NEW ARCHITECTURAL ROOF INSTALLED 2013~EXTENDED GARAGE W/ADDL STORAGE~SOLAR TUBES LIGHTING~PROFESSIONAL LANDSCAPING, IRRIGATION SYSTEM, BRICK PAVER PATIO, PERGOLA ~ADT SECURITY SYSTEM~LARGE LAUNDRY W/SINK. +55.
Property Specifics
| Single Family | |
| — | |
| Ranch | |
| 1999 | |
| None | |
| Vinyl Siding | |
| Asphalt | |
| GRAND HAVEN | |
| No | |
| 0.22 |
| Kane | |
| Del Webb Sun City | |
| 134 / Monthly | |
| Insurance, Clubhouse, Exercise Facilities, Pool, Scavenger | |
| Public | |
| Public Sewer, Sewer-Storm | |
| Central Air | |
| Natural Gas, Forced Air | |
| 08924417 | |
| 0205476025 |
Property History
| DATE: | EVENT: | PRICE: | SOURCE: |
|---|---|---|---|
| 4 Jun, 2014 | Sold | $212,000 | MRED MLS |
| 1 May, 2014 | Under contract | $218,900 | MRED MLS |
| — | Last price change | $224,900 | MRED MLS |
| 17 Feb, 2014 | Listed for sale | $224,900 | MRED MLS |
| 28 Jul, 2015 | Sold | $227,000 | MRED MLS |
| 21 May, 2015 | Under contract | $237,900 | MRED MLS |
| 15 May, 2015 | Listed for sale | $237,900 | MRED MLS |
Sorry, we are updating photos, please update this page in 15 minutes
Room Specifics
All Bedroom Info:
Total Bedrooms: 2
Bedrooms Above Ground: 2
Bedrooms Below Ground: 0
Total Bedrooms: 2
Bedrooms Above Ground: 2
Bedrooms Below Ground: 0
Second Bedroom Info:
Dimensions: —
Location: —Dimensions: —
Floor Type: Wood Laminate
Bathroom Info:
Full Bathrooms: 2
Partial Bathrooms: 0Full Bathrooms: 2
Bathroom Amenities: Separate Shower
Bathroom in Basement: 0
Dining Room Info:
Dimensions: —
Location: —Dimensions: —
Floor Type: Carpet
Kitchen Info:
Dimensions: —
Location: —Dimensions: —
Floor Type: Ceramic Tile
Features: Eating Area-Breakfast Bar, Eating Area-Table Space, Pantry-Closet
Living Room Info:
Dimensions: —
Location: —Dimensions: —
Floor Type: Carpet
Family Room Info:
Dimensions: —
Location: —Dimensions: —
Floor Type: Carpet
Additional Rooms Info:
Rooms: Sun Room, Utility Room-1st Floor
Basement: NoneRooms: Sun Room, Utility Room-1st Floor
Other Specifics
| 2 | |
| Concrete Perimeter | |
| Garage | |
| — | |
| — | |
| — | |
| Porch, Brick Paver Patio, Storms/Screens | |
| Corner Lot, Landscaped | |
| 9366 | |
| Unfinished | |
| Full | |
| Wood Laminate Floors, Solar Tubes/Light Tubes, First Floor Bedroom, First Floor Laundry, First Floor Full Bath | |
| Range, Microwave, Dishwasher, Refrigerator, Washer, Dryer, Disposal | |
| Not in DB | |
| Clubhouse, Pool, Tennis Courts, Sidewalks, Street Lights | |
| — | |
| — |
Tax History
| Year | Property Taxes |
|---|---|
| 2014 | $5,048 |
| 2015 | $5,083 |
Contact Agent
Nearby Similar Homes
12675 Oak Grove Drive, Huntley, Illinois 60142
For Sale
$349,900
2 beds / 2.0 baths / 1,351 ft2
Single Family / Built: 2000
42
12706 Sycamore Court, Huntley, Illinois 60142

For Sale
$600,000
2 beds / 3.1 baths / 2,531 ft2
Single Family / Built: 1999
11
12449 Fox Run Court, Huntley, Illinois 60142

For Sale
$374,900
2 beds / 2.0 baths / 1,703 ft2
Single Family / Built: 2000
29
10045 Goodridge Lane, Huntley, Illinois 60142

For Sale
$522,990
4 beds / 2.1 baths / 2,600 ft2
Single Family / Built: 2026
84
Nearby Sold Comparables
12177 Scenic Ridge, Huntley, Illinois 60142

Sold
$218,900
2 beds / 2.0 baths / 1,924 ft2
Single Family / Built: 1999
4648
12845 Oak Grove Drive, Huntley, Illinois 60142
Sold
$174,900
2 beds / 2.0 baths / 1,664 ft2
Single Family / Built: 1999
5435
12178 Scenic Ridge Drive, Huntley, Illinois 60142
Sold
$369,900
2 beds / 2.1 baths / 2,342 ft2
Single Family / Built: 1999
7247
12178 Scenic Ridge Drive, Huntley, Illinois 60142
Sold
$328,500
2 beds / 2.1 baths / 2,342 ft2
Single Family / Built: 1999
6686
12865 Oak Grove Drive, Huntley, Illinois 60142

Sold
$355,000
2 beds / 2.0 baths / 1,642 ft2
Single Family / Built: 1999
1559
12225 Acorn Court, Huntley, Illinois 60142

Sold
$359,900
2 beds / 2.1 baths / 2,720 ft2
Single Family / Built: 2001
2407
Contact Agent
Listing Provided By
RE/MAX Unlimited Northwest
